213 Longueuil Street
611 - L'Orignal, Champlain, K0B 1K0
$634,900
- 3 bedrooms
- 2 bathrooms
- 6 parking
- 1100-1500 sq ft
Listed 37 days ago · MLS® X13777888
About this home
This beautiful bungalow is an absolute must-see! Offering the perfect blend of comfort and functionality, this charming home features an open-concept layout with a bright living room, spacious eat-in kitchen, and inviting family room. The main level also includes three generously sized bedrooms and a well-appointed 4-piece bathroom complete with a separate shower and relaxing soaker tub. The lower level provides an abundance of space with endless possibilities, whether you're dreaming of a home theatre, games room, fitness area, or the ultimate entertainment retreat. A second full 3-piece bathroom with shower adds even more convenience. What truly sets this property apart is the incredible backyard oasis. With over $225,000 invested in outdoor improvements, you'll enjoy a stunning in-ground pool featuring illuminated waterfalls, a large patio area ideal for soaking up the sun, and plenty of space for entertaining family and friends throughout the summer. The impressive 55 ft x 12 ft pool house (rich brown siding and faux brick to be done in the weeks to come) has been thoughtfully designed with a shaded sitting area, dedicated BBQ space, and room to create the outdoor bar of your dreams. Whether you're hosting gatherings or simply enjoying a peaceful evening at home, this backyard offers resort-style living right in your own backyard. Perhaps, a Bed & Breakfast !! Don't miss your opportunity to make this exceptional property your personal paradise.
Details
- Type
- Detached
- Style
- Bungalow
- Size
- 1100-1500 sq ft
- Lot
- 67.32 × 336.28 ft
- Basement
- Finished, Full
- Garage
- None
- Kitchens
- 1
- Property tax
- $3,665 (2026)
- Neighbourhood
- 611 - L'Orignal
- Municipality
- Champlain
- Price per sq ft
- $488 (12% above detached houses in 611 - L'Orignal, $436)
Interior
- Bedrooms
- 3 above ground
- Bathrooms
- 1 × 4-piece, 1 × 3-piece
- Rooms
- 10 above ground
- Family room or den
- Yes
- Fireplace
- No
- Features
- Carpet Free
Heating, cooling and services
- Heating
- Forced Air, Gas
- Air conditioning
- Central Air
- Water and sewer
- Sewer
Building and exterior
- Style
- Bungalow
- Exterior
- Vinyl Siding
- Roof
- Asphalt Shingle
- Foundation
- Poured Concrete
- Faces
- East
- Pool
- Inground
- Outdoor
- Deck, Patio
Parking
- Total parking
- 6
Lot
- Size
- 67.32 × 336.28 ft
More
- Possession
- TBA
- Cross street
- Hwy 17
Rooms
| Room | Level | Size | Features |
|---|---|---|---|
| Living Room | Main | 3.99 × 4.91 m (13'1" × 16'1") | Hardwood Floor, Large Window |
| Kitchen | Main | 5.85 × 3.99 m (19'2" × 13'1") | Centre Island, Ceramic Floor |
| Family Room | Main | 4.63 × 3.63 m (15'2" × 11'11") | W/O To Pool, W/O To Patio, Laminate |
| Primary Bedroom | Main | 4.02 × 3.87 m (13'2" × 12'8") | |
| Bedroom 2 | Main | 3.38 × 3.08 m (11'1" × 10'1") | |
| Bedroom 3 | Main | 3.02 × 3.02 m (9'11" × 9'11") | |
| Recreation | Lower | 9.05 × 7.83 m (29'8" × 25'8") | |
| Utility Room | Lower | 3.84 × 3.44 m (12'7" × 11'3") | |
| Bathroom | Main | 3.57 × 3.57 m (11'9" × 11'9") | 4 Pc Bath |
| Bathroom | Lower | 4.66 × 2.77 m (15'3" × 9'1") | 3 Pc Ensuite |
History of this address
4 earlier listings at this address, with sold and leased prices. Create a free account or sign in to see them.
Location
Location is approximate. See nearby homes on the map
Recent sales nearby
See what similar homes within 1 km sold for in the last year. Create a free account or sign in to see them.
The neighbourhood
Getting around Car-dependent
No subway, LRT or GO station within a short trip.
Within a 10-minute walk: no grocery stores, 2 cafés and restaurants, 1 park. Nearest park: Laurier Pilon Park (700 m).
Schools nearby
Elementary
- École élémentaire catholique Saint-Jean-Baptiste Catholic · French
EQAO: Gr 6 reading 97%, math 85%4 min walk
EQAO: share of students meeting the provincial standard (2024–25). Ontario average: Gr 6 reading 86%, math 51%; Gr 9 math 55%; literacy test 83%.
Closest schools, not school zones. Check which school serves this address with the school board before relying on it.
Who lives here postal area K0B
- Owners / renters
- 80% / 20%
- Median household income
- $79,000
- Average age
- 46
- Children under 15
- 14%
- Homes
- 84% detached
- Commute by transit
- 1%
- Population
- 21,020
Languages spoken most at home besides English: German 0.2%, Spanish 0.2%, Swiss German 0.1%, Russian 0.1%.
Safety
Crime Severity Index for Hawkesbury (Champlain) (OPP): 36 vs 57 for Ontario (2025).
Police-reported figures for the whole police service area, not this street. Rates use the area’s resident population.
Distances are approximate. Places © OpenStreetMap contributors. Neighbourhood figures: Statistics Canada, 2021 Census. School results: EQAO via Ontario Data Catalogue (Open Government Licence – Ontario). Crime Severity Index: Statistics Canada.
Living here
Commute
Noise Nothing major nearby
No highway within 500 m, rail line within 300 m, or airport flight path nearby.
Distances from the map, not noise measurements. Visit at rush hour to judge for yourself.
Internet High-speed
50/10 Mbps or faster available here by cable, fibre or DSL (the federal high-speed target).
From the federal broadband map. Check exact speeds and providers for the address.
Roads, rail, airports and planned stations © OpenStreetMap contributors. Internet: Innovation, Science and Economic Development Canada, National Broadband Data.
Listed by EXP REALTY.
Listing information provided by PropTx Innovations Inc. and TRREB; deemed reliable but not guaranteed accurate by PropTx.
Similar homes nearby
See more in Champlain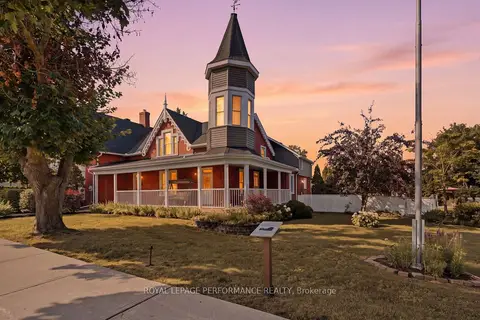
$625,000
5 bd3 ba13 pk3500-5000 ft²
8 John Street
611 - L'Orignal, Champlain
Detached · MLS® X13836234 · ROYAL LEPAGE PERFORMANCE REALTY
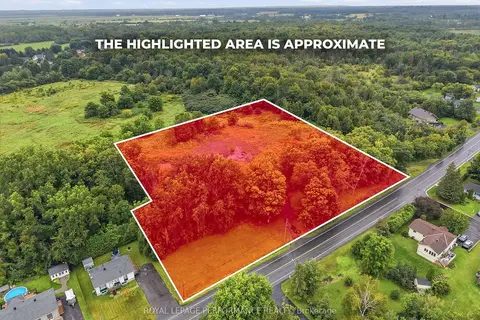
$550,000
0 bd0 ba
575 Front Road W
611 - L'Orignal, Champlain
Vacant Land · MLS® X13774254 · ROYAL LEPAGE PERFORMANCE REALTY
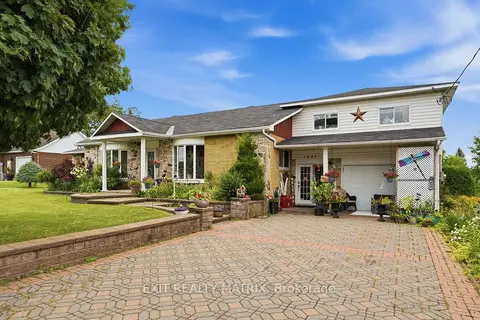
$549,900
2+1 bd2 ba7 pk1500-2000 ft²
1055 Victoria Street
611 - L'Orignal, Champlain
Detached · MLS® X13872800 · EXIT REALTY MATRIX
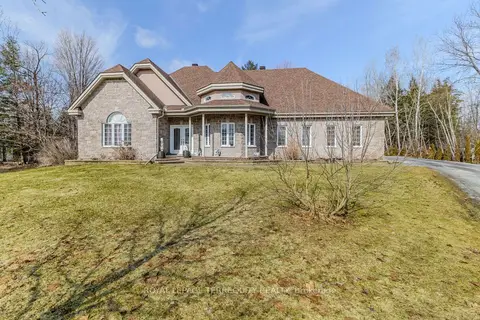 New
$725,000
3 bd3 ba4 pk1500-2000 ft²
591 Du Parc Road
611 - L'Orignal, Champlain
Detached · MLS® X14098182 · ROYAL LEPAGE TERREQUITY REALTY
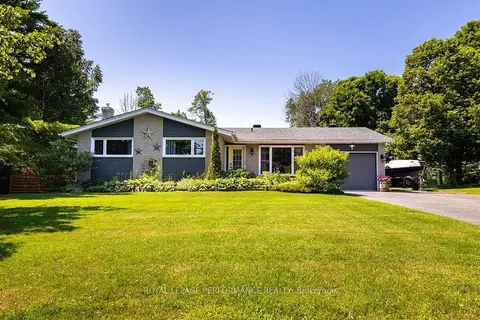
$625,000
3 bd2 ba9 pk1500-2000 ft²
81 Front Road
614 - Champlain Twp, Champlain
Detached · MLS® X13540978 · ROYAL LEPAGE PERFORMANCE REALTY
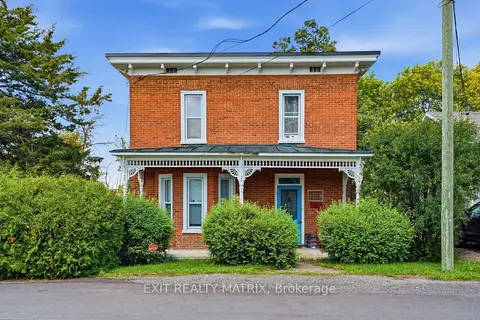
$625,000
Reduced $50,000
4 bd2 ba8 pk2000-2500 ft²
89 Grout Street
613 - Vankleek Hill, Champlain
Detached · MLS® X13626700 · EXIT REALTY MATRIX
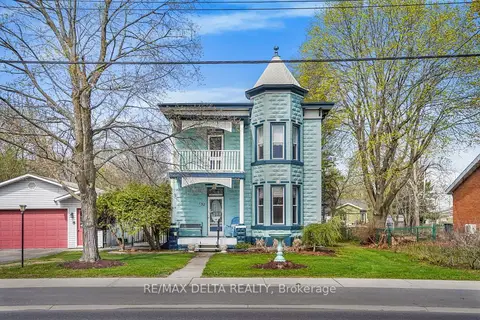
$649,000
3 bd2 ba4 pk3000-3500 ft²
132 High Street
613 - Vankleek Hill, Champlain
Detached · MLS® X13637044 · RE/MAX DELTA REALTY
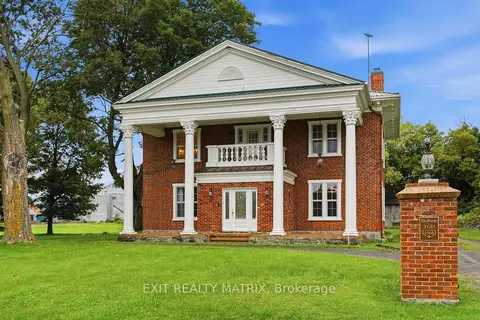
$599,900
Reduced $50,000
4 bd3 ba5 pk3500-5000 ft²
1966 Cassburn Road
614 - Champlain Twp, Champlain
Detached · MLS® X13771112 · EXIT REALTY MATRIX