588 Creekview Chase
North R, London North, N6G 3X9
$1,895,900
- 4+1 bedrooms
- 6 bathrooms
- 8 parking
- 3500-5000 sq ft
Listed 28 days ago · MLS® X13819424
About this home
Set in the sought-after Sunningdale community, 588 Creekview Chase is a distinguished Marquis Developments residence where modern elegance, thoughtful design and exceptional craftsmanship come together. From the moment you enter, the attention to detail is evident in the custom millwork, sophisticated lighting, refined finishes and carefully considered floor plan. The spectacular chef's kitchen is the centrepiece of the main level, featuring custom cabinetry, premium quartz surfaces, a 6-burner gas range, built-in JennAir appliances, illuminated glass cabinetry and a generous island. A fully equipped second kitchen, walk-in pantry and butler's pantry with wet bar and beverage fridge add an exceptional level of functionality. The adjoining family room showcases a dramatic fireplace feature wall with custom built-ins and lighting, while the formal dining room and beautifully appointed study provide elegant spaces for entertaining and working from home. Upstairs, the impressive primary retreat features a spacious walk-in closet and luxurious ensuite, while additional bedrooms are thoughtfully served by private and shared ensuites. A spacious laundry room completes the upper level. The finished lower level offers a fully self-contained one-bedroom suite with separate entrance, kitchen, living room, laundry and 3-piece bath-ideal for extended family, guests or added flexibility. This exceptional residence combines refined interiors with practical luxury in one of North London's most desirable settings.
Details
- Type
- Detached
- Style
- 2-Storey
- Age
- New
- Size
- 3500-5000 sq ft
- Lot
- 86.62 × 125.28 ft
- Basement
- Apartment, Separate Entrance, Walk-Up, Full, Finished
- Garage
- Attached
- Kitchens
- 2
- Property tax
- $2,548 (2025)
- Neighbourhood
- North R
- Municipality
- London North
- Price per sq ft
- ~$446 (16% below detached houses in North R, $533)
Interior
- Bedrooms
- 4 above ground + 1 below
- Bathrooms
- 1 × 2-piece (ground), 1 × 5-piece (second), 1 × 3-piece (second), 1 × 4-piece (second), 2 × 3-piece (basement)
- Kitchens
- 2 (1 below ground)
- Rooms
- 16 above ground + 6 below
- Family room or den
- No
- Fireplace
- Natural Gas, Family Room
- Features
- Accessory Apartment, Auto Garage Door Remote, Bar Fridge, ERV/HRV, Floor Drain, In-Law Suite, Sump Pump, Water Heater, Water Meter
Heating, cooling and services
- Heating
- Forced Air, Gas
- Air conditioning
- Central Air
- Water and sewer
- Sewer
Building and exterior
- Style
- 2-Storey
- Exterior
- Stone, Brick Front
- Roof
- Asphalt Shingle
- Foundation
- Poured Concrete
- Age
- New
- Faces
- North
- Outdoor
- Deck, Year Round Living, Fence - Partial
Parking
- Garage spaces
- 3
- Total parking
- 8
- Driveway and parking
- Private Triple
Lot
- Size
- 86.62 × 125.28 ft (irregular)
- Acreage
- < .50
More
- Possession
- FLEXIBLE
- Nearby
- Golf, Greenbelt/Conservation, Place Of Worship, River/Stream, School Bus Route, School
- Cross street
- Sunningdale Rd & Robbie's Way
Rooms
| Room | Level | Size | Features |
|---|---|---|---|
| Study | Main | 2.77 × 3.65 m (9'1" × 12') | Hardwood Floor |
| Dining Room | Main | 3.69 × 4.6 m (12'1" × 15'1") | |
| Family Room | Main | 5.49 × 4.6 m (18' × 15'1") | |
| Kitchen | Main | 3.81 × 4.6 m (12'6" × 15'1") | Pantry |
| Breakfast | Main | 3.65 × 4.6 m (12' × 15'1") | |
| Kitchen | Main | 2.18 × 3.1 m (7'2" × 10'2") | |
| Mud Room | Main | 3.38 × 3.02 m (11'1" × 9'11") | |
| Primary Bedroom | Second | 4.6 × 4.77 m (15'1" × 15'8") | 5 Pc Ensuite |
| Bedroom 2 | Second | 3.66 × 3.94 m (12' × 12'11") | 3 Pc Ensuite |
| Bedroom 3 | Second | 3.99 × 4.42 m (13'1" × 14'6") | 4 Pc Ensuite |
| Bedroom 4 | Second | 4.27 × 3.68 m (14' × 12'1") | 4 Pc Ensuite |
| Laundry | Second | 3.96 × 1.63 m (13' × 5'4") | Tile Floor |
| Living Room | Basement | 4.88 × 4.67 m (16' × 15'4") | |
| Kitchen | Lower | 2.59 × 3.12 m (8'6" × 10'3") | |
| Bedroom | Lower | 3.96 × 3.78 m (13' × 12'5") | |
| Laundry | Lower | 2.75 × 2.75 m (9' × 9') | |
| Pantry | Main | 2.77 × 1.74 m (9'1" × 5'9") | Hardwood Floor |
History of this address
2 earlier listings at this address, with sold and leased prices. Create a free account or sign in to see them.
Location
Location is approximate. See nearby homes on the map
Recent sales nearby
See what similar homes within 1 km sold for in the last year. Create a free account or sign in to see them.
The neighbourhood
Getting around Car-dependent
No subway, LRT or GO station within a short trip.
Within a 10-minute walk: no grocery stores, 0 cafés and restaurants, 4 parks. Nearest park: Trooper Mark Wilson Park (600 m).
Schools nearby
Elementary
- St. Catherine of Siena Elementary School Catholic
EQAO: Gr 6 reading 91%, math 58%1.3 km - Sir Arthur Currie Public School
EQAO: Gr 6 reading 94%, math 78%1.6 km - Masonville Public School
EQAO: Gr 6 reading 91%, math 90%1.9 km - Northwest Public School2.4 km
EQAO: share of students meeting the provincial standard (2024–25). Ontario average: Gr 6 reading 86%, math 51%; Gr 9 math 55%; literacy test 83%.
Closest schools, not school zones. Check which school serves this address with the school board before relying on it.
Who lives here postal area N6G
- Owners / renters
- 71% / 29%
- Median household income
- $96,000
- Average age
- 38
- Children under 15
- 19%
- Homes
- 59% detached, 11% high-rise
- Commute by transit
- 4%
- Population
- 50,940
Languages spoken most at home besides English: Mandarin 3.4%, Arabic 2.8%, Spanish 2.2%, Korean 1.4%.
Safety
Crime Severity Index for London police: 73 vs 57 for Ontario (2025).
Police-reported figures for the whole police service area, not this street. Rates use the area’s resident population.
Distances are approximate. Places © OpenStreetMap contributors. Neighbourhood figures: Statistics Canada, 2021 Census. School results: EQAO via Ontario Data Catalogue (Open Government Licence – Ontario). Crime Severity Index: Statistics Canada.
Living here
Commute
To downtown London: 7 km. Transit times · Driving times
Noise Nothing major nearby
No highway within 500 m, rail line within 300 m, or airport flight path nearby.
Distances from the map, not noise measurements. Visit at rush hour to judge for yourself.
Internet High-speed
50/10 Mbps or faster available here by cable, fibre or DSL (the federal high-speed target).
From the federal broadband map. Check exact speeds and providers for the address.
Roads, rail, airports and planned stations © OpenStreetMap contributors. Internet: Innovation, Science and Economic Development Canada, National Broadband Data.
Listed by SUTTON GROUP - SELECT REALTY.
Listing information provided by PropTx Innovations Inc. and TRREB; deemed reliable but not guaranteed accurate by PropTx.
Similar homes nearby
See more in London North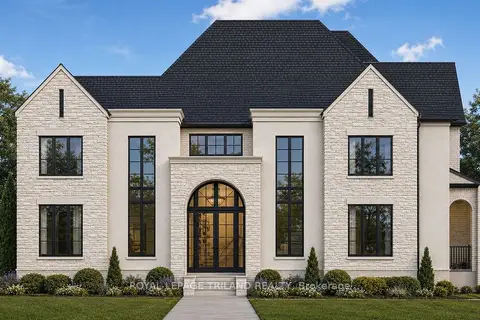
$1,849,900
4+1 bd5 ba9 pk3500-5000 ft²
2146 Robbies Way
North R, London North
Detached · MLS® X13757448 · ROYAL LEPAGE TRILAND REALTY
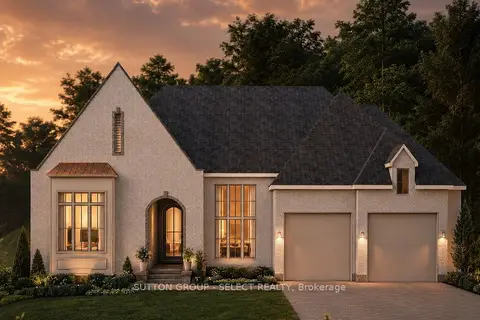
$1,999,999
2+2 bd3 ba4 pk2000-2500 ft²
567 Creekview Chase
North R, London North
Detached · MLS® X13630662 · SUTTON GROUP - SELECT REALTY
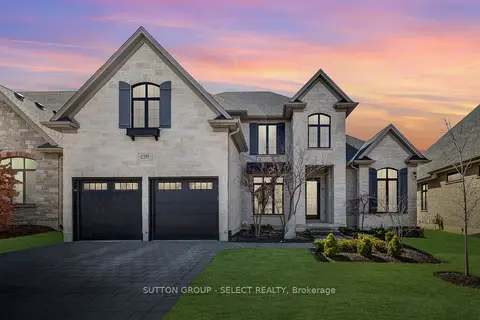
$1,750,000
4 bd5 ba4 pk3500-5000 ft²
2397 MEADOWLANDS Way
North R, London North
Detached · MLS® X13587932 · SUTTON GROUP - SELECT REALTY
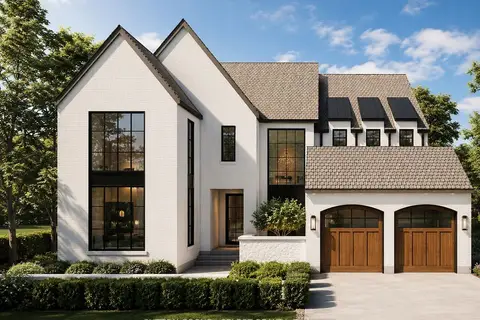
$1,700,000
4 bd5 ba5 pk3000-3500 ft²
665 Valleystream Walk
North R, London North
Detached · MLS® X13742824 · SUTTON GROUP - SELECT REALTY
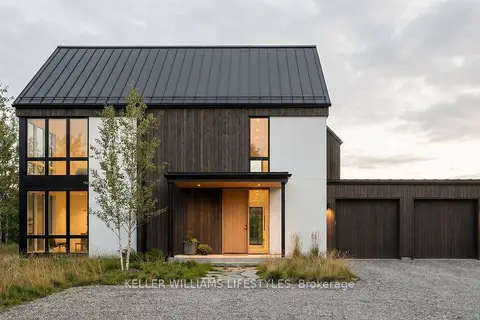
$2,189,000
3+1 bd4 ba4 pk3000-3500 ft²
Lot 4 Valleystream Walk
North R, London North
Detached · MLS® X12450558 · KELLER WILLIAMS LIFESTYLES
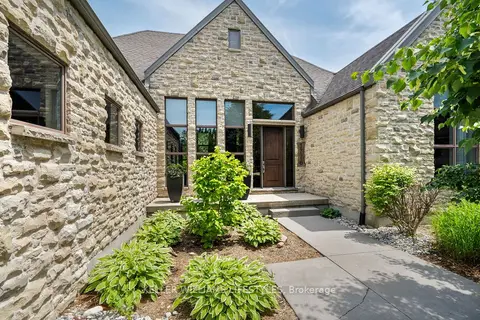
$2,189,000
3+1 bd4 ba4 pk2000-2500 ft²
649 Valleystream Walk
North R, London North
Detached · MLS® X12454932 · KELLER WILLIAMS LIFESTYLES
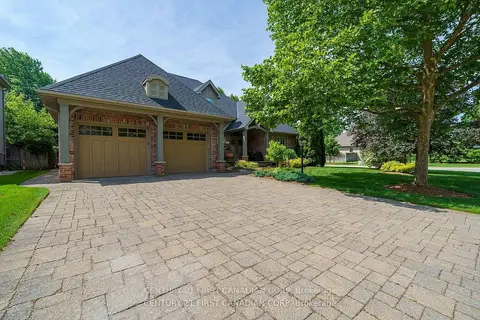
$1,590,000
4+1 bd5 ba6 pk2000-2500 ft²
2091 Valleyrun Boulevard
North R, London North
Detached · MLS® X14052386 · CENTURY 21 FIRST CANADIAN CORP
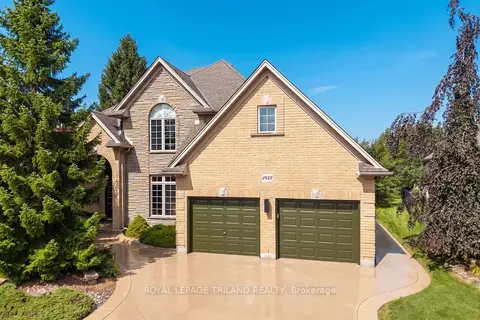
$1,589,900
5 bd3 ba6 pk3000-3500 ft²
1833 Standfield Road
North R, London North
Detached · MLS® X13761896 · ROYAL LEPAGE TRILAND REALTY