567 Creekview Chase
North R, London North, N6G 3X8
$1,999,999
- 2+2 bedrooms
- 3 bathrooms
- 4 parking
- 2000-2500 sq ft
Listed 79 days ago · MLS® X13630662
About this home
Luxury bungalow set on one of the final premium walk-out ravine lots in Sunningdale Court! An exceptional opportunity to custom build your dream haven with Westhaven Homes celebrated for their integrity, talent & craftsmanship. Perfectly positioned overlooking the protected Medway Valley Heritage Forest. Designed for discerning buyers seeking the ease of one-floor living without sacrificing luxury, this remarkable homesite offers breathtaking panoramic forest views and a walkout elevation that seamlessly connects indoor & outdoor living.This thoughtfully designed 2,140 sq. ft. Modern European residence features soaring 10-foot ceilings on the main level, 9-foot ceilings throughout the walkout lower level, expansive walls of glass, rich hardwood flooring, and an impressive great room centred around a gas fireplace with spectacular sight-lines into the treetops. The optional covered terrace becomes a natural extension of the living space, creating an extraordinary setting for entertaining or simply enjoying the peaceful beauty of the surrounding forest.The walkout lower level provides nearly limitless potential for expanding lifestyle elements: guest suite, home theatre, fitness studio, wine cellar, or expansive games room/gathering room-all opening directly onto the ravine setting. Located within the exclusive Sunningdale Court community, this executive enclave is surrounded by the fairways of Sunningdale Golf & Country Club and the scenic trails, meandering creek, and protected woodlands of the Medway Valley Heritage Forest. Residents enjoy a rare combination of natural beauty and urban convenience, just minutes from Masonville, University Hospital, Western University, top-ranked schools, restaurants, and shopping. Talk to us about custom home options and additional lots/locations for your next destination dream home.
Details
- Type
- Detached
- Style
- Bungalow
- Age
- New
- Size
- 2000-2500 sq ft
- Lot
- 65.06 × 125.03 ft
- Basement
- Walk-Out, Unfinished
- Garage
- Attached
- Kitchens
- 1
- Neighbourhood
- North R
- Municipality
- London North
- Price per sq ft
- $889 (68% above detached houses in North R, $528)
Interior
- Bedrooms
- 2 above ground + 2 below
- Bathrooms
- 1 × 5-piece (main), 1 × 3-piece (main), 1 × 3-piece (lower)
- Rooms
- 6 above ground + 3 below
- Family room or den
- Yes
- Fireplace
- Natural Gas
- Features
- Auto Garage Door Remote, Primary Bedroom - Main Floor
Heating, cooling and services
- Heating
- Forced Air, Gas
- Air conditioning
- Central Air
- Water and sewer
- Sewer
Building and exterior
- Style
- Bungalow
- Exterior
- Brick
- Roof
- Asphalt Shingle
- Foundation
- Poured Concrete
- Age
- New
- Faces
- South
- Outdoor
- Backs On Green Belt
Parking
- Garage spaces
- 2
- Total parking
- 4
- Driveway and parking
- Private Double, Inside Entry
Lot
- Size
- 65.06 × 125.03 ft
- Acreage
- < .50
More
- Possession
- 8-10 months
- Nearby
- Greenbelt/Conservation, Golf, Ravine, Wooded/Treed, River/Stream, Hospital
- Cross street
- Robbie's Way
Rooms
| Room | Level | Size | Features |
|---|---|---|---|
| Office | Main | 3.96 × 4.06 m (13' × 13'4") | |
| Dining Room | Main | 3.43 × 4.78 m (11'3" × 15'8") | |
| Family Room | Main | 5.59 × 4.98 m (18'4" × 16'4") | |
| Kitchen | Main | 3.66 × 5.03 m (12' × 16'6") | |
| Sitting | Main | 3.66 × 1.83 m (12' × 6') | |
| Pantry | Main | 1.68 × 3.76 m (5'6" × 12'4") | |
| Primary Bedroom | Main | 4.75 × 4.9 m (15'7" × 16'1") | 5 Pc Ensuite, Walk-In Closet(s) |
| Bedroom 2 | Main | 3.96 × 3.35 m (13' × 11') | |
| Recreation | Lower | 11.89 × 5.72 m (39' × 18'9") | Unfinished |
| Bedroom 3 | Lower | 3.91 × 3.91 m (12'10" × 12'10") | Unfinished |
| Bedroom 4 | Lower | 3.91 × 3.66 m (12'10" × 12') | Unfinished |
History of this address
2 earlier listings at this address, with sold and leased prices. Create a free account or sign in to see them.
Location
Location is approximate. See nearby homes on the map
Recent sales nearby
See what similar homes within 1 km sold for in the last year. Create a free account or sign in to see them.
The neighbourhood
Getting around Car-dependent
No subway, LRT or GO station within a short trip.
Within a 10-minute walk: no grocery stores, 0 cafés and restaurants, 5 parks. Nearest park: Trooper Mark Wilson Park (700 m).
Schools nearby
Elementary
- St. Catherine of Siena Elementary School Catholic
EQAO: Gr 6 reading 91%, math 58%18 min walk - Sir Arthur Currie Public School
EQAO: Gr 6 reading 94%, math 78%1.7 km - Masonville Public School
EQAO: Gr 6 reading 91%, math 90%1.8 km - Emily Carr Public School
EQAO: Gr 6 reading 81%, math 49%2.4 km
EQAO: share of students meeting the provincial standard (2024–25). Ontario average: Gr 6 reading 86%, math 51%; Gr 9 math 55%; literacy test 83%.
Closest schools, not school zones. Check which school serves this address with the school board before relying on it.
Who lives here postal area N6G
- Owners / renters
- 71% / 29%
- Median household income
- $96,000
- Average age
- 38
- Children under 15
- 19%
- Homes
- 59% detached, 11% high-rise
- Commute by transit
- 4%
- Population
- 50,940
Languages spoken most at home besides English: Mandarin 3.4%, Arabic 2.8%, Spanish 2.2%, Korean 1.4%.
Safety
Crime Severity Index for London police: 73 vs 57 for Ontario (2025).
Police-reported figures for the whole police service area, not this street. Rates use the area’s resident population.
Distances are approximate. Places © OpenStreetMap contributors. Neighbourhood figures: Statistics Canada, 2021 Census. School results: EQAO via Ontario Data Catalogue (Open Government Licence – Ontario). Crime Severity Index: Statistics Canada.
Living here
Commute
To downtown London: 7 km. Transit times · Driving times
Noise Nothing major nearby
No highway within 500 m, rail line within 300 m, or airport flight path nearby.
Distances from the map, not noise measurements. Visit at rush hour to judge for yourself.
Internet High-speed
50/10 Mbps or faster available here by cable, fibre or DSL (the federal high-speed target).
From the federal broadband map. Check exact speeds and providers for the address.
Roads, rail, airports and planned stations © OpenStreetMap contributors. Internet: Innovation, Science and Economic Development Canada, National Broadband Data.
Listed by SUTTON GROUP - SELECT REALTY.
Listing information provided by PropTx Innovations Inc. and TRREB; deemed reliable but not guaranteed accurate by PropTx.
Similar homes nearby
See more in London North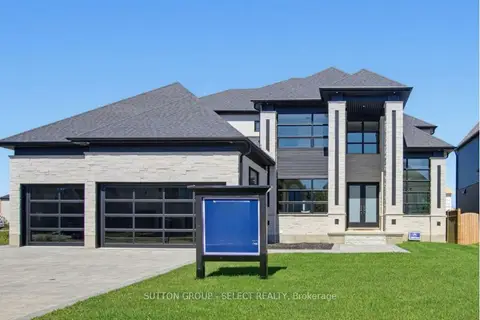
$1,895,900
4+1 bd6 ba8 pk3500-5000 ft²
588 Creekview Chase
North R, London North
Detached · MLS® X13819424 · SUTTON GROUP - SELECT REALTY
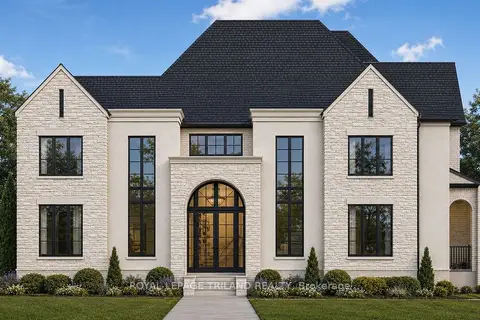
$1,849,900
4+1 bd5 ba9 pk3500-5000 ft²
2146 Robbies Way
North R, London North
Detached · MLS® X13757448 · ROYAL LEPAGE TRILAND REALTY
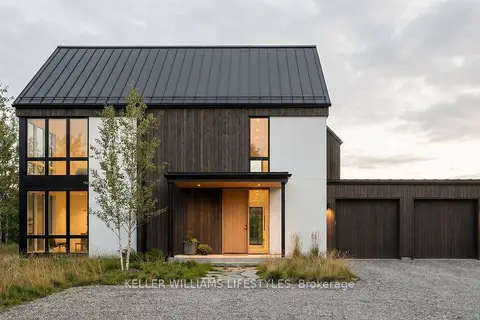
$2,189,000
3+1 bd4 ba4 pk3000-3500 ft²
Lot 4 Valleystream Walk
North R, London North
Detached · MLS® X12450558 · KELLER WILLIAMS LIFESTYLES
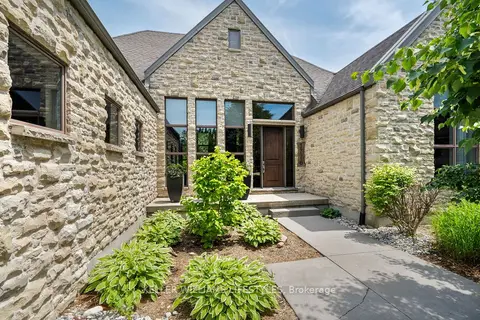
$2,189,000
3+1 bd4 ba4 pk2000-2500 ft²
649 Valleystream Walk
North R, London North
Detached · MLS® X12454932 · KELLER WILLIAMS LIFESTYLES
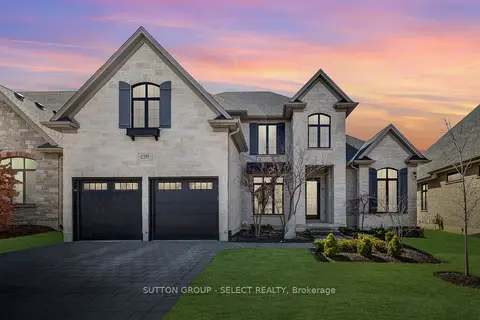
$1,750,000
4 bd5 ba4 pk3500-5000 ft²
2397 MEADOWLANDS Way
North R, London North
Detached · MLS® X13587932 · SUTTON GROUP - SELECT REALTY
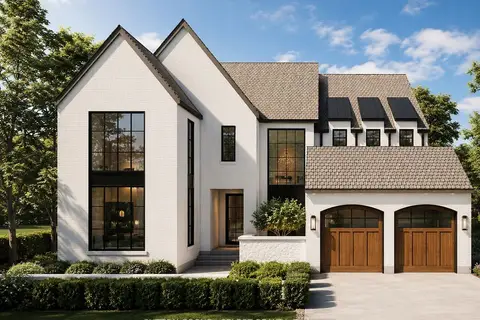
$1,700,000
4 bd5 ba5 pk3000-3500 ft²
665 Valleystream Walk
North R, London North
Detached · MLS® X13742824 · SUTTON GROUP - SELECT REALTY
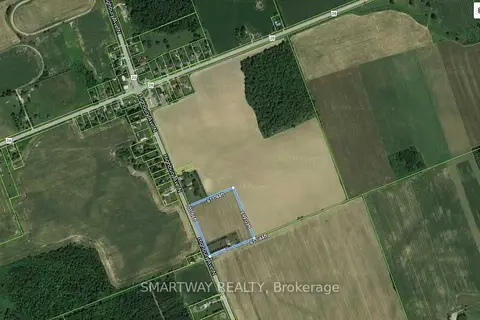
$1,999,000
3+2 bd3 ba14 pk1500-2000 ft²
21436 Highbury Avenue N
North D, London North
Detached · MLS® X13501322 · SMARTWAY REALTY
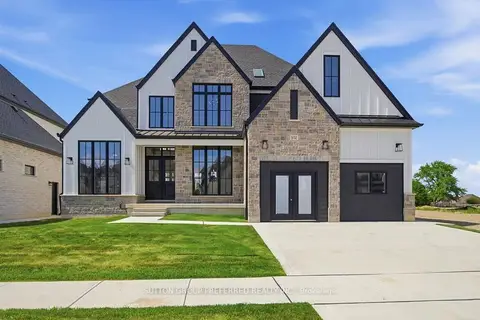
$1,785,000
4+1 bd5 ba4 pk3000-3500 ft²
852 Eagletrace Drive
North S, London North
Detached · MLS® X13446766 · SUTTON GROUP PREFERRED REALTY INC.