649 Valleystream Walk
North R, London North, N6G 3X8
$2,189,000
- 3+1 bedrooms
- 4 bathrooms
- 4 parking
- 2000-2500 sq ft
Listed 376 days ago · MLS® X12454932
About this home
This to-be built custom home in the Sunningdale Court subdivision offers 2202 square feet of exquisitely finished space. This stunning residence backs onto the picturesque Medway Valley, providing a serene backdrop right out of a design magazine. The open-concept design features high ceilings, hardwood and porcelain flooring, granite countertops throughout and floor-to-ceiling windows flooding the space with natural light and offering breathtaking views. The heart of this home is its incredible kitchen, complete with a large granite island, built-in appliances, and innovative storage. The dining and living rooms are seamlessly connected by a two-way fireplace, creating a warm and inviting atmosphere. With 3 bedrooms and the potential for an additional bedroom on the lower level, plus 3 beautifully appointed bathrooms, this home is perfectly suited for families of all sizes.
Details
- Type
- Detached
- Style
- Bungalow
- Size
- 2000-2500 sq ft
- Lot
- 66.42 × 126.69 ft
- Basement
- Full
- Garage
- Attached
- Kitchens
- 1
- Neighbourhood
- North R
- Municipality
- London North
- Price per sq ft
- $973 (82% above detached houses in North R, $533)
Interior
- Bedrooms
- 3 above ground + 1 below
- Bathrooms
- 1 × 2-piece (lower), 1 × 2-piece (main), 1 × 3-piece (main), 1 × 4-piece (main)
- Rooms
- 12 above ground + 6 below
- Family room or den
- Yes
- Fireplace
- Living Room, Fireplace Insert
- Features
- Auto Garage Door Remote, Built-In Oven, Primary Bedroom - Main Floor, Water Heater Owned, Workbench, Storage
Heating, cooling and services
- Heating
- Forced Air, Gas
- Air conditioning
- Central Air
- Water and sewer
- Sewer
Building and exterior
- Style
- Bungalow
- Exterior
- Stone, Brick
- Roof
- Asphalt Shingle
- Foundation
- Concrete
- Faces
- East
Parking
- Garage spaces
- 2
- Total parking
- 4
- Driveway and parking
- Private Double
Lot
- Size
- 66.42 × 126.69 ft (irregular)
- Acreage
- < .50
More
- Possession
- To be Built
- Cross street
- Sunningdale Rd and Robbie's Way Rd
Rooms
| Room | Level | Size | Features |
|---|---|---|---|
| Dining Room | Main | 6.22 × 4.06 m (20'5" × 13'4") | 2 Way Fireplace, Window Floor to Ceiling |
| Living Room | Main | 5.72 × 4.88 m (18'9" × 16') | W/O To Patio |
| Kitchen | Main | 5.26 × 3.71 m (17'3" × 12'2") | Centre Island, B/I Range, Pantry |
| Laundry | Main | 2.49 × 1 m (8'2" × 3'3") | |
| Bedroom | Main | 6.07 × 4.14 m (19'11" × 13'7") | 3 Pc Ensuite |
| Bedroom 2 | Main | 4.14 × 3.38 m (13'7" × 11'1") | |
| Bedroom 3 | Main | 3.07 × 2.92 m (10'1" × 9'7") |
Listed by KELLER WILLIAMS LIFESTYLES.
Listing information provided by PropTx Innovations Inc. and TRREB; deemed reliable but not guaranteed accurate by PropTx.
Similar homes nearby
See more in London North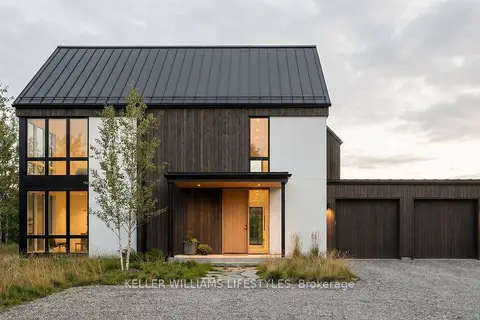
$2,189,000
3+1 bd4 ba4 pk3000-3500 ft²
Lot 4 Valleystream Walk
North R, London North
Detached · MLS® X12450558 · KELLER WILLIAMS LIFESTYLES
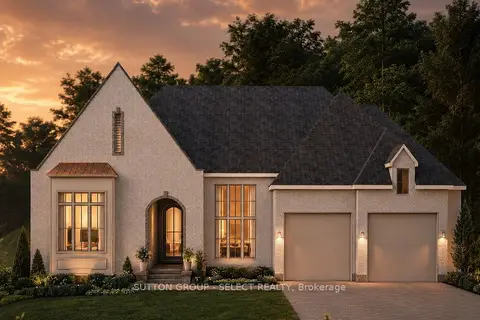
$1,999,999
2+2 bd3 ba4 pk2000-2500 ft²
567 Creekview Chase
North R, London North
Detached · MLS® X13630662 · SUTTON GROUP - SELECT REALTY
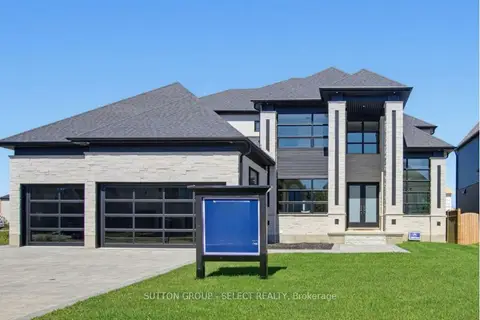
$1,895,900
4+1 bd6 ba8 pk3500-5000 ft²
588 Creekview Chase
North R, London North
Detached · MLS® X13819424 · SUTTON GROUP - SELECT REALTY
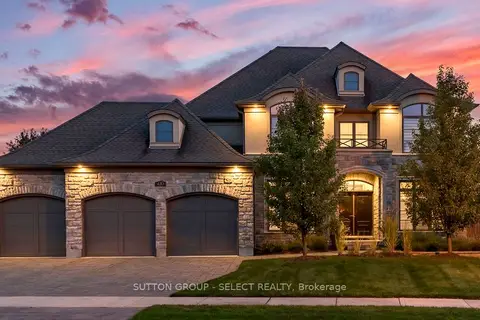
$2,495,000
4 bd4 ba6 pk3500-5000 ft²
430 Bradwell Chase
North R, London North
Detached · MLS® X13790722 · SUTTON GROUP - SELECT REALTY
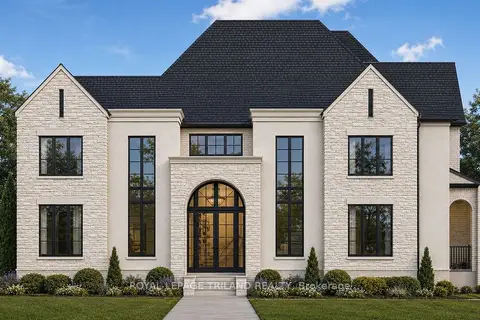
$1,849,900
4+1 bd5 ba9 pk3500-5000 ft²
2146 Robbies Way
North R, London North
Detached · MLS® X13757448 · ROYAL LEPAGE TRILAND REALTY
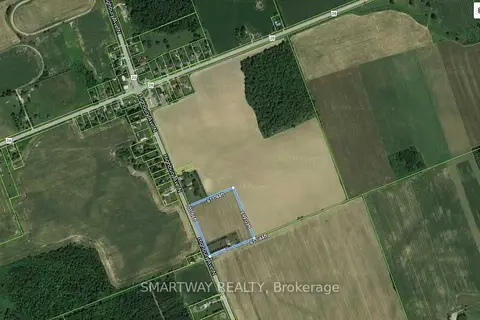
$1,999,000
3+2 bd3 ba14 pk1500-2000 ft²
21436 Highbury Avenue N
North D, London North
Detached · MLS® X13501322 · SMARTWAY REALTY
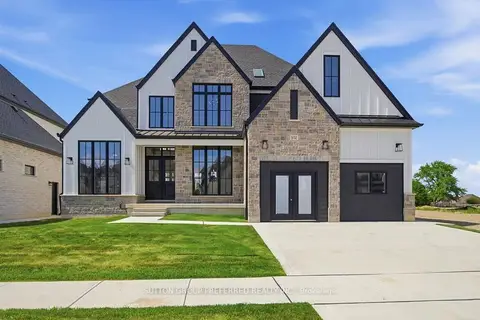
$1,785,000
4+1 bd5 ba4 pk3000-3500 ft²
852 Eagletrace Drive
North S, London North
Detached · MLS® X13446766 · SUTTON GROUP PREFERRED REALTY INC.