430 Bradwell Chase
North R, London North, N6G 0P7
$2,495,000
- 4 bedrooms
- 4 bathrooms
- 6 parking
- 3500-5000 sq ft
Listed 34 days ago · MLS® X13790722
About this home
Executive residence, custom-built with intention and scale, delivering approximately 6300 sq. ft of upscale living situated on a quiet crescent in Meadowlands of Sunningdale. Showcasing a fully realized indoor-outdoor lifestyle in one of North London's most sought-after neighbourhoods. Striking stone/stucco exterior oversized 3-bay garage w/ EV charger& separate access to fully finished lower level. Fully-fenced pie-shaped lot, landscape lighting, in-ground irrigation & treed privacy perimeter enhanced by uplighting. Designed for resort-level use w/ full-depth heated saltwater pool, multi-waterfall feature, putting green, cabana w/ 3-piece washroom/covered patio & large, covered deck w/ infrared heater. Interior defined by extensive trim, custom millwork, designer décor & custom drapery. ~4100 sq ft interior offering private office w/ built-in desk system, dining room, architectural staircase, & bar/servery. Oversized living room anchored by fireplace & expansive windows capturing the backyard setting. Impressive gourmet kitchen w/extensive custom cabinetry, substantial centre island, stainless appliances including 6-burner gas range & a customized walk-in pantry. Large main floor laundry w/ exterior access. Second level offers high-functioning, 4 bed/3 bath layout. Dramatic primary suite w/ double door entry, automated blinds, spa-inspired 5-piece ensuite w/heated floors/oversized glass shower + full dressing room w/built-ins. Secondary bedroom w/ private ensuite, third w/ ensuite access. Open catwalk landing adds separation & architectural intrigue. Fully finished lower level adds almost 1200 sq. ft of expanded living w/ games/media room w/ fireplace, guest bedroom, full bathroom, off-season walk-in closet & professionally draped flex/exercise room w/ gym floor & 2nd laundry. Masonville P.S./St. Catherine school catchment. Minutes to Western University, University Hospital, Sunningdale Golf & Country Club, Ivey Business School, trails, parks & shopping.
Details
- Type
- Detached
- Style
- 2-Storey
- Age
- 6-15 years
- Size
- 3500-5000 sq ft
- Lot
- 63.85 × 134.34 ft
- Basement
- Finished
- Garage
- Attached
- Kitchens
- 1
- Property tax
- $15,792 (2025)
- Neighbourhood
- North R
- Municipality
- London North
- Price per sq ft
- ~$587 (11% above detached houses in North R, $528)
Interior
- Bedrooms
- 4 above ground
- Bathrooms
- 1 × 2-piece (main), 1 × 4-piece (second), 1 × 5-piece (second), 1 × 3-piece (second)
- Rooms
- 14 above ground + 4 below
- Family room or den
- Yes
- Fireplace
- Living Room, Family Room
- Features
- Auto Garage Door Remote, Central Vacuum
Heating, cooling and services
- Heating
- Forced Air, Gas
- Air conditioning
- Central Air
- Water and sewer
- Sewer
Building and exterior
- Style
- 2-Storey
- Exterior
- Stone, Stucco (Plaster)
- Roof
- Shingles
- Foundation
- Poured Concrete
- Age
- 6-15 years
- Faces
- South
- Pool
- Inground, Salt
- Outdoor
- Landscaped, Lawn Sprinkler System, Deck, Landscape Lighting, Patio, Fence - Full, Gazebo
Parking
- Garage spaces
- 3.5
- Total parking
- 6
- Driveway and parking
- Private Triple
Lot
- Size
- 63.85 × 134.34 ft (irregular)
More
- Possession
- flexible
- Nearby
- Electric Car Charger, Golf, Fenced Yard, River/Stream, School, Park
- Cross street
- Meadowlands Way
Rooms
| Room | Level | Size | Features |
|---|---|---|---|
| Office | Main | 3.33 × 4.37 m (10'11" × 14'4") | |
| Dining Room | Main | 3.31 × 4.37 m (10'10" × 14'4") | |
| Foyer | Main | 2.14 × 3.54 m (7' × 11'7") | |
| Recreation | Lower | 9.24 × 6.85 m (30'4" × 22'6") | |
| Sitting | Main | 3.33 × 3.43 m (10'11" × 11'3") | |
| Mud Room | Main | 2.53 × 2.3 m (8'4" × 7'7") | |
| Primary Bedroom | Second | 5.23 × 5.01 m (17'2" × 16'5") | 5 Pc Ensuite, Walk-In Closet(s) |
| Library | Main | 5.51 × 6.19 m (18'1" × 20'4") | Fireplace |
| Kitchen | Main | 3.76 × 3.61 m (12'4" × 11'10") | Pantry |
| Laundry | Main | 3.25 × 3.39 m (10'8" × 11'1") | |
| Bedroom 3 | Second | 3.74 × 4.84 m (12'3" × 15'11") | 3 Pc Ensuite |
| Family Room | Lower | 9.27 × 5.38 m (30'5" × 17'8") | Fireplace |
| Other | Main | 4.08 × 2.19 m (13'5" × 7'2") | Wet Bar |
| Bedroom 2 | Second | 3.74 × 3.84 m (12'3" × 12'7") | |
| Other | Lower | 4.66 × 3.28 m (15'3" × 10'9") | |
| Dining Room | Main | 3.48 × 5.51 m (11'5" × 18'1") | W/O To Terrace |
| Bedroom | Second | 3.37 × 4.41 m (11'1" × 14'6") | 4 Pc Ensuite, Walk-In Closet(s) |
| Game Room | Lower | 4.14 × 4.14 m (13'7" × 13'7") |
History of this address
1 earlier listing at this address, with sold and leased prices. Create a free account or sign in to see them.
Location
Location is approximate. See nearby homes on the map
Recent sales nearby
See what similar homes within 1 km sold for in the last year. Create a free account or sign in to see them.
The neighbourhood
Getting around Car-dependent
No subway, LRT or GO station within a short trip.
Within a 10-minute walk: no grocery stores, 0 cafés and restaurants, 6 parks. Nearest park: Plane Tree Park (450 m).
Schools nearby
Elementary
- St. Catherine of Siena Elementary School Catholic
EQAO: Gr 6 reading 91%, math 58%8 min walk - Masonville Public School
EQAO: Gr 6 reading 91%, math 90%1.3 km - Jack Chambers Public School
EQAO: Gr 6 reading 100%, math 92%2.3 km - Sir Arthur Currie Public School
EQAO: Gr 6 reading 94%, math 78%2.5 km
Secondary
- Medway High School
EQAO: Gr 9 math 69%, literacy test 84%2.0 km
EQAO: share of students meeting the provincial standard (2024–25). Ontario average: Gr 6 reading 86%, math 51%; Gr 9 math 55%; literacy test 83%.
Closest schools, not school zones. Check which school serves this address with the school board before relying on it.
Who lives here postal area N6G
- Owners / renters
- 71% / 29%
- Median household income
- $96,000
- Average age
- 38
- Children under 15
- 19%
- Homes
- 59% detached, 11% high-rise
- Commute by transit
- 4%
- Population
- 50,940
Languages spoken most at home besides English: Mandarin 3.4%, Arabic 2.8%, Spanish 2.2%, Korean 1.4%.
Safety
Crime Severity Index for London police: 73 vs 57 for Ontario (2025).
Police-reported figures for the whole police service area, not this street. Rates use the area’s resident population.
Distances are approximate. Places © OpenStreetMap contributors. Neighbourhood figures: Statistics Canada, 2021 Census. School results: EQAO via Ontario Data Catalogue (Open Government Licence – Ontario). Crime Severity Index: Statistics Canada.
Living here
Commute
To downtown London: 7 km. Transit times · Driving times
Noise Nothing major nearby
No highway within 500 m, rail line within 300 m, or airport flight path nearby.
Distances from the map, not noise measurements. Visit at rush hour to judge for yourself.
Internet High-speed
50/10 Mbps or faster available here by cable, fibre or DSL (the federal high-speed target).
From the federal broadband map. Check exact speeds and providers for the address.
Roads, rail, airports and planned stations © OpenStreetMap contributors. Internet: Innovation, Science and Economic Development Canada, National Broadband Data.
Listed by SUTTON GROUP - SELECT REALTY.
Listing information provided by PropTx Innovations Inc. and TRREB; deemed reliable but not guaranteed accurate by PropTx.
Similar homes nearby
See more in London North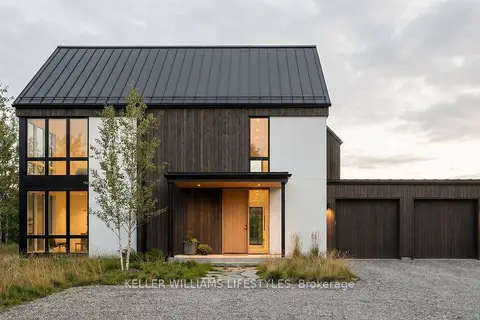
$2,189,000
3+1 bd4 ba4 pk3000-3500 ft²
Lot 4 Valleystream Walk
North R, London North
Detached · MLS® X12450558 · KELLER WILLIAMS LIFESTYLES
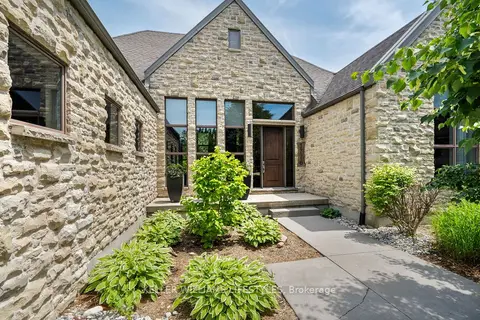
$2,189,000
3+1 bd4 ba4 pk2000-2500 ft²
649 Valleystream Walk
North R, London North
Detached · MLS® X12454932 · KELLER WILLIAMS LIFESTYLES
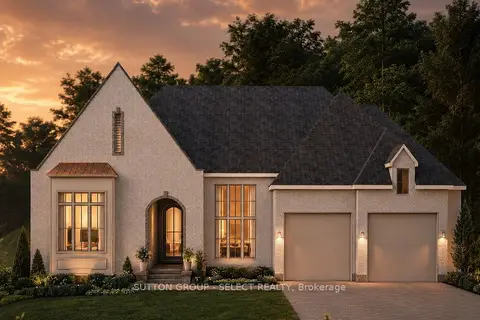
$1,999,999
2+2 bd3 ba4 pk2000-2500 ft²
567 Creekview Chase
North R, London North
Detached · MLS® X13630662 · SUTTON GROUP - SELECT REALTY
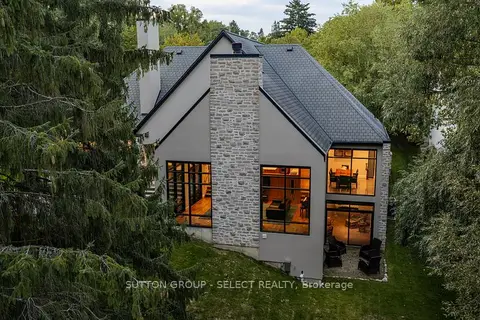
$2,629,000
2+2 bd4 ba8 pk2000-2500 ft²
756 Riverside Drive 6
North Q, London North
Detached · MLS® X13787184 · SUTTON GROUP - SELECT REALTY
$1,999,000
3+2 bd3 ba14 pk1500-2000 ft²
21436 Highbury Avenue N
North D, London North
Detached · MLS® X13501322 · SMARTWAY REALTY