756 Riverside Drive 6
North Q, London North, N6H 2S4
$2,629,000
- 2+2 bedrooms
- 4 bathrooms
- 8 parking
- 2000-2500 sq ft
Listed 35 days ago · MLS® X13787184
About this home
Tucked into an intimate enclave of luxury residences along the Thames River, a striking stucco & German Schmear stonework exterior foreshadows a remarkable fusion of architecture, landscape & executive one-floor living set on a spectacular riverfront property embraced by towering evergreens & lush grounds. Experience ~4,500 sq ft of finished living space designed around light, views & organic connection to nature. The solid walnut entry door opens into a foyer that captures compelling views of the grounds through an expanse of glass. Floor-to-ceiling windows draw natural light & a forested backdrop into the home, while 10 ft ceilings, cathedral ceilings & ambient-lit architectural beams create unforgettable volume. The strategically elevated kitchen pairs rich walnut & white lacquer cabinetry w/ quartz surfaces, an oversized island w/linear wine sink steps down to the dramatic great room anchored by a rising fireplace feature & walls of glass framing the forest & river beyond. Distinct spaces, uninterrupted views, and a flexible, evolving floor plan. The partial walkout elevation creates an effortless extension of the principal living spaces: glass doors off the kitchen open onto a covered outdoor dining room wi/stone gas-fireplace, flowing onto an expansive patio & into the surrounding landscape. Oversized frosted glass/walnut doors introduce the main floor primary retreat featuring a custom walnut bed feature & luxe ensuite w/ glass shower-surround. A spacious 2nd room adjacent to a full washroom allows for bedroom/office option. Floating walnut stairs lead to the walk-out level w/ 2nd primary suite mirroring the primary design elements, an additional bedroom/media room w/ cheater ensuite, and exercise room. Quiet, private & remarkably unexpected, this is a sophisticated alternative for the discerning buyer seeking a special destination with the ease of one-floor living-without surrendering architecture, entertaining space or an immersive connection to nature
Details
- Type
- Detached
- Style
- Bungalow
- Age
- 16-30 years
- Size
- 2000-2500 sq ft
- Lot
- 93.71 × 173.06 ft
- Basement
- Finished with Walk-Out, Walk-Out, Separate Entrance, Finished, Walk-Up
- Garage
- Attached
- Kitchens
- 1
- Property tax
- $12,003 (2025)
- Neighbourhood
- North Q
- Municipality
- London North
- Price per sq ft
- $1,168 (175% above detached houses in London North, $426)
Interior
- Bedrooms
- 2 above ground + 2 below
- Bathrooms
- 1 × 4-piece (main), 1 × 3-piece (main), 1 × 3-piece (lower), 1 × 3-piece (lower)
- Rooms
- 5 above ground + 5 below
- Family room or den
- Yes
- Fireplace
- Natural Gas, Living Room
- Features
- Auto Garage Door Remote, Primary Bedroom - Main Floor, Bar Fridge, In-Law Capability, Built-In Oven, Water Heater Owned
Heating, cooling and services
- Heating
- Forced Air, Gas
- Air conditioning
- Central Air
- Water and sewer
- Sewer
Building and exterior
- Style
- Bungalow
- Exterior
- Stone, Stucco (Plaster)
- Roof
- Asphalt Shingle
- Foundation
- Poured Concrete
- Age
- 16-30 years
- Faces
- South
- Outdoor
- Backs On Green Belt, Landscaped, Lawn Sprinkler System, Landscape Lighting, Patio, Privacy
Parking
- Garage spaces
- 2
- Total parking
- 8
- Driveway and parking
- Private Double, Inside Entry
Lot
- Size
- 93.71 × 173.06 ft
- Acreage
- < .50
More
- Possession
- Flexible
- Nearby
- Cul de Sac/Dead End, Golf, Greenbelt/Conservation, River/Stream, Wooded/Treed, Ravine
- Cross street
- E Mile Road
Rooms
| Room | Level | Size | Features |
|---|---|---|---|
| Foyer | Main | 3.79 × 3.88 m (12'5" × 12'9") | |
| Primary Bedroom | Main | 5.4 × 5.03 m (17'9" × 16'6") | 4 Pc Ensuite, Walk-In Closet(s) |
| Office | Main | 4.52 × 4 m (14'10" × 13'1") | |
| Kitchen | Main | 5.2 × 5.46 m (17'1" × 17'11") | |
| Dining Room | Main | 4.54 × 3.96 m (14'11" × 13') | |
| Living Room | Main | 4.92 × 6.68 m (16'2" × 21'11") | Fireplace |
| Bedroom | Lower | 5.35 × 6.33 m (17'7" × 20'9") | Walk-In Closet(s), 4 Pc Ensuite |
| Bedroom | Lower | 4.33 × 4.76 m (14'2" × 15'7") | Walk-In Closet(s) |
| Family Room | Lower | 5.51 × 4.76 m (18'1" × 15'7") | Walk-Out |
| Exercise Room | Lower | 4.51 × 4.17 m (14'10" × 13'8") | Double Closet |
| Recreation | Lower | 4.94 × 6.34 m (16'2" × 20'10") | Double Closet |
History of this address
6 earlier listings at this address, with sold and leased prices. Create a free account or sign in to see them.
Location
Location is approximate. See nearby homes on the map
Recent sales nearby
See what similar homes within 1 km sold for in the last year. Create a free account or sign in to see them.
The neighbourhood
Getting around Somewhat walkable
No subway, LRT or GO station within a short trip.
Within a 10-minute walk: no grocery stores, 0 cafés and restaurants, 5 parks, 1 pharmacy. Nearest park: Mckillop Park (250 m).
Schools nearby
Elementary
- Notre Dame Catholic School Catholic
EQAO: Gr 6 reading 95%, math 89%11 min walk - Riverside Public School
EQAO: Gr 6 reading 76%, math 56%14 min walk - Woodland Heights Public School
EQAO: Gr 6 reading 86%, math 51%15 min walk - Kensal Park Public School
EQAO: Gr 6 reading 96%, math 57%1.3 km
Secondary
- Oakridge Secondary School
EQAO: Gr 9 math 64%, literacy test 90%1.7 km - Westminster Secondary School
EQAO: Gr 9 math 38%, literacy test 75%1.9 km
EQAO: share of students meeting the provincial standard (2024–25). Ontario average: Gr 6 reading 86%, math 51%; Gr 9 math 55%; literacy test 83%.
Closest schools, not school zones. Check which school serves this address with the school board before relying on it.
Who lives here postal area N6H
- Owners / renters
- 46% / 54%
- Median household income
- $71,000
- Average age
- 42
- Children under 15
- 15%
- Homes
- 40% detached, 44% high-rise
- Commute by transit
- 8%
- Population
- 44,215
Languages spoken most at home besides English: Arabic 3.8%, Mandarin 3.1%, Spanish 2.8%, Korean 1.1%.
Safety
Crime Severity Index for London police: 73 vs 57 for Ontario (2025).
Police-reported figures for the whole police service area, not this street. Rates use the area’s resident population.
Distances are approximate. Places © OpenStreetMap contributors. Neighbourhood figures: Statistics Canada, 2021 Census. School results: EQAO via Ontario Data Catalogue (Open Government Licence – Ontario). Crime Severity Index: Statistics Canada.
Living here
Commute
To downtown London: 4 km. Transit times · Driving times
Noise Nothing major nearby
No highway within 500 m, rail line within 300 m, or airport flight path nearby.
Distances from the map, not noise measurements. Visit at rush hour to judge for yourself.
Internet High-speed
50/10 Mbps or faster available here by cable, fibre or DSL (the federal high-speed target).
From the federal broadband map. Check exact speeds and providers for the address.
Roads, rail, airports and planned stations © OpenStreetMap contributors. Internet: Innovation, Science and Economic Development Canada, National Broadband Data.
Listed by SUTTON GROUP - SELECT REALTY.
Listing information provided by PropTx Innovations Inc. and TRREB; deemed reliable but not guaranteed accurate by PropTx.
Similar homes nearby
See more in London North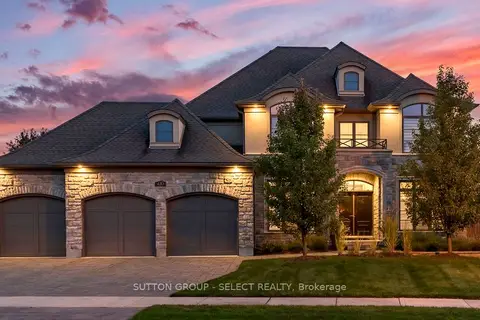
$2,495,000
4 bd4 ba6 pk3500-5000 ft²
430 Bradwell Chase
North R, London North
Detached · MLS® X13790722 · SUTTON GROUP - SELECT REALTY
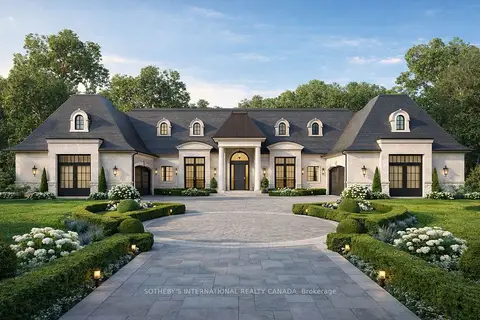
$2,999,900
3+1 bd4 ba9 pk3000-3500 ft²
1539 Gloucester Road
North A, London North
Detached · MLS® X13746494 · SOTHEBY'S INTERNATIONAL REALTY CANADA
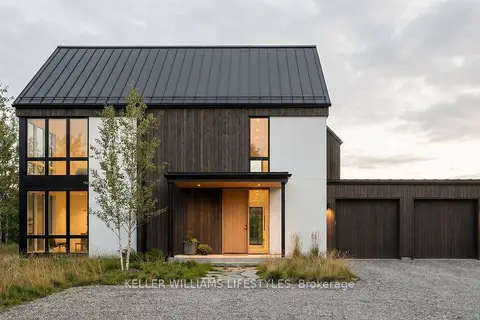
$2,189,000
3+1 bd4 ba4 pk3000-3500 ft²
Lot 4 Valleystream Walk
North R, London North
Detached · MLS® X12450558 · KELLER WILLIAMS LIFESTYLES
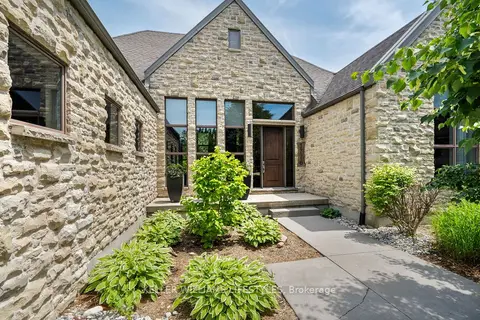
$2,189,000
3+1 bd4 ba4 pk2000-2500 ft²
649 Valleystream Walk
North R, London North
Detached · MLS® X12454932 · KELLER WILLIAMS LIFESTYLES