1539 Gloucester Road
North A, London North, N6G 2S5
$2,999,900
- 3+1 bedrooms
- 4 bathrooms
- 9 parking
- 3000-3500 sq ft
Listed 46 days ago · MLS® X13746494
About this home
A once-in-a-generation opportunity to create a fully custom grand estate residence on Gloucester Rd., one of London's most prestigious and tightly held addresses. Rarely does a redevelopment opportunity of this calibre become available, particularly one backing directly onto the protected woodlands of the Medway Valley, offering privacy, natural beauty, and a sense of retreat within the city. Envisioned as an elegant 3,100+ sq. ft. single-storey estate residence, the home will be crafted by award-winning Reis Design + Build, celebrated for architectural precision, refined craftsmanship, and distinguished custom homes. Buyers may personalize every element to suit their lifestyle, aesthetic, and long-term vision. The current concept presents a timeless stone and brick-clad estate home with classic proportions and commanding street presence. Large principal rooms, 10ft ceilings, oversized windows, and an open layout are envisioned for elegant entertaining and effortless everyday living. Flanking the residence is an attached four-car garage, thoughtfully integrated into the architecture while providing exceptional functionality for multiple vehicles, collector cars, storage, or an active lifestyle. At the rear, the home's privileged position overlooking the Medway Valley creates an exceptional opportunity for seamless indoor-outdoor living, with a covered terraces, expansive glazing, and tranquil views of the forest canopy-an irreplaceable natural backdrop offering perhaps one of the last new construction opportunity in this area. Located within historic Pill Hill, known for its estate-scale residences and legacy residents who helped shape London's academic, medical, and cultural foundations, the property offers proximity to Western University, University Hospital, and the city's most established amenities while remaining remarkably private. Renderings are conceptual.
Details
- Type
- Detached
- Style
- 1 Storey/Apt
- Age
- New
- Size
- 3000-3500 sq ft
- Lot
- 97 × 296 ft
- Basement
- Unfinished
- Garage
- Attached
- Kitchens
- 1
- Neighbourhood
- North A
- Municipality
- London North
- Price per sq ft
- $923 (139% above detached houses in North A, $387)
Interior
- Bedrooms
- 3 above ground + 1 below
- Bathrooms
- 1 × 2-piece (main), 1 × 3-piece (main), 1 × 3-piece (main), 1 × 4-piece (main)
- Rooms
- 10 above ground
- Family room or den
- No
- Fireplace
- Natural Gas
- Features
- Air Exchanger, Auto Garage Door Remote
Heating, cooling and services
- Heating
- Forced Air, Gas
- Air conditioning
- Central Air
- Water and sewer
- Sewer
Building and exterior
- Style
- 1 Storey/Apt
- Exterior
- Brick, Stone
- Roof
- Asphalt Shingle
- Foundation
- Poured Concrete
- Age
- New
- Faces
- South
Parking
- Garage spaces
- 4
- Total parking
- 9
- Driveway and parking
- Private Double
Lot
- Size
- 97 × 296 ft (rectangular)
More
- Possession
- Spring 2027
- Nearby
- School
- Cross street
- Western Rd. & Windermere Rd.
Rooms
| Room | Level | Size | Features |
|---|---|---|---|
| Dining Room | Main | 5.18 × 3.8 m (17' × 12'6") | |
| Study | Main | 4.75 × 3.51 m (15'7" × 11'6") | |
| Family Room | Main | 4.7 × 5.79 m (15'5" × 19') | |
| Dining Room | Main | 3.26 × 5.79 m (10'8" × 19') | |
| Kitchen | Main | 4.7 × 5.79 m (15'5" × 19') | |
| Mud Room | Main | 1.83 × 3.65 m (6' × 12') | |
| Primary Bedroom | Main | 4.78 × 5.79 m (15'8" × 19') | |
| Bedroom 2 | Main | 4.37 × 3.1 m (14'4" × 10'2") | |
| Bedroom 3 | Main | 4.04 × 3.75 m (13'3" × 12'4") | |
| Bedroom 4 | Main | 3.75 × 4.47 m (12'4" × 14'8") | |
| Laundry | Main | 3.28 × 3.51 m (10'9" × 11'6") | |
| Bathroom | Main | 3.96 × 5.18 m (13' × 17') | 4 Pc Ensuite |
| Bathroom | Main | 4.47 × 1.93 m (14'8" × 6'4") | 3 Pc Ensuite |
| Bathroom | Main | 3.1 × 1.72 m (10'2" × 5'8") | 3 Pc Ensuite |
| Powder Room | Main | 1.6 × 2.51 m (5'3" × 8'3") | 2 Pc Bath |
History of this address
1 earlier listing at this address, with sold and leased prices. Create a free account or sign in to see them.
Location
Location is approximate. See nearby homes on the map
Recent sales nearby
See what similar homes within 1 km sold for in the last year. Create a free account or sign in to see them.
The neighbourhood
Getting around Car-dependent
No subway, LRT or GO station within a short trip.
Within a 10-minute walk: no grocery stores, 0 cafés and restaurants, 4 parks. Nearest park: Ambleside Park (700 m).
Schools nearby
Elementary
- Orchard Park Public School
EQAO: Gr 6 reading 98%, math 74%1.2 km - St. Thomas More Catholic School Catholic
EQAO: Gr 6 reading 84%, math 40%1.5 km - Emily Carr Public School
EQAO: Gr 6 reading 81%, math 49%1.5 km - Masonville Public School
EQAO: Gr 6 reading 91%, math 90%1.6 km
Secondary
- Sir Frederick Banting Secondary School
EQAO: Gr 9 math 55%, literacy test 78%1.5 km
EQAO: share of students meeting the provincial standard (2024–25). Ontario average: Gr 6 reading 86%, math 51%; Gr 9 math 55%; literacy test 83%.
Closest schools, not school zones. Check which school serves this address with the school board before relying on it.
Who lives here postal area N6G
- Owners / renters
- 71% / 29%
- Median household income
- $96,000
- Average age
- 38
- Children under 15
- 19%
- Homes
- 59% detached, 11% high-rise
- Commute by transit
- 4%
- Population
- 50,940
Languages spoken most at home besides English: Mandarin 3.4%, Arabic 2.8%, Spanish 2.2%, Korean 1.4%.
Safety
Crime Severity Index for London police: 73 vs 57 for Ontario (2025).
Police-reported figures for the whole police service area, not this street. Rates use the area’s resident population.
Distances are approximate. Places © OpenStreetMap contributors. Neighbourhood figures: Statistics Canada, 2021 Census. School results: EQAO via Ontario Data Catalogue (Open Government Licence – Ontario). Crime Severity Index: Statistics Canada.
Living here
Commute
To downtown London: 5 km. Transit times · Driving times
Noise Nothing major nearby
No highway within 500 m, rail line within 300 m, or airport flight path nearby.
Distances from the map, not noise measurements. Visit at rush hour to judge for yourself.
Internet High-speed
50/10 Mbps or faster available here by cable, fibre or DSL (the federal high-speed target).
From the federal broadband map. Check exact speeds and providers for the address.
Roads, rail, airports and planned stations © OpenStreetMap contributors. Internet: Innovation, Science and Economic Development Canada, National Broadband Data.
Listed by SOTHEBY'S INTERNATIONAL REALTY CANADA.
Listing information provided by PropTx Innovations Inc. and TRREB; deemed reliable but not guaranteed accurate by PropTx.
Similar homes nearby
See more in London North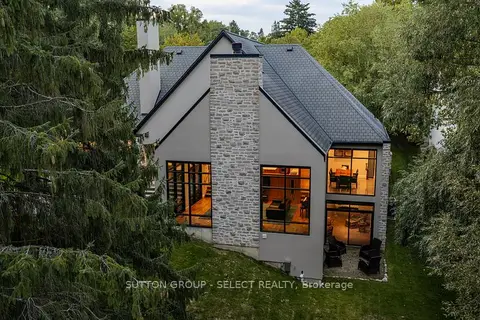
$2,629,000
2+2 bd4 ba8 pk2000-2500 ft²
756 Riverside Drive 6
North Q, London North
Detached · MLS® X13787184 · SUTTON GROUP - SELECT REALTY
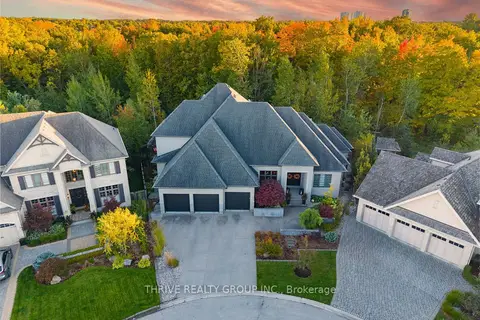
$3,499,999
3+2 bd5 ba8 pk3500-5000 ft²
2339 Waterside Court
North R, London North
Detached · MLS® X13994066 · THRIVE REALTY GROUP INC.
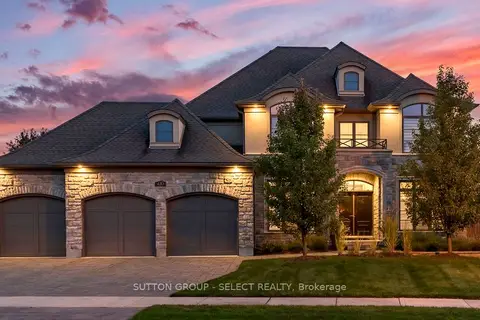
$2,495,000
4 bd4 ba6 pk3500-5000 ft²
430 Bradwell Chase
North R, London North
Detached · MLS® X13790722 · SUTTON GROUP - SELECT REALTY