585 Colborne Street E 1302
Brantford, N2S 0K4
$614,000
- 3+1 bedrooms
- 3 bathrooms
- 1 parking
- 1500-2000 sq ft
Listed 89 days ago · MLS® X13597026
About this home
Beautiful 3 year old Traditional 3 Storey 1831 Sq Ft Townhome Built By Cachet Homes In The Heart Of Brantford. Quietly Located With A Spacious Backyard Backing On To A Nature Oasis. Fully fenced, 3 Plus Den 2.5 Bath Townhouse wIth Gorgeous Flooring, Quartz Countertop In The Kitchen, Stainless Steel Appliances & Walkout Deck To Overlook The Mature Trees. Large Mudroom With Direct Access To Garage & Multiple Closets. Spacious Main Floor That Is Perfect For Entertaining Or Family Time. The Area Is Perfect For First Time Home Buyers Or Growing Families. Easy Access To 403 Highway, Shopping, 4 Post Secondary Schools And Much More.
Details
- Type
- Att/Row/Townhouse
- Style
- 3-Storey
- Age
- New
- Size
- 1500-2000 sq ft
- Lot
- 118 × 110 ft
- Basement
- Partially Finished
- Garage
- Built-In
- Kitchens
- 1
- Property tax
- $4,147 (2026)
- Municipality
- Brantford
- Price per sq ft
- $351 (6% above freehold townhouses in Brantford, $330)
Interior
- Bedrooms
- 3 above ground + 1 below
- Bathrooms
- 1 × 4-piece (third), 1 × 3-piece (third), 1 × 2-piece (second)
- Rooms
- 8 above ground
- Family room or den
- Yes
- Fireplace
- No
- Features
- Auto Garage Door Remote
Heating, cooling and services
- Heating
- Forced Air, Gas
- Air conditioning
- Central Air
- Water and sewer
- Sewer
Building and exterior
- Style
- 3-Storey
- Exterior
- Brick
- Roof
- Shingles
- Foundation
- Concrete
- Age
- New
- Faces
- North
Parking
- Garage spaces
- 1
- Total parking
- 1
- Driveway and parking
- Private
Lot
- Size
- 118 × 110 ft
More
- Possession
- 30 - 60 days
- Nearby
- Public Transit, School
- Cross street
- Colborne St E & Iroquois St
Rooms
| Room | Level | Size | Features |
|---|---|---|---|
| Living Room | Second | 5.8 × 2.75 m (19' × 9') | Large Window, Laminate |
| Breakfast | Second | 5 × 2.89 m (16'5" × 9'6") | Large Window, Overlooks Backyard, Open Concept |
| Kitchen | Second | 4.27 × 2.44 m (14' × 8') | Granite Counters, Stainless Steel Appl, Overlooks Backyard |
| Den | Second | 2.68 × 2.16 m (8'10" × 7'1") | Laminate, Large Window |
| Laundry | Second | 2.44 × 2.83 m (8' × 9'3") | |
| Primary Bedroom | Third | 4.88 × 3.38 m (16' × 11'1") | 4 Pc Bath, Overlooks Backyard, Walk-In Closet(s) |
| Bedroom 2 | Third | 3.26 × 2.5 m (10'8" × 8'2") | Broadloom, Closet, Window |
| Bedroom 3 | Third | 3.69 × 2.68 m (12'1" × 8'10") | Broadloom, Closet, Window |
| Mud Room | Main | 1.53 × 3.35 m (5' × 11') | Closet, W/O To Garage |
History of this address
1 earlier listing at this address, with sold and leased prices. Create a free account or sign in to see them.
Listed by EXP REALTY.
Listing information provided by PropTx Innovations Inc. and TRREB; deemed reliable but not guaranteed accurate by PropTx.
Similar homes nearby
See more in Brantford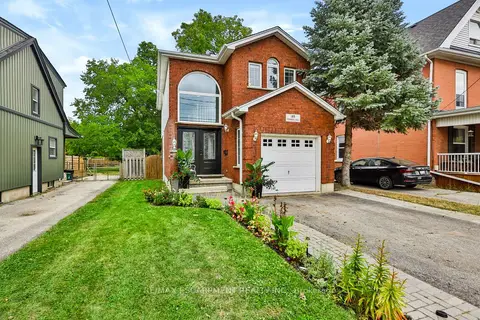
$610,000
3 bd2 ba3 pk1100-1500 ft²
189 Terrace Hill Street
Brantford
Detached · MLS® X13842238 · RE/MAX ESCARPMENT REALTY INC.
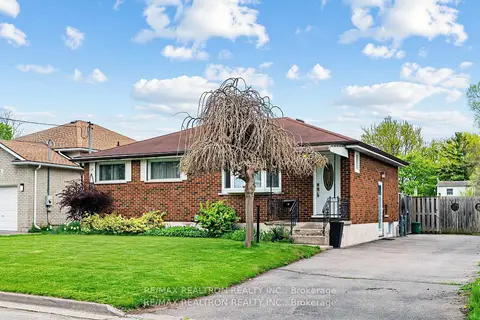
$609,000
3 bd2 ba3 pk700-1100 ft²
42 Charles Street
Brantford
Detached · MLS® X13832122 · RE/MAX REALTRON REALTY INC.
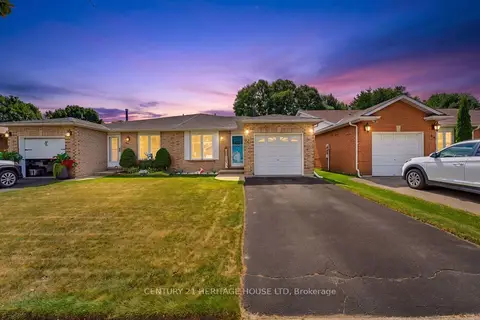
$599,999
Reduced $49,901
3+1 bd2 ba2 pk1100-1500 ft²
42 Buchanan Crescent
Brantford
Semi-Detached · MLS® X13779530 · CENTURY 21 HERITAGE HOUSE LTD
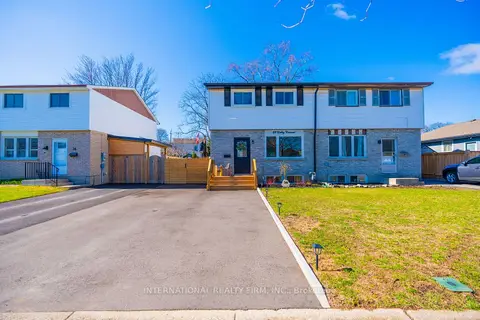
$599,985
3 bd3 ba3 pk1100-1500 ft²
28 Debby Crescent
Brantford
Semi-Detached · MLS® X13808024 · INTERNATIONAL REALTY FIRM, INC.
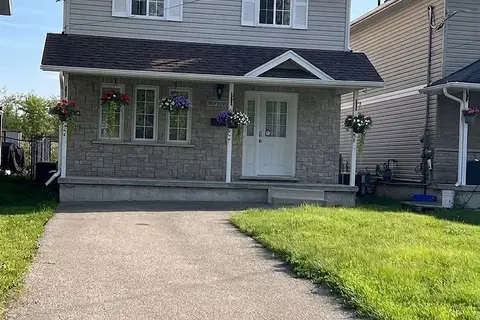
$599,900
3+1 bd4 ba2 pk1100-1500 ft²
36 Grand River Avenue
Brantford
Detached · MLS® X13582116 · AIMHOME REALTY INC.
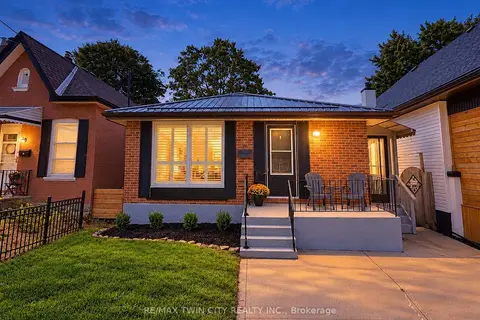
$599,900
3 bd2 ba2 pk700-1100 ft²
16 Burwell Street
Brantford
Detached · MLS® X13857602 · RE/MAX TWIN CITY REALTY INC.
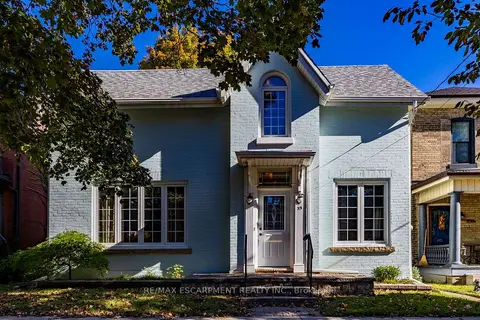
$599,900
3 bd2 ba1500-2000 ft²
33 Palmerston Avenue
Brantford
Detached · MLS® X14025324 · RE/MAX ESCARPMENT REALTY INC.
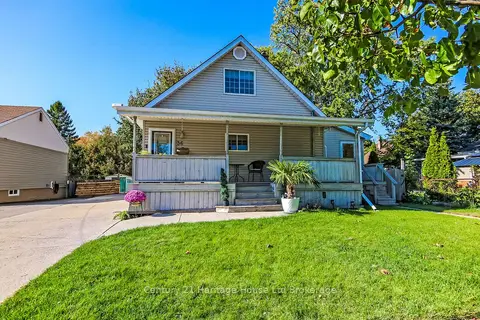
$599,900
3 bd1 ba7 pk1100-1500 ft²
36 Alexander Drive
Brantford
Detached · MLS® X14087410 · Century 21 Heritage House Ltd Brokerage