42 Buchanan Crescent
Brantford, N3P 2A5
$599,999
Reduced $49,901 from $649,900
- 3+1 bedrooms
- 2 bathrooms
- 2 parking
- 1100-1500 sq ft
Listed 35 days ago · MLS® X13779530
About this home
RemarksPublic Remarks: First Time Offered | Lovingly Cared For | Move-In Ready Welcome home! First time ever offered for sale, this lovingly cared-for semi-detached home has been thoughtfully updated and maintained, offering space, comfort and a fantastic backyard in an amazing neighbourhood. This four-level back split provides plenty of room for the whole family, featuring 4 bedrooms, 2 bathrooms, a bright living room/dining room combination, and tons of storage throughout. The inviting layout offers defined spaces for everyday living while still providing plenty of room to gather with family and friends. The updated kitchen, completed in 2022, features soft-close cupboards and drawers, creating a functional and stylish space for preparing meals and entertaining. The bathrooms have also been thoughtfully updated, including the main bathroom with Moen fixtures, while the lower-level 3 pc bathroom was updated in 2018. Important updates include windows and roof with 50-year shingles, completed in 2017/2018, providing peace of mind for years to come. The lower-level family room is sure to become a favourite gathering space, with a walk-out directly to the fully fenced, oversized backyard. Step outside to enjoy a generous patio complete with a retractable awning installed in 2020, offering a convenient shaded spot for relaxing, dining outdoors or entertaining friends and family. The backyard provides plenty of room for children and pets to play, gardening, entertaining or simply enjoying your own private outdoor space. Add in the single-car garage and abundant storage, and this home offers the practicality today's families are looking for. Located in a wonderful, established Brantford neighbourhood, this is a home that has been lovingly enjoyed and carefully maintained-and is now ready for its next chapter. First time offered. Recently updated. Lovingly cared for. An oversized backyard, great layout and a neighbourhood you'll love coming home to.
Details
- Type
- Semi-Detached
- Style
- Backsplit 4
- Age
- 31-50 years
- Size
- 1100-1500 sq ft
- Lot
- 30.88 × 159.89 ft
- Basement
- Full, Unfinished
- Garage
- Attached
- Kitchens
- 1
- Property tax
- $3,679 (2026)
- Municipality
- Brantford
Interior
- Bedrooms
- 3 above ground + 1 below
- Bathrooms
- 1 × 5-piece (second), 1 × 3-piece (lower)
- Rooms
- 11 above ground
- Family room or den
- Yes
- Fireplace
- No
Heating, cooling and services
- Heating
- Forced Air, Gas
- Air conditioning
- Central Air
- Water and sewer
- Sewer
Building and exterior
- Style
- Backsplit 4
- Exterior
- Brick, Vinyl Siding
- Roof
- Asphalt Shingle
- Foundation
- Poured Concrete
- Age
- 31-50 years
- Faces
- South
- Outdoor
- Awnings, Patio, Privacy, Shed
Parking
- Garage spaces
- 1
- Total parking
- 2
- Driveway and parking
- Private
Lot
- Size
- 30.88 × 159.89 ft (rectangular)
More
- Possession
- Flexible after Nov 23, 2026
- Nearby
- Fenced Yard, Park, Place Of Worship, School
- Cross street
- Dunsdon Street
Rooms
| Room | Level | Size | Features |
|---|---|---|---|
| Foyer | Ground | 3.7 × 1.12 m (12'2" × 3'8") | |
| Living Room | Ground | 3.7 × 3.26 m (12'2" × 10'8") | |
| Dining Room | Ground | 3.44 × 3.08 m (11'3" × 10'1") | |
| Kitchen | Ground | 3.66 × 2.93 m (12' × 9'7") | |
| Primary Bedroom | Second | 3.47 × 3.27 m (11'5" × 10'9") | |
| Bedroom 2 | Second | 3.53 × 3.27 m (11'7" × 10'9") | |
| Bedroom 3 | Second | 2.53 × 2.44 m (8'4" × 8') | |
| Bathroom | Second | 2.47 × 2.44 m (8'1" × 8') | 5 Pc Bath, Double Sink |
| Recreation | Lower | 5.52 × 4.53 m (18'1" × 14'10") | Side Door |
| Bedroom 4 | Lower | 3.78 × 3.45 m (12'5" × 11'4") | |
| Bathroom | Lower | 2.47 × 2.23 m (8'1" × 7'4") | 3 Pc Bath |
| Utility Room | Basement | 6.79 × 6.63 m (22'3" × 21'9") | L-Shaped Room |
Location
Location is approximate. See nearby homes on the map
Recent sales nearby
See what similar homes within 1 km sold for in the last year. Create a free account or sign in to see them.
The neighbourhood
Getting around Car-dependent
No subway, LRT or GO station within a short trip.
Within a 10-minute walk: no grocery stores, 1 cafés and restaurants, 4 parks. Nearest park: Florence Buchanan Park (200 m).
Schools nearby
Elementary
- Notre Dame School Catholic
EQAO: Gr 6 reading 92%, math 28%9 min walk - Branlyn Community School
EQAO: Gr 6 reading 85%, math 39%12 min walk - Banbury Heights School
EQAO: Gr 6 reading 68%, math 40%16 min walk - Brier Park Public School
EQAO: Gr 6 reading 78%, math 41%17 min walk
Secondary
- North Park Collegiate and Vocational School
EQAO: Gr 9 math 56%, literacy test 80%2.2 km
EQAO: share of students meeting the provincial standard (2024–25). Ontario average: Gr 6 reading 86%, math 51%; Gr 9 math 55%; literacy test 83%.
Closest schools, not school zones. Check which school serves this address with the school board before relying on it.
Who lives here postal area N3P
- Owners / renters
- 75% / 25%
- Median household income
- $92,000
- Average age
- 40
- Children under 15
- 18%
- Homes
- 60% detached, 15% high-rise
- Commute by transit
- 2%
- Population
- 8,542
Languages spoken most at home besides English: Punjabi (Panjabi) 0.9%, Spanish 0.7%, Vietnamese 0.6%, Tagalog (Pilipino, Filipino) 0.6%.
Safety
Crime Severity Index for Brantford police: 84 vs 57 for Ontario (2025).
Police-reported figures for the whole police service area, not this street. Rates use the area’s resident population.
Distances are approximate. Places © OpenStreetMap contributors. Neighbourhood figures: Statistics Canada, 2021 Census. School results: EQAO via Ontario Data Catalogue (Open Government Licence – Ontario). Crime Severity Index: Statistics Canada.
Living here
Commute
To Union Station (downtown Toronto): 87 km. Transit times · Driving times
Noise Nothing major nearby
No highway within 500 m, rail line within 300 m, or airport flight path nearby.
Distances from the map, not noise measurements. Visit at rush hour to judge for yourself.
Internet High-speed
50/10 Mbps or faster available here by cable, fibre or DSL (the federal high-speed target).
From the federal broadband map. Check exact speeds and providers for the address.
Roads, rail, airports and planned stations © OpenStreetMap contributors. Internet: Innovation, Science and Economic Development Canada, National Broadband Data.
Listed by CENTURY 21 HERITAGE HOUSE LTD.
Listing information provided by PropTx Innovations Inc. and TRREB; deemed reliable but not guaranteed accurate by PropTx.
Similar homes nearby
See more in Brantford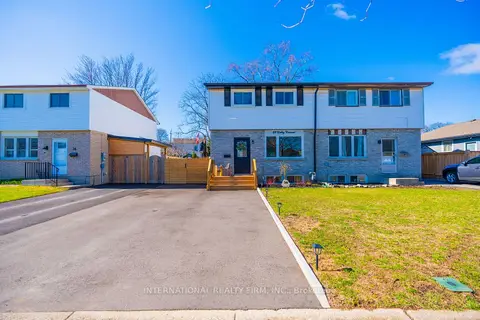
$599,985
3 bd3 ba3 pk1100-1500 ft²
28 Debby Crescent
Brantford
Semi-Detached · MLS® X13808024 · INTERNATIONAL REALTY FIRM, INC.
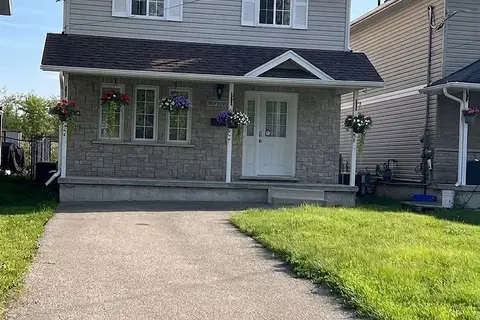
$599,900
3+1 bd4 ba2 pk1100-1500 ft²
36 Grand River Avenue
Brantford
Detached · MLS® X13582116 · AIMHOME REALTY INC.
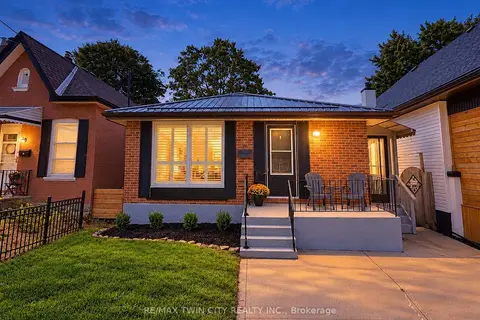
$599,900
3 bd2 ba2 pk700-1100 ft²
16 Burwell Street
Brantford
Detached · MLS® X13857602 · RE/MAX TWIN CITY REALTY INC.
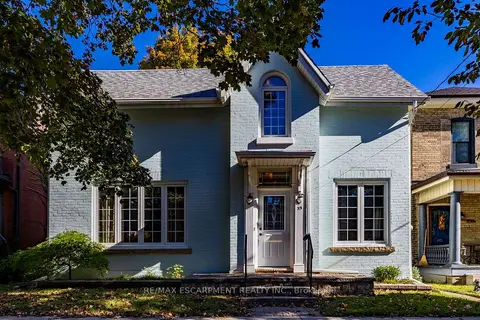
$599,900
3 bd2 ba1500-2000 ft²
33 Palmerston Avenue
Brantford
Detached · MLS® X14025324 · RE/MAX ESCARPMENT REALTY INC.
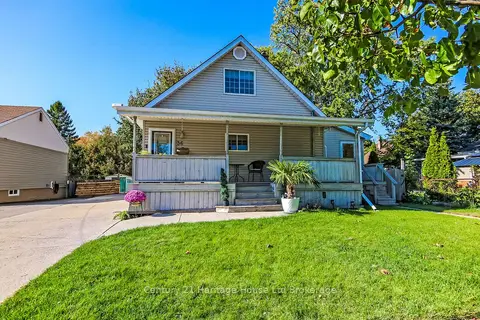
$599,900
3 bd1 ba7 pk1100-1500 ft²
36 Alexander Drive
Brantford
Detached · MLS® X14087410 · Century 21 Heritage House Ltd Brokerage
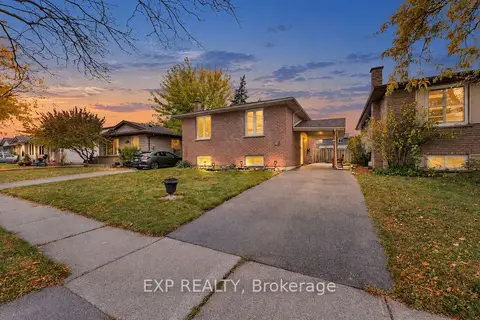 New
$599,900
2+2 bd2 ba4 pk700-1100 ft²
28 Sulky Road
Brantford
Detached · MLS® X14096520 · EXP REALTY
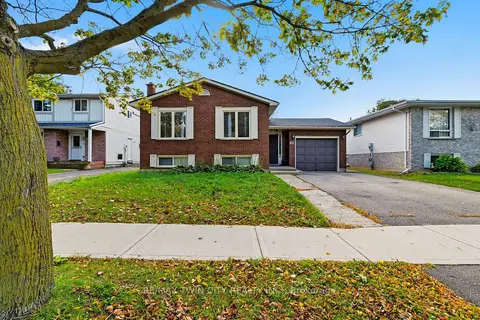 New
$599,000
3 bd2 ba3 pk700-1100 ft²
82 Beaver Crescent
Brantford
Detached · MLS® X14092484 · RE/MAX TWIN CITY REALTY INC.
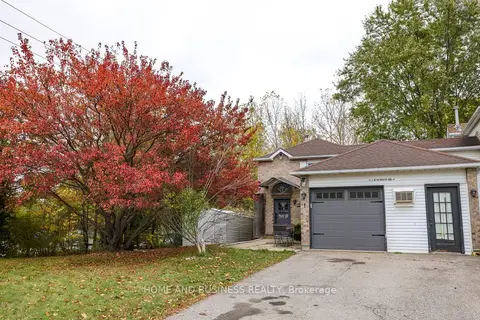 New
$598,000
3 bd2 ba5 pk700-1100 ft²
1 D'aubigny Road
Brantford
Link · MLS® X14091076 · HOME AND BUSINESS REALTY