28 Debby Crescent
Brantford, N3R 7A4
$599,985
- 3 bedrooms
- 3 bathrooms
- 3 parking
- 1100-1500 sq ft
Listed 29 days ago · MLS® X13808024
About this home
Don't miss your chance to secure this immaculate, move-in ready freehold Semi in desirable location in Brantford. With 3 bedrooms, 1.5 + 1 baths, Over 2000 sqft of finished living space, laundry and ample storage. Enjoy the fully fenced backyard and perfect for entertaining or relaxing deck. Recent updates include Brand new washrooms, brand new high end hardwood flooring, brand new tiles all over the bathrooms and powder room. offering peace of mind for years to come, this home is the perfect blend of comfort, convenience, and community living. All appliances in the kitchen are couple of years old. The main floor features a stunning renovated kitchen (2023) with white cabinetry, quartz counters, fence and deck (2024), gutter and sofit (2023), basement (2024), new hardwood flooring, custom stairs and railings, upgraded windows and sliding doors (2023), driveway (2025), new washer and dryer (2025). Could be purchased including all furniture. Please attach Schedule B to all offers.Brokerage Remarks
Details
- Type
- Semi-Detached
- Style
- 2-Storey
- Size
- 1100-1500 sq ft
- Lot
- 31 × 100 ft
- Basement
- Finished
- Garage
- None
- Kitchens
- 1
- Property tax
- $2,796 (2025)
- Municipality
- Brantford
Interior
- Bedrooms
- 3 above ground
- Bathrooms
- 1 × 4-piece (second), 1 × 2-piece (main), 1 × 3-piece (basement)
- Rooms
- 5 above ground + 1 below
- Family room or den
- Yes
- Fireplace
- No
- Features
- Countertop Range, Bar Fridge, Carpet Free
Heating, cooling and services
- Heating
- Forced Air, Gas
- Air conditioning
- Central Air
- Water and sewer
- Sewer
Building and exterior
- Style
- 2-Storey
- Exterior
- Brick Veneer, Brick
- Roof
- Asphalt Shingle
- Foundation
- Concrete Block
- Faces
- North
Parking
- Total parking
- 3
- Driveway and parking
- Front Yard Parking
Lot
- Size
- 31 × 100 ft
More
- Possession
- Flexible
- Cross street
- N Park Street
Rooms
| Room | Level | Size | Features |
|---|---|---|---|
| Family Room | Ground | 19 × 15 m (62'4" × 49'3") | |
| Kitchen | Ground | 13 × 12 m (42'8" × 39'4") | |
| Dining Room | Ground | 9 × 9 m (29'6" × 29'6") | |
| Primary Bedroom | Second | 15 × 12 m (49'3" × 39'4") | |
| Bedroom 2 | Second | 14 × 9 m (45'11" × 29'6") | |
| Bedroom 3 | Second | 10 × 10 m (32'10" × 32'10") | |
| Bathroom | Second | 11 × 5 m (36'1" × 16'5") | |
| Great Room | Basement | 18 × 15 m (59'1" × 49'3") | |
| Exercise Room | Basement | 11 × 11 m (36'1" × 36'1") |
History of this address
2 earlier listings at this address, with sold and leased prices. Create a free account or sign in to see them.
Location
Location is approximate. See nearby homes on the map
Recent sales nearby
See what similar homes within 1 km sold for in the last year. Create a free account or sign in to see them.
The neighbourhood
Getting around Somewhat walkable
No subway, LRT or GO station within a short trip.
Within a 10-minute walk: no grocery stores, 10 cafés and restaurants, 2 parks, 1 pharmacy. Nearest park: Wood Street Park (200 m).
Schools nearby
Elementary
- St. Pius X Catholic Elementary School Catholic
EQAO: Gr 6 reading 88%, math 31%7 min walk - Prince Charles Public School
EQAO: Gr 6 reading 53%, math 33%13 min walk - Grandview Public School
EQAO: Gr 6 reading 80%, math 30%13 min walk - St. Patrick School Catholic
EQAO: Gr 6 reading 77%, math 23%15 min walk
Secondary
- North Park Collegiate and Vocational School
EQAO: Gr 9 math 56%, literacy test 80%8 min walk - Tollgate Technological Skills Centre
EQAO: literacy test 6%1.7 km
EQAO: share of students meeting the provincial standard (2024–25). Ontario average: Gr 6 reading 86%, math 51%; Gr 9 math 55%; literacy test 83%.
Closest schools, not school zones. Check which school serves this address with the school board before relying on it.
Who lives here postal area N3R
- Owners / renters
- 71% / 29%
- Median household income
- $83,000
- Average age
- 45
- Children under 15
- 15%
- Homes
- 65% detached, 11% high-rise
- Commute by transit
- 2%
- Population
- 35,858
Languages spoken most at home besides English: Vietnamese 0.5%, Polish 0.5%, Italian 0.4%, Punjabi (Panjabi) 0.3%.
Safety
Crime Severity Index for Brantford police: 84 vs 57 for Ontario (2025).
Police-reported figures for the whole police service area, not this street. Rates use the area’s resident population.
Distances are approximate. Places © OpenStreetMap contributors. Neighbourhood figures: Statistics Canada, 2021 Census. School results: EQAO via Ontario Data Catalogue (Open Government Licence – Ontario). Crime Severity Index: Statistics Canada.
Living here
Commute
To Union Station (downtown Toronto): 90 km. Transit times · Driving times
Noise 1 source nearby
- 🛣️ Highway 403200 m
Distances from the map, not noise measurements. Visit at rush hour to judge for yourself.
Internet High-speed
50/10 Mbps or faster available here by cable, fibre or DSL (the federal high-speed target).
From the federal broadband map. Check exact speeds and providers for the address.
Roads, rail, airports and planned stations © OpenStreetMap contributors. Internet: Innovation, Science and Economic Development Canada, National Broadband Data.
Listed by INTERNATIONAL REALTY FIRM, INC..
Listing information provided by PropTx Innovations Inc. and TRREB; deemed reliable but not guaranteed accurate by PropTx.
Similar homes nearby
See more in Brantford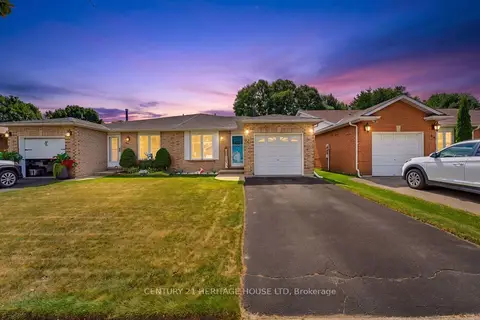
$599,999
Reduced $49,901
3+1 bd2 ba2 pk1100-1500 ft²
42 Buchanan Crescent
Brantford
Semi-Detached · MLS® X13779530 · CENTURY 21 HERITAGE HOUSE LTD
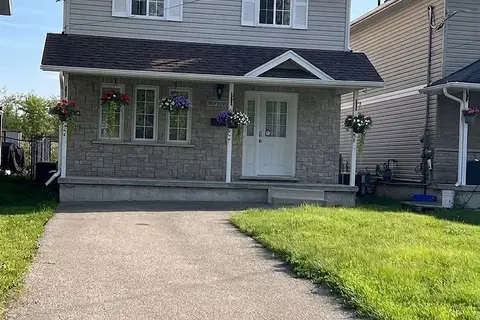
$599,900
3+1 bd4 ba2 pk1100-1500 ft²
36 Grand River Avenue
Brantford
Detached · MLS® X13582116 · AIMHOME REALTY INC.
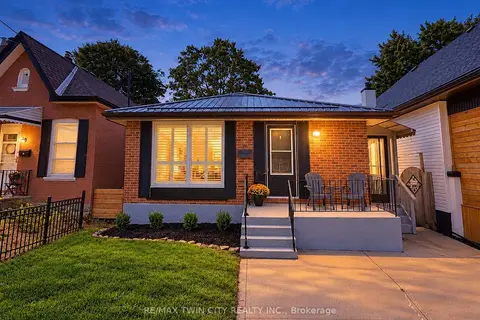
$599,900
3 bd2 ba2 pk700-1100 ft²
16 Burwell Street
Brantford
Detached · MLS® X13857602 · RE/MAX TWIN CITY REALTY INC.
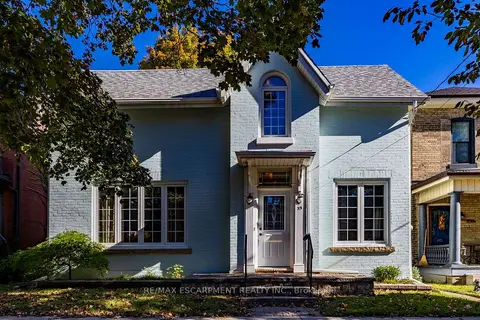
$599,900
3 bd2 ba1500-2000 ft²
33 Palmerston Avenue
Brantford
Detached · MLS® X14025324 · RE/MAX ESCARPMENT REALTY INC.
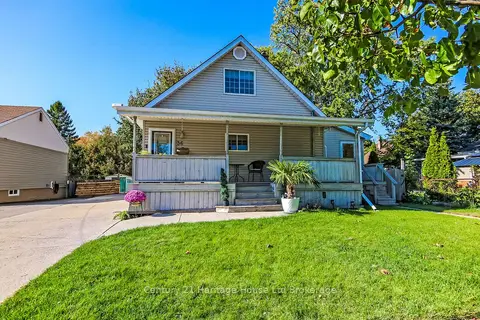
$599,900
3 bd1 ba7 pk1100-1500 ft²
36 Alexander Drive
Brantford
Detached · MLS® X14087410 · Century 21 Heritage House Ltd Brokerage
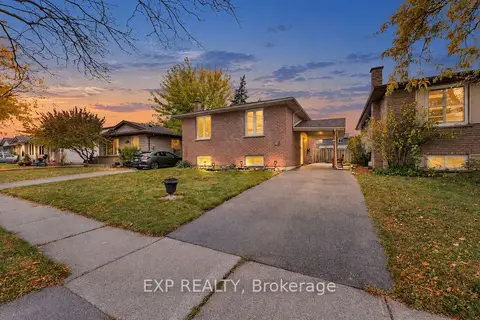 New
$599,900
2+2 bd2 ba4 pk700-1100 ft²
28 Sulky Road
Brantford
Detached · MLS® X14096520 · EXP REALTY
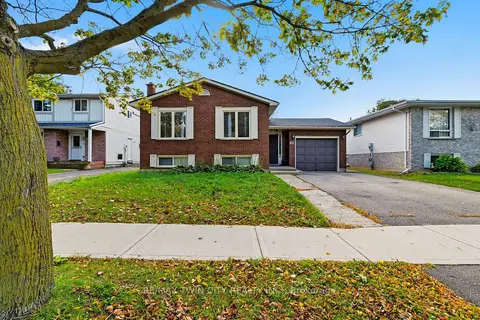 New
$599,000
3 bd2 ba3 pk700-1100 ft²
82 Beaver Crescent
Brantford
Detached · MLS® X14092484 · RE/MAX TWIN CITY REALTY INC.
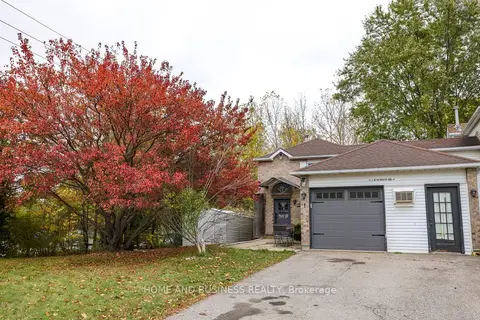 New
$598,000
3 bd2 ba5 pk700-1100 ft²
1 D'aubigny Road
Brantford
Link · MLS® X14091076 · HOME AND BUSINESS REALTY