33 Palmerston Avenue
Brantford, N3T 4L1
$599,900
- 3 bedrooms
- 2 bathrooms
- 0 parking
- 1500-2000 sq ft
Listed 7 days ago · MLS® X14025324
About this home
Discover timeless charm, modern comfort, and endless possibilities in Brantford's sought-after Holmedale/Dufferin neighbourhood! Nestled on a picturesque, tree-lined street, this inviting family home offers the perfect blend of historic character, thoughtful updates, and an exceptional location. From the charming painted brick exterior and welcoming covered entrance to the high ceilings, original hardwood floors, and beautiful architectural details, this home is filled with warmth and personality. The bright main floor features a spacious living room perfect for gathering with family and friends, an adjoining dining area, functional kitchen, dedicated study, and convenient powder room. Upstairs, discover three comfortable bedrooms, a versatile den ideal for a home office, nursery, or reading retreat, and a full bathroom. The basement offers laundry, generous storage, workshop space, and a convenient walk-up to the backyard. Enjoy the character of a historic home with the added confidence of important updates, including improvements to wiring, electrical systems, windows, and roof, plus a recent high-efficiency furnace (2025).Step outside to your own private backyard retreat! A tiered wooden deck overlooks a deep, fully fenced grassy yard, offering wonderful space for summer entertaining, gardening, children, and pets. A detached garden shed adds extra convenience. And the location? Exceptional! Enjoy the charm of an established neighbourhood just minutes from scenic trails, parks, schools, downtown boutiques, cafés, and restaurants. For professionals and commuters, convenient Highway 403 access provides excellent connectivity to surrounding cities and employment centres. Whether you're a first-time buyer, looking for a home with character, or eager to add your personal touch, this property offers an exciting opportunity. Timeless charm, valuable updates, and room to make it your own-all in a neighbourhood you'll love to call home!
Details
- Type
- Detached
- Style
- 2-Storey
- Size
- 1500-2000 sq ft
- Lot
- 36 × 128.25 ft
- Basement
- Unfinished
- Garage
- None
- Kitchens
- 1
- Property tax
- $4,364 (2026)
- Municipality
- Brantford
- Price per sq ft
- $343 (20% below detached houses in Brantford, $431)
Interior
- Bedrooms
- 3 above ground
- Bathrooms
- 1 × 2-piece (main), 1 × 4-piece (second)
- Rooms
- 8 above ground + 3 below
- Family room or den
- No
- Fireplace
- No
- Features
- Water Softener
Heating, cooling and services
- Heating
- Forced Air, Gas
- Air conditioning
- Central Air
- Water and sewer
- Sewer
Building and exterior
- Style
- 2-Storey
- Exterior
- Brick
- Roof
- Shingles
- Foundation
- Concrete, Stone
- Faces
- North
Parking
- Driveway and parking
- Street Only
Lot
- Size
- 36 × 128.25 ft
More
- Possession
- Flexible
- Nearby
- Hospital, Place Of Worship, Library, School
- Cross street
- Brant Ave & Palmerstone Ave
Rooms
| Room | Level | Size | Features |
|---|---|---|---|
| Foyer | Main | 1.7 × 1.32 m (5'7" × 4'4") | |
| Living Room | Main | 4.78 × 5.03 m (15'8" × 16'6") | |
| Other | Main | 2.36 × 3.1 m (7'9" × 10'2") | |
| Bathroom | Main | 1.63 × 1.47 m (5'4" × 4'10") | 2 Pc Bath |
| Dining Room | Main | 4.29 × 3.58 m (14'1" × 11'9") | |
| Kitchen | Main | 3.61 × 3.73 m (11'10" × 12'3") | Eat-in Kitchen |
| Bathroom | Second | 2.36 × 2.16 m (7'9" × 7'1") | 4 Pc Bath |
| Primary Bedroom | Second | 3.76 × 3.71 m (12'4" × 12'2") | |
| Bedroom 2 | Second | 4.47 × 2.54 m (14'8" × 8'4") | |
| Bedroom 3 | Second | 4.47 × 2.13 m (14'8" × 7') | |
| Other | Second | 1.8 × 3.84 m (5'11" × 12'7") | |
| Other | Second | 1.91 × 3.73 m (6'3" × 12'3") | |
| Den | Second | 2.36 × 2.51 m (7'9" × 8'3") | |
| Laundry | Basement | 4.19 × 5.36 m (13'9" × 17'7") | |
| Other | Basement | 2.9 × 4.78 m (9'6" × 15'8") |
Location
Location is approximate. See nearby homes on the map
Recent sales nearby
See what similar homes within 1 km sold for in the last year. Create a free account or sign in to see them.
The neighbourhood
Getting around Somewhat walkable
No subway, LRT or GO station within a short trip.
Within a 10-minute walk: 1 grocery store, 3 cafés and restaurants, 5 parks. Nearest grocery: Metro (1000 m). Nearest park: Dufferin Park (300 m).
Schools nearby
Elementary
- Christ the King School Catholic
EQAO: Gr 6 reading 89%, math 56%7 min walk - Dufferin Public School
EQAO: Gr 6 reading 83%, math 42%9 min walk - W. Ross Macdonald School9 min walk
- Lansdowne-Costain Public School
EQAO: Gr 6 reading 82%, math 61%14 min walk
Secondary
- Brantford Collegiate Institute and Vocational School
EQAO: Gr 9 math 49%, literacy test 80%10 min walk - St John's College Catholic
EQAO: Gr 9 math 61%, literacy test 91%1.6 km
EQAO: share of students meeting the provincial standard (2024–25). Ontario average: Gr 6 reading 86%, math 51%; Gr 9 math 55%; literacy test 83%.
Closest schools, not school zones. Check which school serves this address with the school board before relying on it.
Who lives here postal area N3T
- Owners / renters
- 66% / 34%
- Median household income
- $86,000
- Average age
- 40
- Children under 15
- 19%
- Homes
- 65% detached, 12% high-rise
- Commute by transit
- 4%
- Population
- 37,406
Languages spoken most at home besides English: Punjabi (Panjabi) 3.1%, Urdu 0.6%, Polish 0.6%, Gujarati 0.5%.
Safety
Crime Severity Index for Brantford police: 84 vs 57 for Ontario (2025).
Police-reported figures for the whole police service area, not this street. Rates use the area’s resident population.
Distances are approximate. Places © OpenStreetMap contributors. Neighbourhood figures: Statistics Canada, 2021 Census. School results: EQAO via Ontario Data Catalogue (Open Government Licence – Ontario). Crime Severity Index: Statistics Canada.
Living here
Commute
Noise 1 source nearby
- 🚆 Rail line (Dundas Subdivision)250 m
Distances from the map, not noise measurements. Visit at rush hour to judge for yourself.
Internet High-speed
50/10 Mbps or faster available here by cable, fibre or DSL (the federal high-speed target).
From the federal broadband map. Check exact speeds and providers for the address.
Roads, rail, airports and planned stations © OpenStreetMap contributors. Internet: Innovation, Science and Economic Development Canada, National Broadband Data.
Listed by RE/MAX ESCARPMENT REALTY INC..
Listing information provided by PropTx Innovations Inc. and TRREB; deemed reliable but not guaranteed accurate by PropTx.
Similar homes nearby
See more in Brantford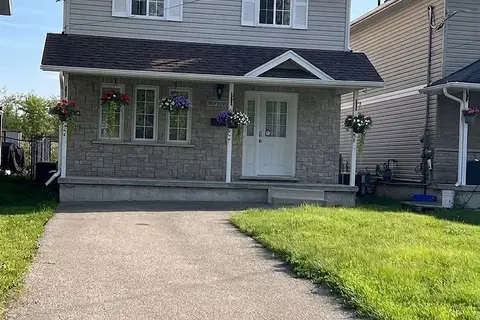
$599,900
3+1 bd4 ba2 pk1100-1500 ft²
36 Grand River Avenue
Brantford
Detached · MLS® X13582116 · AIMHOME REALTY INC.
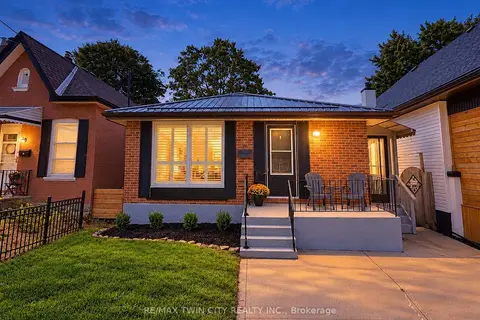
$599,900
3 bd2 ba2 pk700-1100 ft²
16 Burwell Street
Brantford
Detached · MLS® X13857602 · RE/MAX TWIN CITY REALTY INC.
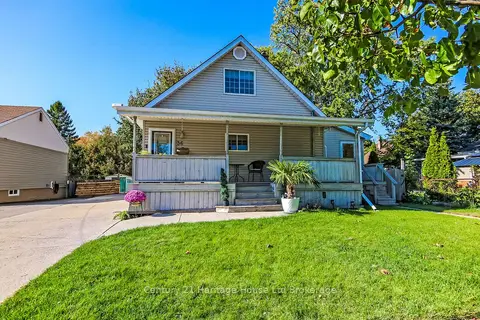
$599,900
3 bd1 ba7 pk1100-1500 ft²
36 Alexander Drive
Brantford
Detached · MLS® X14087410 · Century 21 Heritage House Ltd Brokerage
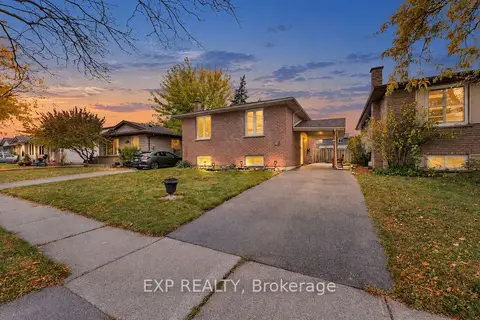 New
$599,900
2+2 bd2 ba4 pk700-1100 ft²
28 Sulky Road
Brantford
Detached · MLS® X14096520 · EXP REALTY
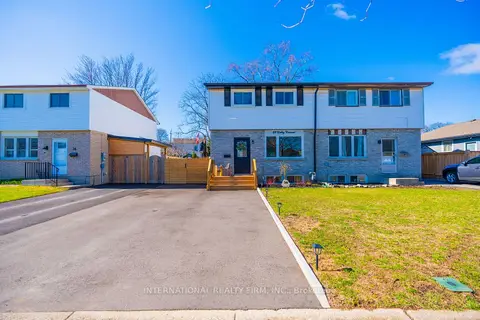
$599,985
3 bd3 ba3 pk1100-1500 ft²
28 Debby Crescent
Brantford
Semi-Detached · MLS® X13808024 · INTERNATIONAL REALTY FIRM, INC.
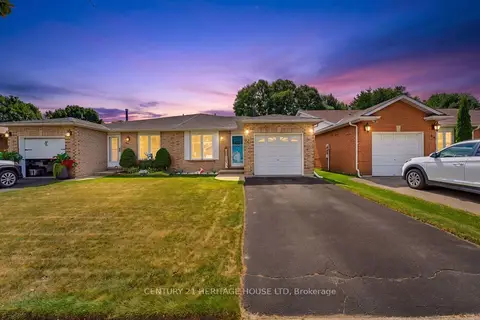
$599,999
Reduced $49,901
3+1 bd2 ba2 pk1100-1500 ft²
42 Buchanan Crescent
Brantford
Semi-Detached · MLS® X13779530 · CENTURY 21 HERITAGE HOUSE LTD
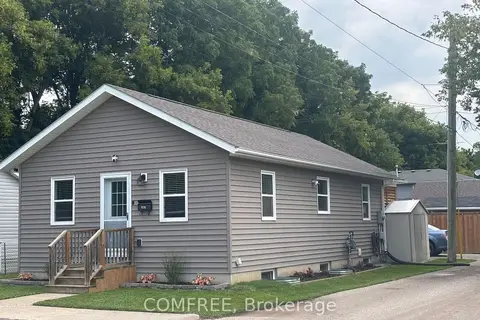
$599,999
Reduced $30,001
1+2 bd2 ba2 pk700-1100 ft²
287 Brock Street
Brantford
Detached · MLS® X13852070 · COMFREE
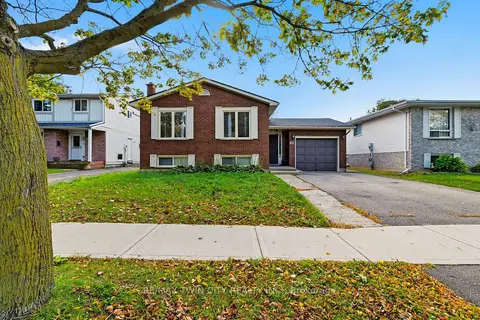 New
$599,000
3 bd2 ba3 pk700-1100 ft²
82 Beaver Crescent
Brantford
Detached · MLS® X14092484 · RE/MAX TWIN CITY REALTY INC.