585 Colborne Street E 109
Brantford, N3S 0K4
$668,900
- 3 bedrooms
- 4 bathrooms
- 2 parking
- 2000-2500 sq ft
Listed 69 days ago · MLS® X13666882
About this home
LOCATION! LOCATION! LOCATION! This exceptional mixed-use property perfectly blends professional versatility with upscale residential living, offering a unique opportunity for entrepreneurs, investors, or multi-generational families. Spanning approximately 2,100 square feet of thoughtfully designed space. This residence is a masterclass in functional luxury. The Professional Advantage is the main level features a premier commercial suite equipped with a private 2-piece bathroom. Whether you envision a high-end home office, a boutique retail space, or a consistent income stream. This beautiful property provides Sophisticated Residential Living. The upper levels transition into an expansive living sanctuary. The residence boasts three generous bedrooms plus a dedicated den, supported by 2.5 designer bathrooms and the effortless convenience of an upstairs laundry suite. The crown jewel of the home is the primary retreat, a lavish space featuring :- A spa-inspired5-piece en-suite bathroom. An oversized walk-in closet. A private balcony/deck perfect for morning coffee or evening relaxation. Beyond the front door, you are perfectly positioned in a vibrant, thriving community. Enjoy immediate access to top-tier schools, premier shopping, and diverse dining, all while remaining minutes from major highways for an easy commute. Complete with a private garage and additional driveway parking, this property is as practical as it is prestigious.
Details
- Type
- Att/Row/Townhouse
- Style
- 3-Storey
- Size
- 2000-2500 sq ft
- Lot
- 18.01 × 67.88 ft
- Basement
- None
- Garage
- Attached
- Kitchens
- 1
- Property tax
- $6,653 (2026)
- Municipality
- Brantford
- Price per sq ft
- $297 (10% below freehold townhouses in Brantford, $330)
Interior
- Bedrooms
- 3 above ground
- Bathrooms
- 1 × 5-piece (third), 1 × 4-piece (third), 1 × 2-piece (second), 1 × 2-piece (ground)
- Rooms
- 7 above ground
- Family room or den
- Yes
- Fireplace
- No
Heating, cooling and services
- Heating
- Forced Air, Gas
- Air conditioning
- Central Air
- Water and sewer
- Sewer
Building and exterior
- Style
- 3-Storey
- Exterior
- Brick
- Roof
- Asphalt Shingle
- Foundation
- Concrete
- Faces
- East
Parking
- Garage spaces
- 1
- Total parking
- 2
- Driveway and parking
- Available
Lot
- Size
- 18.01 × 67.88 ft (rectangular)
- Acreage
- < .50
More
- Possession
- 90+ days
- Nearby
- Hospital, Park, Place Of Worship, Public Transit, School, School Bus Route
- Cross street
- Iroquois Street
Rooms
| Room | Level | Size | Features |
|---|---|---|---|
| Workshop | Ground | 5.24 × 4.7 m (17'2" × 15'5") | |
| Bathroom | Ground | 2 Pc Bath | |
| Living Room | Second | 5.24 × 3.96 m (17'2" × 13') | |
| Bathroom | Second | 2 Pc Bath | |
| Dining Room | Second | 3.04 × 4.2 m (10' × 13'9") | |
| Kitchen | Second | 4.09 × 4.19 m (13'5" × 13'9") | |
| Bathroom | Third | 5 Pc Bath | |
| Bathroom | Third | 4 Pc Bath | |
| Bedroom 2 | Third | 2.59 × 2.82 m (8'6" × 9'3") | |
| Bedroom 3 | Third | 2.54 × 3.33 m (8'4" × 10'11") |
History of this address
3 earlier listings at this address, with sold and leased prices. Create a free account or sign in to see them.
Listed by HOMELIFE/MIRACLE REALTY LTD.
Listing information provided by PropTx Innovations Inc. and TRREB; deemed reliable but not guaranteed accurate by PropTx.
Similar homes nearby
See more in Brantford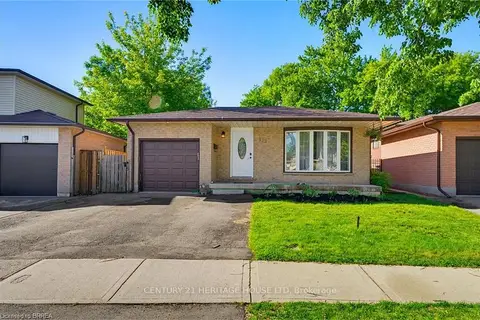
$659,999
3+1 bd2 ba3 pk1100-1500 ft²
179 Banbury Road
Brantford
Detached · MLS® X13850180 · CENTURY 21 HERITAGE HOUSE LTD
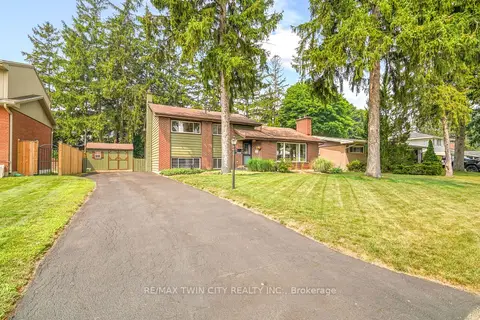
$657,900
4 bd2 ba4 pk1100-1500 ft²
10 Brier Crescent
Brantford
Detached · MLS® X13718334 · RE/MAX TWIN CITY REALTY INC.
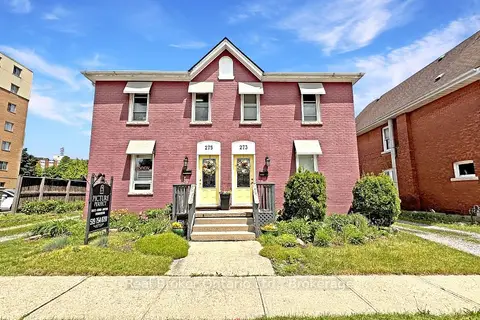
$650,000
4 bd3 ba3 pk700-1100 ft²
273-275 Brant Avenue
Brantford
Detached · MLS® X13144978 · Real Broker Ontario Ltd.
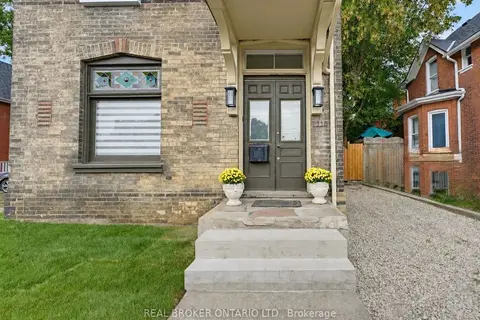
$650,000
3 bd3 ba1 pk1100-1500 ft²
118 Clarence Street
Brantford
Detached · MLS® X13858260 · REAL BROKER ONTARIO LTD.
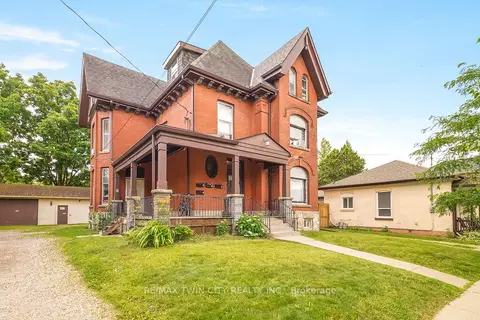
$649,900
8+2 bd4 ba13 pk3500-5000 ft²
171 Nelson Street
Brantford
Duplex · MLS® X13514290 · RE/MAX TWIN CITY REALTY INC.
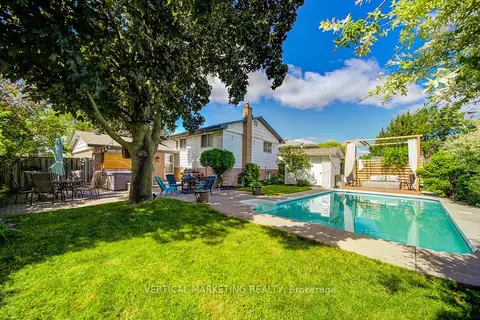
$649,900
Reduced $49,100
3+1 bd2 ba6 pk1100-1500 ft²
10 Crabapple Court
Brantford
Detached · MLS® X13680580 · VERTICAL MARKETING REALTY
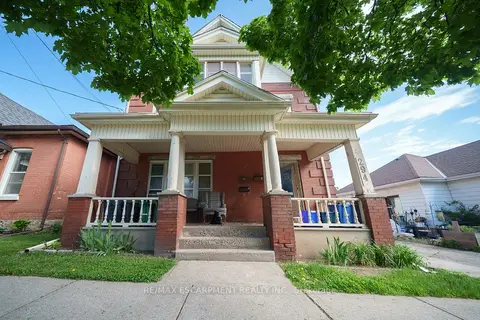
$649,900
5+2 bd4 ba6 pk2500-3000 ft²
294 Darling Street
Brantford
Fourplex · MLS® X13781192 · RE/MAX ESCARPMENT REALTY INC.
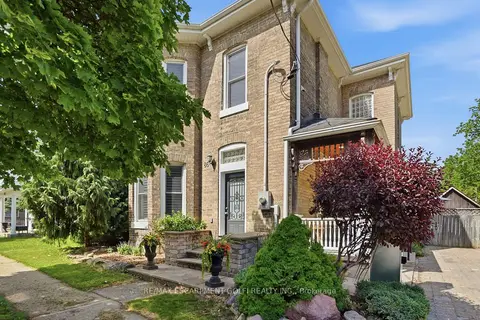
$649,900
3 bd2 ba9 pk2000-2500 ft²
86 Oak Street
Brantford
Detached · MLS® X13851686 · RE/MAX ESCARPMENT GOLFI REALTY INC.