118 Clarence Street
Brantford, N3T 2V4
$650,000
- 3 bedrooms
- 3 bathrooms
- 1 parking
- 1100-1500 sq ft
Listed 17 days ago · MLS® X13858260
About this home
Some homes surprise you. 118 Clarence Street is one of them. Built in 1875, this solid brick home has been thoughtfully reimagined from the inside out - not simply renovated, but given an entirely new chapter. The kind of transformation that took vision, patience and an incredible amount of heart. Spaces opened up and natural light now travels beautifully through an outstanding open-concept main floor. At the heart of it all is a stunning brand-new kitchen, with generous stretches of quartz countertop and plenty of space for the everyday moments that seem to happen around the kitchen. The layout gives you something families are looking for: connection. The kitchen and living spaces flow easily together, while a dedicated formal dining area still gives you somewhere to gather - Sunday dinners, birthdays, holidays and everything in between. A main-floor powder room adds the practicality every busy household appreciates. And behind everything you see is just as much substance. New plumbing, electrical, insulation, drywall, roof, appliances, kitchen, bathrooms and finishes throughout mean so much of the work - and expense - that can come with an older home has already been taken care of. Upstairs, 3 beautifully finished bedrooms and additional bathrooms offer room to begin here and room to grow. And while nearly everything around it has been renewed, glimpses of the home's 150-year history remain, including beautiful stained glass and the unmistakable solidity and character you simply can't recreate in something new. That contrast is what makes it feel so special. Historic, but not dated. Modern, but with soul. For a first-time buyer or young family, there's something pretty wonderful about finding a home where the difficult work has already been done.
Details
- Type
- Detached
- Style
- 2-Storey
- Age
- 100+ years
- Size
- 1100-1500 sq ft
- Lot
- 37 × 72 ft
- Basement
- Full
- Garage
- None
- Kitchens
- 1
- Property tax
- $2,664 (2026)
- Municipality
- Brantford
- Price per sq ft
- $500 (16% above detached houses in Brantford, $431)
Interior
- Bedrooms
- 3 above ground
- Bathrooms
- 1 × 2-piece (main), 1 × 3-piece (second), 1 × 4-piece (second)
- Rooms
- 9 above ground
- Family room or den
- Yes
- Fireplace
- No
- Features
- Carpet Free, Built-In Oven
Heating, cooling and services
- Heating
- Forced Air, Gas
- Air conditioning
- Central Air
- Water and sewer
- Sewer
Building and exterior
- Style
- 2-Storey
- Exterior
- Brick
- Roof
- Asphalt Shingle
- Foundation
- Stone
- Age
- 100+
- Faces
- East
Parking
- Total parking
- 1
- Driveway and parking
- Private
Lot
- Size
- 37 × 72 ft
More
- Possession
- Flexible
- Nearby
- Hospital, Public Transit, School
- Cross street
- Marlborough St. / Sheridan St.
Rooms
| Room | Level | Size | Features |
|---|---|---|---|
| Living Room | Main | 5.27 × 4.09 m (17'3" × 13'5") | |
| Dining Room | Main | 4.78 × 2.74 m (15'8" × 9') | |
| Kitchen | Main | 5.27 × 3.73 m (17'3" × 12'3") | |
| Bathroom | Main | 0.95 × 1.96 m (3'1" × 6'5") | 2 Pc Bath |
| Bedroom | Second | 2.81 × 3.26 m (9'3" × 10'8") | |
| Bathroom | Second | 2.36 × 1.61 m (7'9" × 5'3") | 3 Pc Ensuite |
| Bathroom | Second | 2.36 × 3.01 m (7'9" × 9'11") | 4 Pc Bath |
| Bedroom | Second | 3.29 × 2.42 m (10'10" × 7'11") |
Location
Location is approximate. See nearby homes on the map
Recent sales nearby
See what similar homes within 1 km sold for in the last year. Create a free account or sign in to see them.
The neighbourhood
Getting around Somewhat walkable
No subway, LRT or GO station within a short trip.
Within a 10-minute walk: no grocery stores, 15 cafés and restaurants, 11 parks, 1 pharmacy. Nearest park: CNR Gore Park (450 m).
Schools nearby
Elementary
- Central Public School
EQAO: Gr 6 reading 73%, math 23%3 min walk - King George School
EQAO: Gr 6 reading 76%, math 16%15 min walk - Graham Bell-Victoria Public School
EQAO: Gr 6 reading 64%, math 13%19 min walk - Major Ballachey Public School
EQAO: Gr 6 reading 69%, math 22%1.3 km
Secondary
- St. Mary Catholic Learning Centre Catholic15 min walk
- Grand Erie Learning Alternatives18 min walk
- Brantford Collegiate Institute and Vocational School
EQAO: Gr 9 math 49%, literacy test 80%18 min walk
EQAO: share of students meeting the provincial standard (2024–25). Ontario average: Gr 6 reading 86%, math 51%; Gr 9 math 55%; literacy test 83%.
Closest schools, not school zones. Check which school serves this address with the school board before relying on it.
Who lives here postal area N3T
- Owners / renters
- 66% / 34%
- Median household income
- $86,000
- Average age
- 40
- Children under 15
- 19%
- Homes
- 65% detached, 12% high-rise
- Commute by transit
- 4%
- Population
- 37,406
Languages spoken most at home besides English: Punjabi (Panjabi) 3.1%, Urdu 0.6%, Polish 0.6%, Gujarati 0.5%.
Safety
Crime Severity Index for Brantford police: 84 vs 57 for Ontario (2025).
Police-reported figures for the whole police service area, not this street. Rates use the area’s resident population.
Distances are approximate. Places © OpenStreetMap contributors. Neighbourhood figures: Statistics Canada, 2021 Census. School results: EQAO via Ontario Data Catalogue (Open Government Licence – Ontario). Crime Severity Index: Statistics Canada.
Living here
Commute
Noise 1 source nearby
- 🚆 Rail line (Dundas Subdivision)250 m
Distances from the map, not noise measurements. Visit at rush hour to judge for yourself.
Internet High-speed
50/10 Mbps or faster available here by cable, fibre or DSL (the federal high-speed target).
From the federal broadband map. Check exact speeds and providers for the address.
Roads, rail, airports and planned stations © OpenStreetMap contributors. Internet: Innovation, Science and Economic Development Canada, National Broadband Data.
Listed by REAL BROKER ONTARIO LTD..
Listing information provided by PropTx Innovations Inc. and TRREB; deemed reliable but not guaranteed accurate by PropTx.
Similar homes nearby
See more in Brantford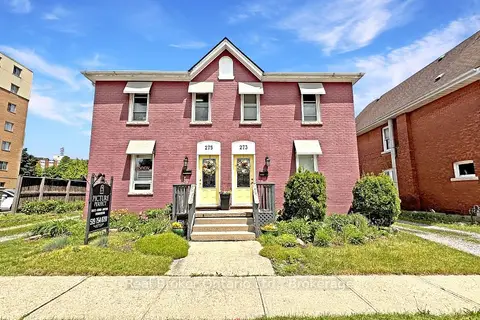
$650,000
4 bd3 ba3 pk700-1100 ft²
273-275 Brant Avenue
Brantford
Detached · MLS® X13144978 · Real Broker Ontario Ltd.
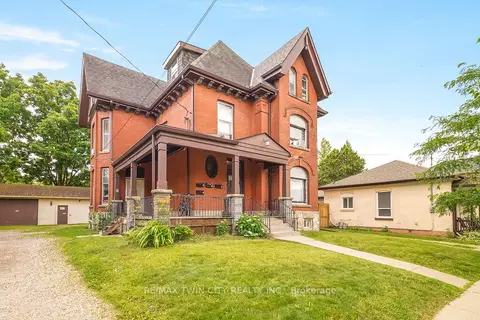
$649,900
8+2 bd4 ba13 pk3500-5000 ft²
171 Nelson Street
Brantford
Duplex · MLS® X13514290 · RE/MAX TWIN CITY REALTY INC.
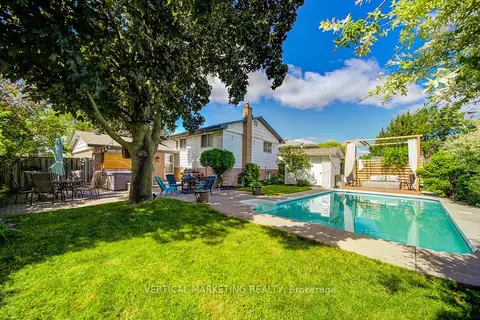
$649,900
Reduced $49,100
3+1 bd2 ba6 pk1100-1500 ft²
10 Crabapple Court
Brantford
Detached · MLS® X13680580 · VERTICAL MARKETING REALTY
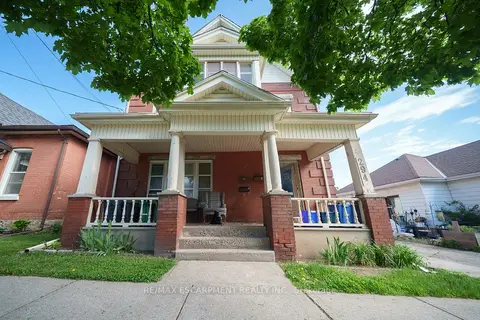
$649,900
5+2 bd4 ba6 pk2500-3000 ft²
294 Darling Street
Brantford
Fourplex · MLS® X13781192 · RE/MAX ESCARPMENT REALTY INC.
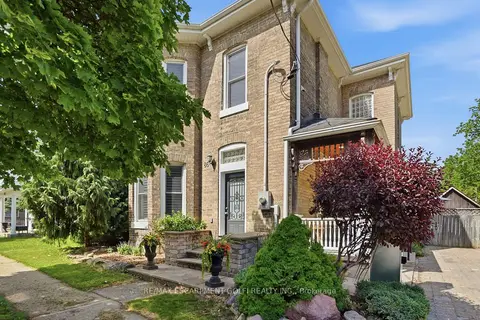
$649,900
3 bd2 ba9 pk2000-2500 ft²
86 Oak Street
Brantford
Detached · MLS® X13851686 · RE/MAX ESCARPMENT GOLFI REALTY INC.
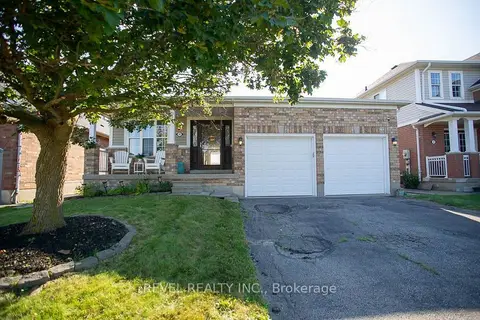
$649,900
2 bd2 ba4 pk1100-1500 ft²
48 Lovell Crescent
Brantford
Detached · MLS® X14028578 · REVEL REALTY INC.
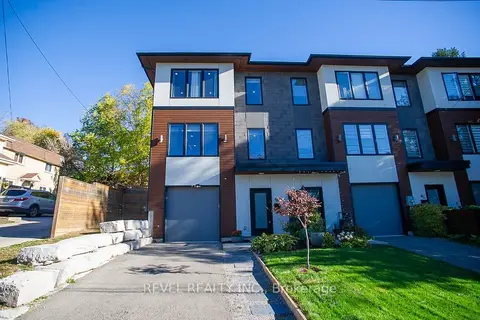 New
$649,900
3 bd3 ba3 pk2000-2500 ft²
4A Harris Avenue
Brantford
Att/Row/Townhouse · MLS® X14097652 · REVEL REALTY INC.
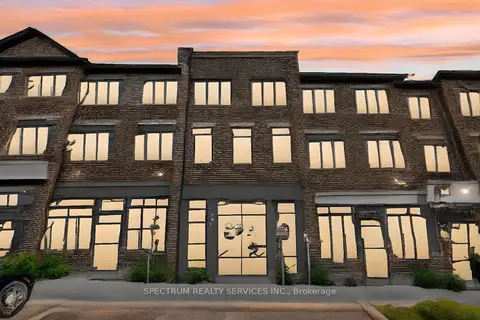
$649,000
Reduced $20,900
3 bd4 ba2 pk2000-2500 ft²
585 Colborne Street E 108
Brantford
Att/Row/Townhouse · MLS® X13678066 · SPECTRUM REALTY SERVICES INC.