10 Crabapple Court
Brantford, N3R 5X9
$649,900
Reduced $49,100 from $699,000
- 3+1 bedrooms
- 2 bathrooms
- 6 parking
- 1100-1500 sq ft
Listed 65 days ago · MLS® X13680580
About this home
A beautifully updated home nestled on a quiet, family-friendly court in one of Brantford's most desirable neighbourhoods. This exceptional location offers the perfect blend of peaceful suburban living and everyday convenience. Residents enjoy easy access to Highway 403, making commuting to Hamilton, Burlington, Cambridge, and the GTA effortless. Public transit routes are nearby, while shopping centres, grocery stores, restaurants, schools, parks, recreational facilities, and healthcare services are all just minutes away. The home is also conveniently located near Lynden Park Mall, Fairview Drive amenities, walking trails, and community parks, providing an ideal lifestyle for families and professionals alike. Step inside and discover a home that has been lovingly maintained and extensively upgraded by the current owners. Thoughtful renovations and improvements throughout the years have enhanced both comfort and functionality. The backyard is a true private retreat, featuring a relaxing hot tub installed in 2022 and outdoor pool with a new heater added in 2022, extending enjoyment throughout the swimming season. The heart of the home showcases a custom-built kitchen island completed in 2023, creating the perfect gathering space for family and friends. Elegant window shutters installed in 2022 add both style and privacy, while fresh interior paint provides a bright, modern, move-in-ready atmosphere, the home also includes a water softener system, providing enhanced water quality and contributing to a healthier, more comfortable lifestyle. The fully finished basement offers additional living and entertainment space, highlighted by a stylish bar counter that is perfect for hosting guests, game nights, or family celebrations. Outside, the property is surrounded by beautifully maintained gardens and an abundance of vibrant flowers, creating stunning curb appeal and a picturesque setting throughout the warmer months.
Details
- Type
- Detached
- Style
- Bungalow-Raised
- Age
- 51-99 years
- Size
- 1100-1500 sq ft
- Lot
- 57.17 × 111.13 ft
- Basement
- Full, Finished
- Garage
- Attached
- Kitchens
- 1
- Property tax
- $4,413 (2026)
- Municipality
- Brantford
- Price per sq ft
- $500 (16% above detached houses in Brantford, $431)
Interior
- Bedrooms
- 3 above ground + 1 below
- Bathrooms
- 1 × 4-piece (main), 1 × 2-piece (basement)
- Rooms
- 10 above ground
- Family room or den
- No
- Fireplace
- Natural Gas
- Features
- Auto Garage Door Remote, Bar Fridge, Countertop Range, Floor Drain, Primary Bedroom - Main Floor, Separate Hydro Meter, Storage, Water Heater Owned, Water Meter, Water Softener, Workbench
Heating, cooling and services
- Heating
- Baseboard, Electric
- Air conditioning
- Central Air
- Water and sewer
- Sewer
Building and exterior
- Style
- Bungalow-Raised
- Exterior
- Brick, Vinyl Siding
- Roof
- Asphalt Shingle
- Foundation
- Concrete
- Age
- 51-99 years
- Faces
- East
- Pool
- Outdoor
- Outdoor
- Hot Tub, Landscape Lighting, Landscaped, Lighting, Patio, Privacy, Year Round Living, Fence - Full, Garden Shed, Gazebo, Storage
Parking
- Garage spaces
- 1
- Total parking
- 6
- Driveway and parking
- Private
Lot
- Size
- 57.17 × 111.13 ft (irregular)
- Acreage
- < .50
More
- Possession
- Flexible
- Nearby
- Fenced Yard, Level, Park, Public Transit, School, School Bus Route
- Cross street
- Fairview Drive & West Street
Rooms
| Room | Level | Size | Features |
|---|---|---|---|
| Kitchen | Main | 3.9 × 3.35 m (12'10" × 11') | |
| Living Room | Main | 6.4 × 3.34 m (21' × 10'11") | |
| Dining Room | Main | 3.66 × 2.74 m (12' × 9') | |
| Primary Bedroom | Main | 3.35 × 2.74 m (11' × 9') | |
| Bedroom 2 | Main | 3.05 × 2.74 m (10' × 9') | |
| Bedroom 3 | Main | 2.74 × 2.44 m (9' × 8') | |
| Bedroom 4 | Basement | 5.18 × 3.04 m (17' × 10') | |
| Recreation | Basement | 14.63 × 3.95 m (48' × 13') | |
| Bathroom | Main | 3.96 × 1.82 m (13' × 6') | |
| Bathroom | Main | 2.74 × 2.13 m (9' × 7') |
History of this address
1 earlier listing at this address, with sold and leased prices. Create a free account or sign in to see them.
Location
Location is approximate. See nearby homes on the map
Recent sales nearby
See what similar homes within 1 km sold for in the last year. Create a free account or sign in to see them.
The neighbourhood
Getting around Walkable
No subway, LRT or GO station within a short trip.
Within a 10-minute walk: 2 grocery stores, 7 cafés and restaurants, 3 parks, 2 pharmacies. Nearest grocery: Zehrs (300 m). Nearest park: Grandwoodlands Park (650 m).
Schools nearby
Elementary
- Brier Park Public School
EQAO: Gr 6 reading 78%, math 41%7 min walk - St. Patrick School Catholic
EQAO: Gr 6 reading 77%, math 23%11 min walk - Resurrection School Catholic
EQAO: Gr 6 reading 94%, math 29%14 min walk - Centennial-Grand Woodlands School
EQAO: Gr 6 reading 75%, math 40%1.2 km
Secondary
- North Park Collegiate and Vocational School
EQAO: Gr 9 math 56%, literacy test 80%18 min walk
EQAO: share of students meeting the provincial standard (2024–25). Ontario average: Gr 6 reading 86%, math 51%; Gr 9 math 55%; literacy test 83%.
Closest schools, not school zones. Check which school serves this address with the school board before relying on it.
Who lives here postal area N3R
- Owners / renters
- 71% / 29%
- Median household income
- $83,000
- Average age
- 45
- Children under 15
- 15%
- Homes
- 65% detached, 11% high-rise
- Commute by transit
- 2%
- Population
- 35,858
Languages spoken most at home besides English: Vietnamese 0.5%, Polish 0.5%, Italian 0.4%, Punjabi (Panjabi) 0.3%.
Safety
Crime Severity Index for Brantford police: 84 vs 57 for Ontario (2025).
Police-reported figures for the whole police service area, not this street. Rates use the area’s resident population.
Distances are approximate. Places © OpenStreetMap contributors. Neighbourhood figures: Statistics Canada, 2021 Census. School results: EQAO via Ontario Data Catalogue (Open Government Licence – Ontario). Crime Severity Index: Statistics Canada.
Living here
Commute
To Union Station (downtown Toronto): 88 km. Transit times · Driving times
Noise Nothing major nearby
No highway within 500 m, rail line within 300 m, or airport flight path nearby.
Distances from the map, not noise measurements. Visit at rush hour to judge for yourself.
Internet High-speed
50/10 Mbps or faster available here by cable, fibre or DSL (the federal high-speed target).
From the federal broadband map. Check exact speeds and providers for the address.
Roads, rail, airports and planned stations © OpenStreetMap contributors. Internet: Innovation, Science and Economic Development Canada, National Broadband Data.
Listed by VERTICAL MARKETING REALTY.
Listing information provided by PropTx Innovations Inc. and TRREB; deemed reliable but not guaranteed accurate by PropTx.
Similar homes nearby
See more in Brantford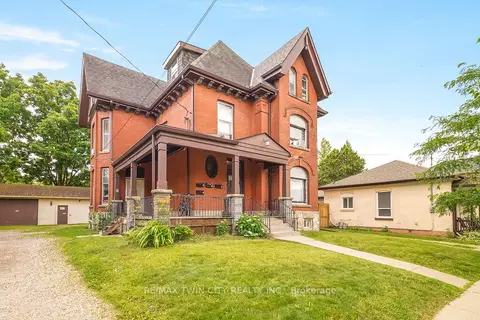
$649,900
8+2 bd4 ba13 pk3500-5000 ft²
171 Nelson Street
Brantford
Duplex · MLS® X13514290 · RE/MAX TWIN CITY REALTY INC.
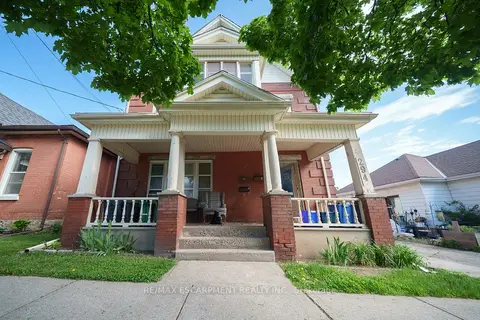
$649,900
5+2 bd4 ba6 pk2500-3000 ft²
294 Darling Street
Brantford
Fourplex · MLS® X13781192 · RE/MAX ESCARPMENT REALTY INC.
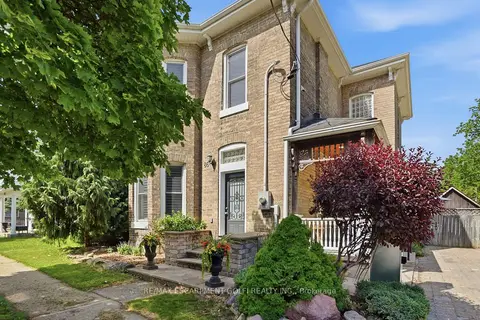
$649,900
3 bd2 ba9 pk2000-2500 ft²
86 Oak Street
Brantford
Detached · MLS® X13851686 · RE/MAX ESCARPMENT GOLFI REALTY INC.
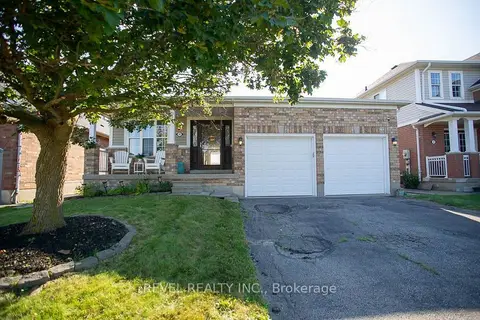
$649,900
2 bd2 ba4 pk1100-1500 ft²
48 Lovell Crescent
Brantford
Detached · MLS® X14028578 · REVEL REALTY INC.
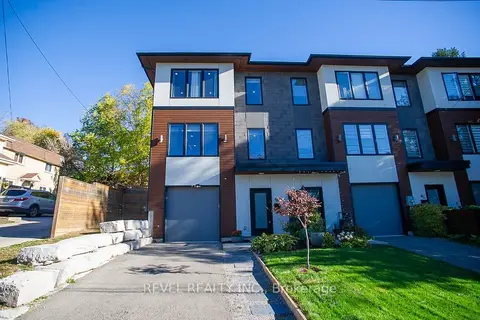 New
$649,900
3 bd3 ba3 pk2000-2500 ft²
4A Harris Avenue
Brantford
Att/Row/Townhouse · MLS® X14097652 · REVEL REALTY INC.
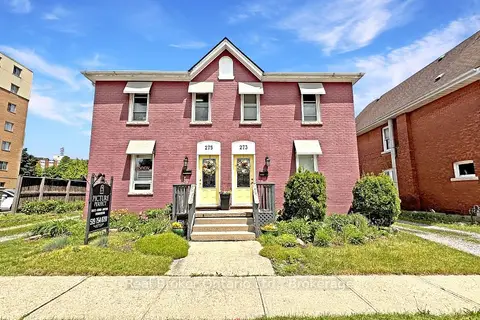
$650,000
4 bd3 ba3 pk700-1100 ft²
273-275 Brant Avenue
Brantford
Detached · MLS® X13144978 · Real Broker Ontario Ltd.
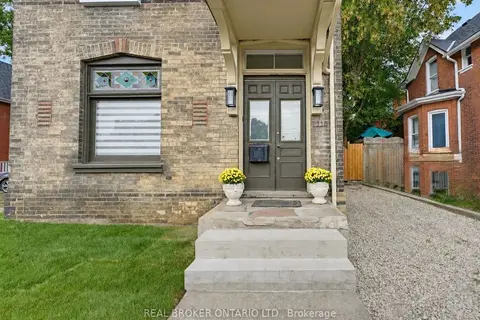
$650,000
3 bd3 ba1 pk1100-1500 ft²
118 Clarence Street
Brantford
Detached · MLS® X13858260 · REAL BROKER ONTARIO LTD.
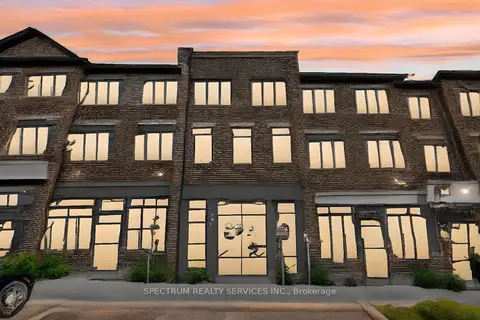
$649,000
Reduced $20,900
3 bd4 ba2 pk2000-2500 ft²
585 Colborne Street E 108
Brantford
Att/Row/Townhouse · MLS® X13678066 · SPECTRUM REALTY SERVICES INC.