273-275 Brant Avenue
Brantford, N3T 3J6
$650,000
- 4 bedrooms
- 3 bathrooms
- 3 parking
- 700-1100 sq ft
Listed 154 days ago · MLS® X13144978
About this home
Opportunities like this are few and far between. Take a look at this beautiful, historic property located in one of Brantford's heritage districts: 273-275 Brant Avenue. This property was originally two semi-detached residential homes, now merged on title. With proper due diligence and conversations with the powers that be, there is potential to separate the property back into two distinct addresses, or to explore a conversion to full residential or full commercial use. Whether you're interested in restoring the original division, maintaining the current mixed-use setup, or reconfiguring the property entirely, there is flexibility here, all depending on your vision and the necessary approvals. Better yet, the property will be delivered with vacant possession. The current zoning allows for a plethora of uses. It could even make sense as student housing given the proximity to Laurier. Step into 273, the residential unit, and you're welcomed by a large living room, kitchen, a three-piece bathroom, and a main floor bedroom. Upstairs, there are three more bedrooms and a two-piece bathroom. Next door at 275, the current commercial use unit offers a spacious front room, a second large room, a fully functional kitchen, and a three-piece bathroom. The upper level is completely open concept, ready to be customized to your needs. A rare find on Brant Avenue, the lot is generously sized with ample parking, which is another major bonus. The current owners are ready to move on and are looking for the right buyer to write the next chapter of this unique property's story. Don't delay Call your REALTOR today.
Details
- Type
- Detached
- Style
- 2-Storey
- Size
- 700-1100 sq ft
- Lot
- 32.33 × 121.75 ft
- Basement
- Partial Basement, Unfinished
- Garage
- None
- Kitchens
- 2
- Property tax
- $7,923 (2025)
- Municipality
- Brantford
- Price per sq ft
- $722 (68% above detached houses in Brantford, $431)
Interior
- Bedrooms
- 4 above ground
- Bathrooms
- 2 × 3-piece (main), 1 × 2-piece (second)
- Rooms
- 14 above ground
- Family room or den
- Yes
- Fireplace
- No
Heating, cooling and services
- Heating
- Forced Air, Gas
- Air conditioning
- Central Air
- Water and sewer
- Sewer
Building and exterior
- Style
- 2-Storey
- Exterior
- Brick
- Roof
- Asphalt Shingle
- Foundation
- Stone
- Faces
- East
Parking
- Total parking
- 3
- Driveway and parking
- Private
Lot
- Size
- 32.33 × 121.75 ft
More
- Possession
- 90+ days
- Cross street
- COLBORNE TO BRANT AVE
Rooms
| Room | Level | Size | Features |
|---|---|---|---|
| Kitchen | Main | 3.38 × 2.74 m (11'1" × 9') | |
| Living Room | Main | 4.06 × 3.4 m (13'4" × 11'2") | |
| Bathroom | Main | 3 Pc Bath | |
| Foyer | Main | 1.19 × 3.25 m (3'11" × 10'8") | |
| Bedroom | Main | 3.68 × 3.23 m (12'1" × 10'7") | |
| Kitchen | Main | 3.35 × 2.82 m (11' × 9'3") | |
| Great Room | Main | 4.83 × 3.3 m (15'10" × 10'10") | |
| Other | Main | 3.35 × 3.91 m (11' × 12'10") | |
| Bathroom | Main | 3 Pc Bath | |
| Other | Second | 3.91 × 6.63 m (12'10" × 21'9") | |
| Bedroom | Second | 2.69 × 2.69 m (8'10" × 8'10") | |
| Bedroom | Second | 2.29 × 3.89 m (7'6" × 12'9") | |
| Bedroom | Second | 2.84 × 2.57 m (9'4" × 8'5") | |
| Bathroom | Second | 2 Pc Bath |
Listed by Real Broker Ontario Ltd..
Listing information provided by PropTx Innovations Inc. and TRREB; deemed reliable but not guaranteed accurate by PropTx.
Similar homes nearby
See more in Brantford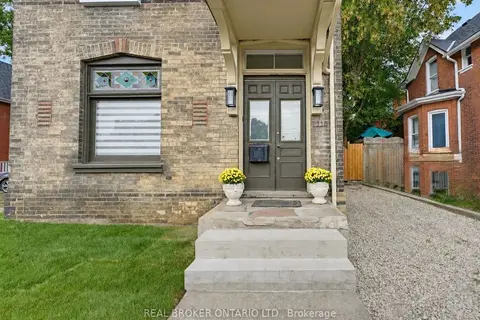
$650,000
3 bd3 ba1 pk1100-1500 ft²
118 Clarence Street
Brantford
Detached · MLS® X13858260 · REAL BROKER ONTARIO LTD.
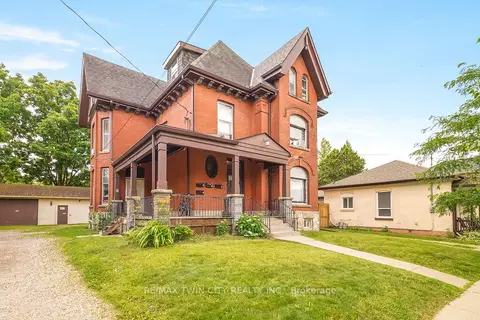
$649,900
8+2 bd4 ba13 pk3500-5000 ft²
171 Nelson Street
Brantford
Duplex · MLS® X13514290 · RE/MAX TWIN CITY REALTY INC.
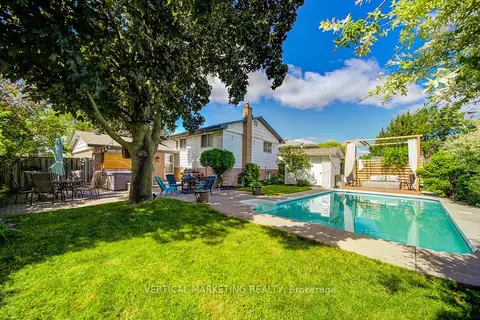
$649,900
Reduced $49,100
3+1 bd2 ba6 pk1100-1500 ft²
10 Crabapple Court
Brantford
Detached · MLS® X13680580 · VERTICAL MARKETING REALTY
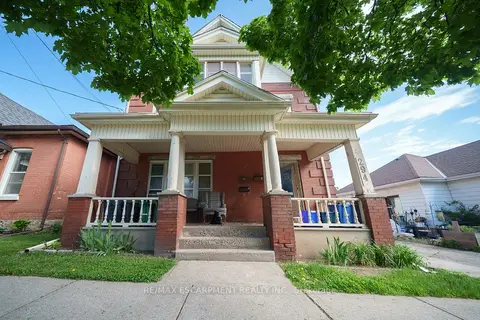
$649,900
5+2 bd4 ba6 pk2500-3000 ft²
294 Darling Street
Brantford
Fourplex · MLS® X13781192 · RE/MAX ESCARPMENT REALTY INC.
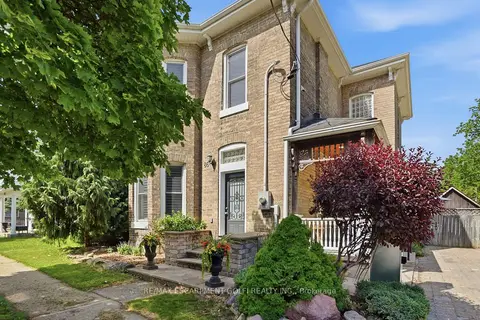
$649,900
3 bd2 ba9 pk2000-2500 ft²
86 Oak Street
Brantford
Detached · MLS® X13851686 · RE/MAX ESCARPMENT GOLFI REALTY INC.
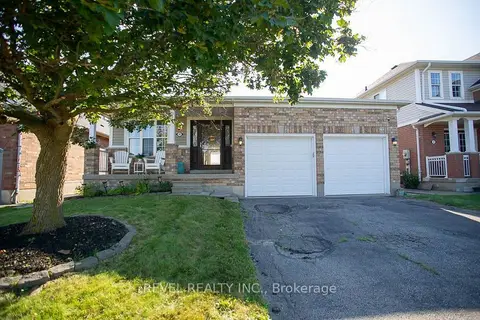
$649,900
2 bd2 ba4 pk1100-1500 ft²
48 Lovell Crescent
Brantford
Detached · MLS® X14028578 · REVEL REALTY INC.
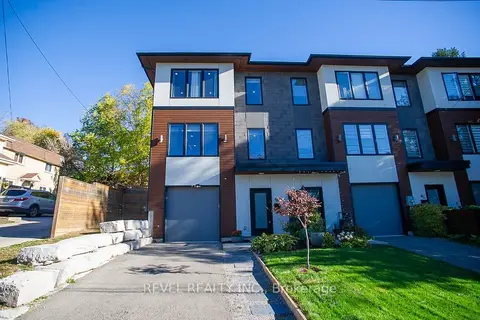 New
$649,900
3 bd3 ba3 pk2000-2500 ft²
4A Harris Avenue
Brantford
Att/Row/Townhouse · MLS® X14097652 · REVEL REALTY INC.
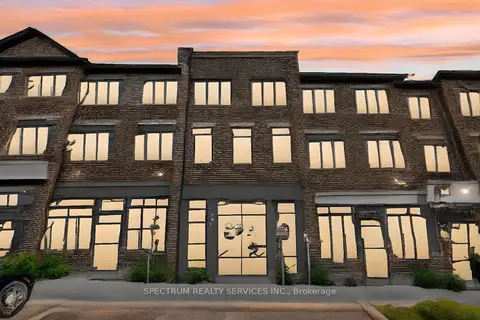
$649,000
Reduced $20,900
3 bd4 ba2 pk2000-2500 ft²
585 Colborne Street E 108
Brantford
Att/Row/Townhouse · MLS® X13678066 · SPECTRUM REALTY SERVICES INC.