10 Brier Crescent
Brantford, N3R 3M6
$657,900
- 4 bedrooms
- 2 bathrooms
- 4 parking
- 1100-1500 sq ft
Listed 54 days ago · MLS® X13718334
About this home
Welcome to 10 Brier Crescent in the highly sought-after Greenbrier neighbourhood. Pride of ownership shines in this beautifully updated and spacious 4-level side split featuring an inviting entrance for greeting your guests, a bright living room with refinished hardwood flooring, a cozy gas fireplace, remote-controlled blinds, and a large front window that allows an abundance of natural light, a beautiful kitchen with updated cabinets, tile backsplash, pot lighting, and under cabinet lighting that has a remote for changing the colours, a formal dining room for enjoying family meals with a door that leads out to a private deck and gazebo that is surrounded by mature trees; a perfect set up for barbecuing and relaxing with family and friends. There's a unique wraparound breakfast bar that will be a great spot for everyone to hang out during family gatherings. Let's head up the hardwood stairs with wrought iron spindles to the upper level where you'll find 3 generous sized bedrooms with hardwood flooring and an immaculate 4pc. bathroom with a tiled shower and a jetted tub. The lower level boasts a large recreation room for entertaining, a 2pc. bathroom with a modern vanity, the laundry room, and a door that leads out to a big storage room that could be turned into a sunroom and has access to the private backyard where the kids can run around and play. The basement level is where you'll find the 4th bedroom with built-in cabinets and a workshop/storage room. Recent updates include a new furnace with a humidifier and Nest thermostat in 2023, new central air in 2023, updated vinyl windows, roof shingles in 2014, upstairs bathroom was renovated in 2005, kitchen was updated in 2016, refinished hardwood floors and new railings with wrought iron spindles in 2023, professionally installed gutter covers, and more. A lovingly cared for home in a very desirable neighbourhood that's close to parks, schools, shopping, restaurants, and highway access. Book a viewing today!
Details
- Type
- Detached
- Style
- Sidesplit
- Age
- 51-99 years
- Size
- 1100-1500 sq ft
- Lot
- 68 × 111 ft
- Basement
- Full, Partially Finished
- Garage
- None
- Kitchens
- 1
- Property tax
- $4,466 (2026)
- Municipality
- Brantford
- Price per sq ft
- $506 (17% above detached houses in Brantford, $431)
Interior
- Bedrooms
- 4 above ground
- Bathrooms
- 1 × 4-piece (upper), 1 × 2-piece (lower)
- Rooms
- 12 above ground + 2 below
- Family room or den
- Yes
- Fireplace
- Electric, Living Room, Natural Gas, Rec Room
- Features
- Central Vacuum, Water Softener
Heating, cooling and services
- Heating
- Forced Air, Gas
- Air conditioning
- Central Air
- Water and sewer
- Sewer
Building and exterior
- Style
- Sidesplit
- Exterior
- Brick, Wood
- Roof
- Asphalt Shingle
- Foundation
- Poured Concrete
- Age
- 51-99 years
- Faces
- West
- Outdoor
- Deck, Fence - Full, Garden Shed
Parking
- Total parking
- 4
- Driveway and parking
- Private, Private Double
Lot
- Size
- 68 × 111 ft (rectangular)
- Acreage
- < .50
More
- Possession
- Flexible
- Nearby
- Park, Place Of Worship, Fenced Yard, School
- Cross street
- Forsythe Avenue
Rooms
| Room | Level | Size | Features |
|---|---|---|---|
| Foyer | Main | 3.71 × 1.14 m (12'2" × 3'9") | |
| Kitchen | Main | 4.27 × 3.05 m (14' × 10') | |
| Living Room | Main | 5.99 × 4.06 m (19'8" × 13'4") | |
| Dining Room | Main | 4.27 × 2.77 m (14' × 9'1") | |
| Bedroom | Upper | 3.96 × 3.76 m (13' × 12'4") | |
| Bedroom 2 | Upper | 3.66 × 2.67 m (12' × 8'9") | |
| Bedroom 3 | Upper | 3.12 × 2.9 m (10'3" × 9'6") | |
| Bathroom | Upper | 1.93 × 1.52 m (6'4" × 5') | 4 Pc Bath |
| Recreation | Lower | 6.78 × 4.65 m (22'3" × 15'3") | |
| Bathroom | Lower | 1.88 × 1.42 m (6'2" × 4'8") | 2 Pc Bath |
| Laundry | Lower | 2.74 × 2.64 m (9' × 8'8") | |
| Mud Room | Lower | 5.94 × 4.72 m (19'6" × 15'6") | |
| Bedroom 4 | Basement | 5.79 × 3.89 m (19' × 12'9") | |
| Workshop | Basement | 5.72 × 3.89 m (18'9" × 12'9") |
History of this address
1 earlier listing at this address, with sold and leased prices. Create a free account or sign in to see them.
Location
Location is approximate. See nearby homes on the map
Recent sales nearby
See what similar homes within 1 km sold for in the last year. Create a free account or sign in to see them.
The neighbourhood
Getting around Walkable
No subway, LRT or GO station within a short trip.
Within a 10-minute walk: 5 grocery stores, 17 cafés and restaurants, 1 park, 3 pharmacies. Nearest grocery: Farm Boy (200 m). Nearest park: Greenbrier Park (550 m).
Schools nearby
Elementary
- Greenbrier Public School
EQAO: Gr 6 reading 72%, math 35%8 min walk - Our Lady of Providence Catholic Elementary School Catholic
EQAO: Gr 6 reading 85%, math 50%10 min walk - Russell Reid Public School
EQAO: Gr 6 reading 86%, math 47%15 min walk - Centennial-Grand Woodlands School
EQAO: Gr 6 reading 75%, math 40%15 min walk
Secondary
- Tollgate Technological Skills Centre
EQAO: literacy test 6%1.2 km - North Park Collegiate and Vocational School
EQAO: Gr 9 math 56%, literacy test 80%1.4 km
EQAO: share of students meeting the provincial standard (2024–25). Ontario average: Gr 6 reading 86%, math 51%; Gr 9 math 55%; literacy test 83%.
Closest schools, not school zones. Check which school serves this address with the school board before relying on it.
Who lives here postal area N3R
- Owners / renters
- 71% / 29%
- Median household income
- $83,000
- Average age
- 45
- Children under 15
- 15%
- Homes
- 65% detached, 11% high-rise
- Commute by transit
- 2%
- Population
- 35,858
Languages spoken most at home besides English: Vietnamese 0.5%, Polish 0.5%, Italian 0.4%, Punjabi (Panjabi) 0.3%.
Safety
Crime Severity Index for Brantford police: 84 vs 57 for Ontario (2025).
Police-reported figures for the whole police service area, not this street. Rates use the area’s resident population.
Distances are approximate. Places © OpenStreetMap contributors. Neighbourhood figures: Statistics Canada, 2021 Census. School results: EQAO via Ontario Data Catalogue (Open Government Licence – Ontario). Crime Severity Index: Statistics Canada.
Living here
Commute
To Union Station (downtown Toronto): 90 km. Transit times · Driving times
Noise Nothing major nearby
No highway within 500 m, rail line within 300 m, or airport flight path nearby.
Distances from the map, not noise measurements. Visit at rush hour to judge for yourself.
Internet High-speed
50/10 Mbps or faster available here by cable, fibre or DSL (the federal high-speed target).
From the federal broadband map. Check exact speeds and providers for the address.
Roads, rail, airports and planned stations © OpenStreetMap contributors. Internet: Innovation, Science and Economic Development Canada, National Broadband Data.
Listed by RE/MAX TWIN CITY REALTY INC..
Listing information provided by PropTx Innovations Inc. and TRREB; deemed reliable but not guaranteed accurate by PropTx.
Similar homes nearby
See more in Brantford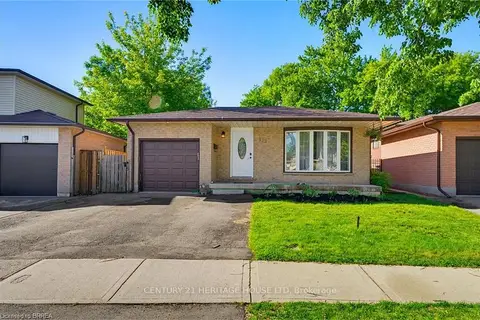
$659,999
3+1 bd2 ba3 pk1100-1500 ft²
179 Banbury Road
Brantford
Detached · MLS® X13850180 · CENTURY 21 HERITAGE HOUSE LTD
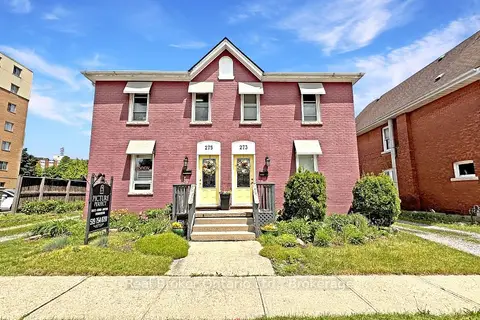
$650,000
4 bd3 ba3 pk700-1100 ft²
273-275 Brant Avenue
Brantford
Detached · MLS® X13144978 · Real Broker Ontario Ltd.
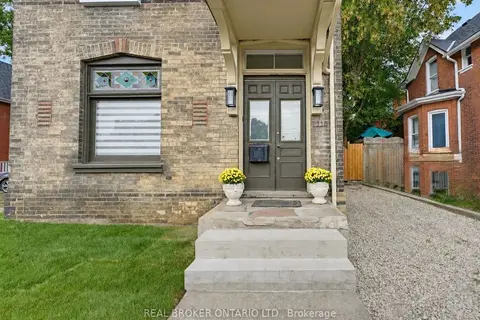
$650,000
3 bd3 ba1 pk1100-1500 ft²
118 Clarence Street
Brantford
Detached · MLS® X13858260 · REAL BROKER ONTARIO LTD.
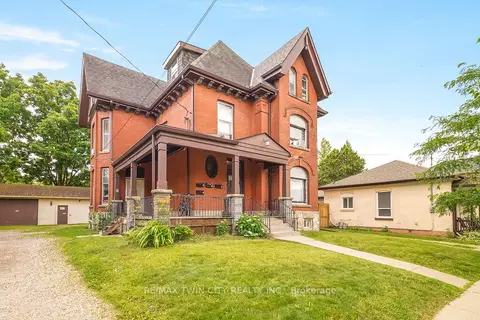
$649,900
8+2 bd4 ba13 pk3500-5000 ft²
171 Nelson Street
Brantford
Duplex · MLS® X13514290 · RE/MAX TWIN CITY REALTY INC.
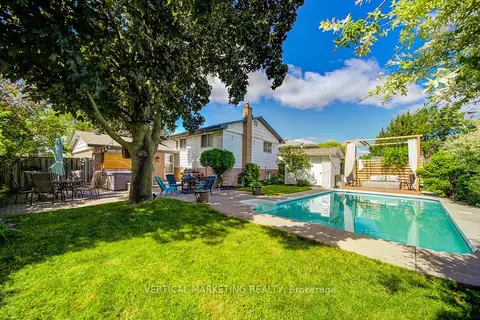
$649,900
Reduced $49,100
3+1 bd2 ba6 pk1100-1500 ft²
10 Crabapple Court
Brantford
Detached · MLS® X13680580 · VERTICAL MARKETING REALTY
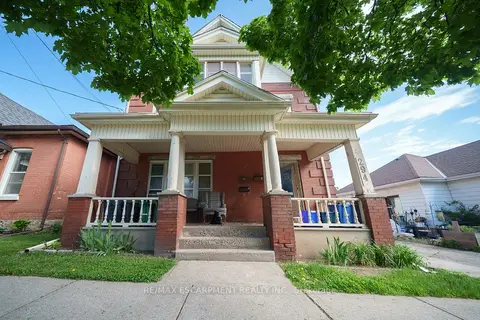
$649,900
5+2 bd4 ba6 pk2500-3000 ft²
294 Darling Street
Brantford
Fourplex · MLS® X13781192 · RE/MAX ESCARPMENT REALTY INC.
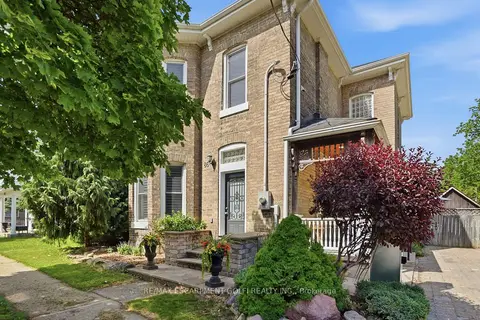
$649,900
3 bd2 ba9 pk2000-2500 ft²
86 Oak Street
Brantford
Detached · MLS® X13851686 · RE/MAX ESCARPMENT GOLFI REALTY INC.
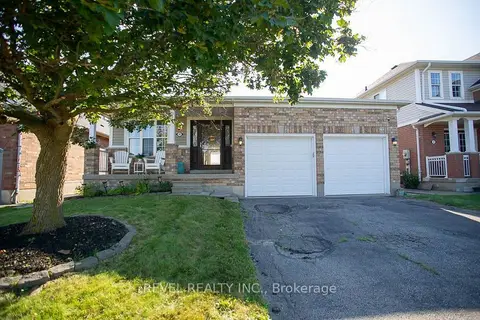
$649,900
2 bd2 ba4 pk1100-1500 ft²
48 Lovell Crescent
Brantford
Detached · MLS® X14028578 · REVEL REALTY INC.