580 Fieldside Road
Ops, Kawartha Lakes, K9V 4R4
$599,950
- 3 bedrooms
- 1 bathrooms
- 5 parking
- 1100-1500 sq ft
Listed today · MLS® X14097852
About this home
**The setting you've been waiting for. The home you can make your own.** Situated on a beautiful 2-acre property just outside town, this 3-bedroom raised bungalow offers an opportunity to put down roots in a sought-after location and school district, with room to grow, play and enjoy the outdoors. Built in 1998, the home offers a practical layout with three bedrooms, one bathroom and hardwood flooring adding warmth to the living and dining areas. While much of the interior remains original, it's a wonderful starting point for buyers ready to bring their own style and ideas to life. Step outside onto the large rear deck and imagine summer BBQs, morning coffee and evenings overlooking your own spacious backyard. With two acres to enjoy, there's room for vegetable gardens, flower beds, outdoor activities and all the little things that make country living so appealing.The attached 1& 1/2 car garage offers convenient parking and storage, along with a walk-up entrance from the basement. Downstairs, the unfinished lower level features laundry facilities and above-grade windows that bring in natural light, offering exciting possibilities for additional living space in the future. What makes this property special isn't a long list of renovations-it's the location, the land and the opportunity. Update the finishes, add your personal touches and create a home that reflects your style. Imagine raising your family here, watching the gardens grow and the seasons change, then staying to enjoy the peaceful setting for years to come. Some properties are worth dreaming about. This one gives you the space to make those dreams happen.
Details
- Type
- Detached
- Style
- Bungalow-Raised
- Age
- 16-30 years
- Size
- 1100-1500 sq ft
- Lot
- 298 × 298 ft
- Basement
- Full, Unfinished
- Garage
- Attached
- Kitchens
- 1
- Property tax
- $4,187 (2026)
- Neighbourhood
- Ops
- Municipality
- Kawartha Lakes
- Price per sq ft
- $462 (20% below detached houses in Ops, $580)
Interior
- Bedrooms
- 3 above ground
- Bathrooms
- 1 × 4-piece (main)
- Rooms
- 7 above ground + 1 below
- Family room or den
- No
- Fireplace
- No
- Features
- Primary Bedroom - Main Floor, Water Purifier, Water Heater, Floor Drain
Heating, cooling and services
- Heating
- Forced Air, Propane
- Air conditioning
- Central Air
- Water and sewer
- Septic
Building and exterior
- Style
- Bungalow-Raised
- Exterior
- Brick Front, Vinyl Siding
- Roof
- Asphalt Shingle
- Foundation
- Concrete
- Age
- 16-30 years
- Faces
- West
- Outdoor
- Deck, Year Round Living
Parking
- Garage spaces
- 1
- Total parking
- 5
- Driveway and parking
- Private Double
Lot
- Size
- 298 × 298 ft
- Acreage
- 2-4.99
More
- Possession
- TBA prefer 60+ days
- Nearby
- School Bus Route, Rec./Commun.Centre, Level, Golf
- Cross street
- Pigeon Lake Road/ Fieldside Road
Rooms
| Room | Level | Size | Features |
|---|---|---|---|
| Living Room | Main | 4.81 × 4.11 m (15'9" × 13'6") | Hardwood Floor |
| Dining Room | Main | 3.62 × 3.42 m (11'11" × 11'3") | |
| Kitchen | Main | 3.09 × 3.32 m (10'2" × 10'11") | |
| Bathroom | Main | 2.46 × 3.32 m (8'1" × 10'11") | |
| Bedroom | Main | 3.61 × 3.32 m (11'10" × 10'11") | Double Closet |
| Bedroom 2 | Main | 3 × 3.04 m (9'10" × 10') | |
| Bedroom 3 | Main | 3.07 × 3.04 m (10'1" × 10') | |
| Other | Lower | 12.98 × 685 m (42'7" × 2247'5") | Unfinished |
Location
Location is approximate. See nearby homes on the map
Recent sales nearby
See what similar homes within 1 km sold for in the last year. Create a free account or sign in to see them.
The neighbourhood
Getting around Car-dependent
No subway, LRT or GO station within a short trip.
Within a 10-minute walk: no grocery stores, 0 cafés and restaurants, 0 parks.
Who lives here postal area K9V
- Owners / renters
- 71% / 29%
- Median household income
- $72,500
- Average age
- 47
- Children under 15
- 14%
- Homes
- 68% detached, 6% high-rise
- Commute by transit
- 1%
- Population
- 29,369
Languages spoken most at home besides English: German 0.2%, Pennsylvania German 0.2%, Dutch 0.1%, Punjabi (Panjabi) 0.1%.
Safety
Crime Severity Index for Kawartha Lakes police: 85 vs 57 for Ontario (2025).
Police-reported figures for the whole police service area, not this street. Rates use the area’s resident population.
Distances are approximate. Places © OpenStreetMap contributors. Neighbourhood figures: Statistics Canada, 2021 Census. Crime Severity Index: Statistics Canada.
Living here
Commute
Noise Nothing major nearby
No highway within 500 m, rail line within 300 m, or airport flight path nearby.
Distances from the map, not noise measurements. Visit at rush hour to judge for yourself.
Internet High-speed
50/10 Mbps or faster available here by cable, fibre or DSL (the federal high-speed target).
From the federal broadband map. Check exact speeds and providers for the address.
Roads, rail, airports and planned stations © OpenStreetMap contributors. Internet: Innovation, Science and Economic Development Canada, National Broadband Data.
Listed by Re/Max All-Stars Realty Inc..
Listing information provided by PropTx Innovations Inc. and TRREB; deemed reliable but not guaranteed accurate by PropTx.
Similar homes nearby
See more in Kawartha Lakes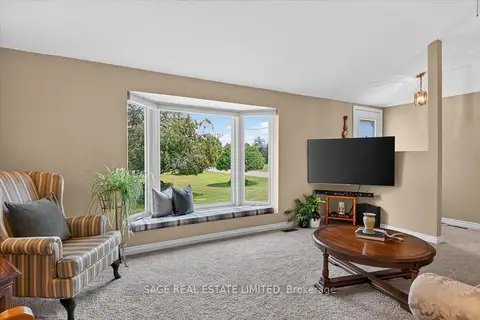
$599,000
Reduced $95,000
3 bd2 ba6 pk1100-1500 ft²
39 Riverside Drive
Ops, Kawartha Lakes
Detached · MLS® X13643712 · SAGE REAL ESTATE LIMITED
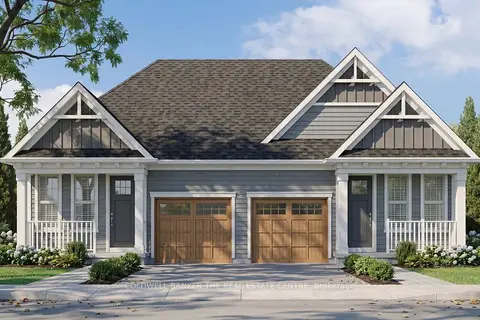
$598,699
2 bd2 ba2 pk700-1100 ft²
13 Fisher Road
Ops, Kawartha Lakes
Semi-Detached · MLS® X13506440 · COLDWELL BANKER THE REAL ESTATE CENTRE
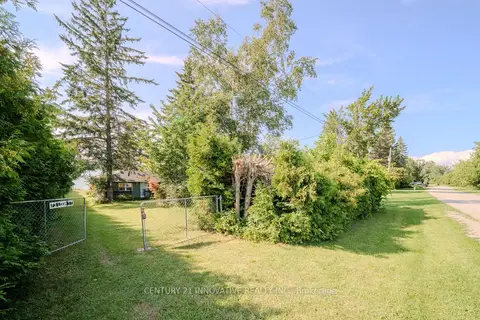
$670,000
2 bd2 ba4 pk700-1100 ft²
73 Loon Street
Ops, Kawartha Lakes
Detached · MLS® X13679634 · CENTURY 21 INNOVATIVE REALTY INC.
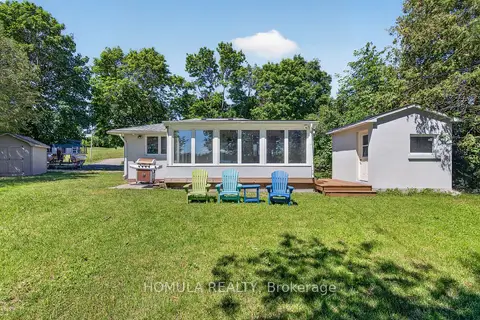
$675,000
Reduced $24,000
3 bd1 ba6 pk700-1100 ft²
24 Riverside Drive
Ops, Kawartha Lakes
Detached · MLS® X13763908 · HOMULA REALTY
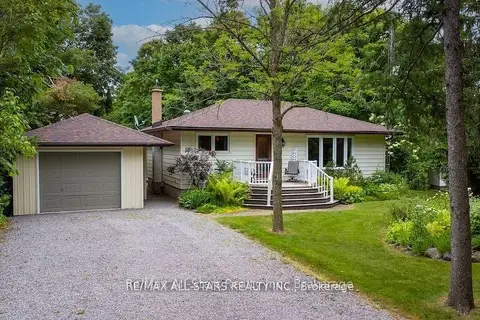
$679,900
2+2 bd2 ba7 pk1100-1500 ft²
690 Post Road
Ops, Kawartha Lakes
Detached · MLS® X13871792 · Re/Max All-Stars Realty Inc.
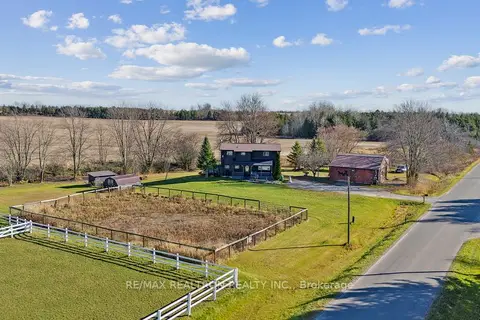
$699,900
3+1 bd2 ba10 pk1500-2000 ft²
152 Settlers Road
Ops, Kawartha Lakes
Detached · MLS® X13612846 · RE/MAX REALTRON REALTY INC.
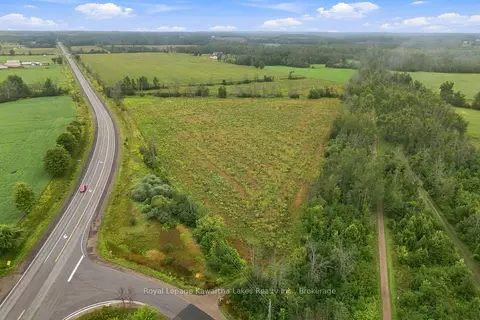
$499,900
0 bd0 ba
Pt Lt 10 8 Concession
Ops, Kawartha Lakes
Vacant Land · MLS® X13745282 · Royal Lepage Kawartha Lakes Realty Inc.
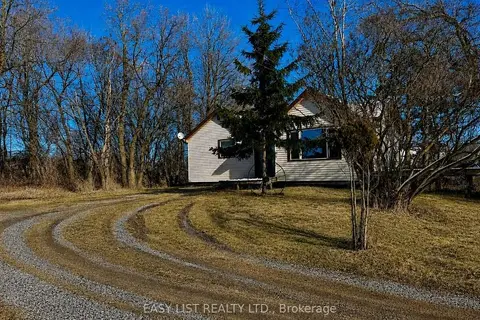
$499,000
2 bd1 ba4 pk1100-1500 ft²
2780 Highway 35
Ops, Kawartha Lakes
Rural Residential · MLS® X13702624 · EASY LIST REALTY LTD.