2780 Highway 35
Ops, Kawartha Lakes, K9V 4R4
$499,000
- 2 bedrooms
- 1 bathrooms
- 4 parking
- 1100-1500 sq ft
Listed 59 days ago · MLS® X13702624
About this home
Visit the REALTOR website for further information about this Listing. Country Setting With Convenient Access To Lindsay & The GTA! Situated on just under 3 acres along Highway 35 S, this 2-bedroom, 1-bathroom bungalow offers an opportunity for buyers looking for rural space with convenient access to town and major routes. Set well back from the highway at the end of a long driveway, the home sits beside a cleared, fenced pasture, providing plenty of usable outdoor space. The home requires updating & presents an excellent opportunity to renovate and improve to suit your needs. Features include a natural gas furnace & a whole-home reverse osmosis water purification system located in the basement. Conveniently located just south of Lindsay with direct access to Highway 35 & connections to major routes toward the GTA. A property with plenty of potential for those looking for acreage, open land & a rural setting while remaining close to Lindsay's amenities.
Details
- Type
- Rural Residential
- Style
- Bungalow
- Size
- 1100-1500 sq ft
- Lot
- 365 × 348 ft
- Basement
- Full, Unfinished
- Garage
- None
- Kitchens
- 1
- Property tax
- $3,646 (2026)
- Neighbourhood
- Ops
- Municipality
- Kawartha Lakes
Interior
- Bedrooms
- 2 above ground
- Bathrooms
- 1 × 4-piece (main)
- Rooms
- 4 above ground
- Family room or den
- No
- Fireplace
- No
- Features
- Sump Pump
Heating, cooling and services
- Heating
- Forced Air, Gas
- Water and sewer
- Septic
Building and exterior
- Style
- Bungalow
- Exterior
- Vinyl Siding
- Roof
- Asphalt Shingle
- Foundation
- Slab
- Faces
- East
Parking
- Total parking
- 4
- Driveway and parking
- Private
Lot
- Size
- 365 × 348 ft
- Acreage
- 2-4.99
More
- Cross street
- Highway 7 & Highway 35
Rooms
| Room | Level | Size | Features |
|---|---|---|---|
| Living Room | Main | 4.9 × 5.8 m (16'1" × 19') | |
| Kitchen | Main | 3.7 × 4.6 m (12'2" × 15'1") | |
| Primary Bedroom | Main | 2.7 × 4.3 m (8'10" × 14'1") | |
| Bedroom | Main | 2.5 × 3 m (8'2" × 9'10") | |
| Bathroom | Main | 2 × 2.5 m (6'7" × 8'2") |
Listed by EASY LIST REALTY LTD..
Listing information provided by PropTx Innovations Inc. and TRREB; deemed reliable but not guaranteed accurate by PropTx.
Similar homes nearby
See more in Kawartha Lakes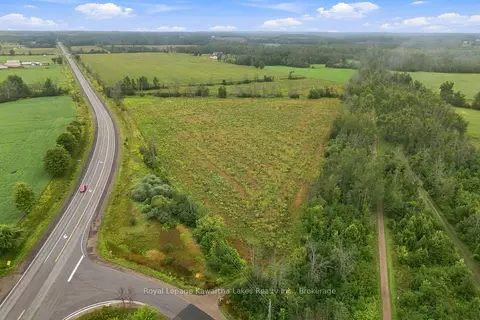
$499,900
0 bd0 ba
Pt Lt 10 8 Concession
Ops, Kawartha Lakes
Vacant Land · MLS® X13745282 · Royal Lepage Kawartha Lakes Realty Inc.
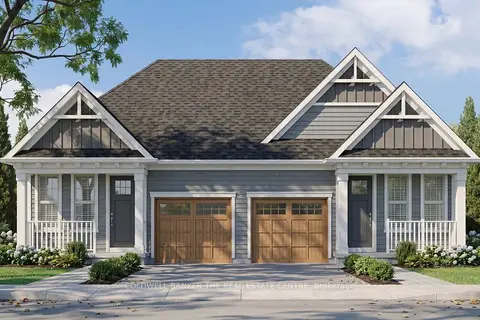
$598,699
2 bd2 ba2 pk700-1100 ft²
13 Fisher Road
Ops, Kawartha Lakes
Semi-Detached · MLS® X13506440 · COLDWELL BANKER THE REAL ESTATE CENTRE
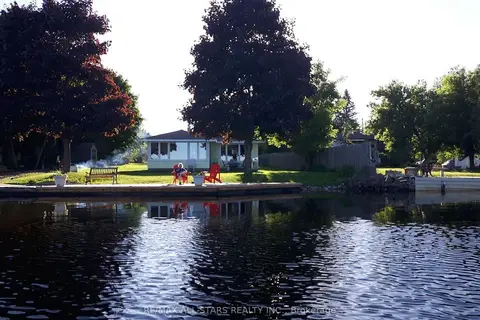
$499,000
Reduced $50,900
3 bd1 ba6 pk< 700 ft²
42 Riverside Drive
Lindsay, Kawartha Lakes
Detached · MLS® X13121038 · Re/Max All-Stars Realty Inc.
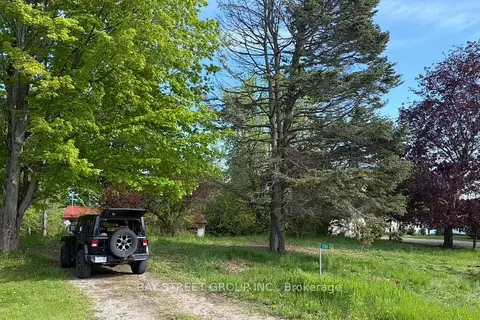
$499,000
3 bd1 ba10 pk700-1100 ft²
1288 Portage Road
Eldon, Kawartha Lakes
Detached · MLS® X13201596 · BAY STREET GROUP INC.
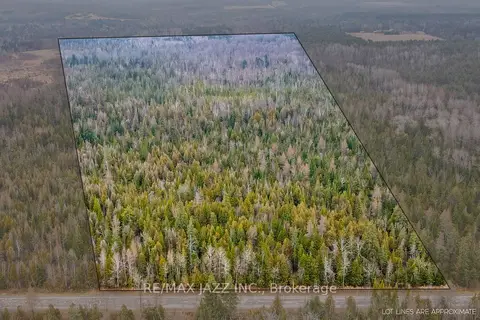
$499,000
0 bd0 ba
0 Ballyduff Road
Manvers, Kawartha Lakes
Vacant Land · MLS® X13601902 · RE/MAX Jazz INC.
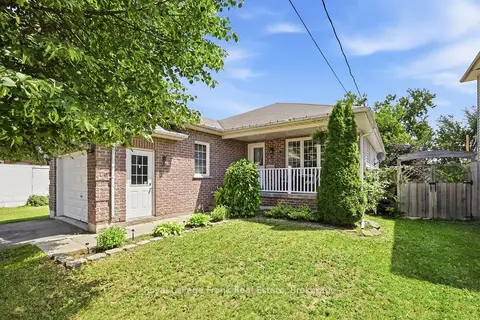
$499,000
Reduced $31,000
3+1 bd3 ba3 pk700-1100 ft²
9 Durham Street W
Lindsay, Kawartha Lakes
Detached · MLS® X13608928 · Royal LePage Frank Real Estate
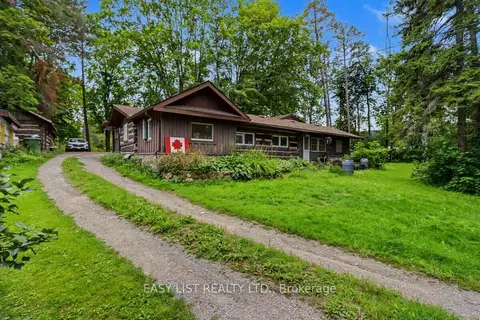
$499,000
2 bd1 ba6 pk1100-1500 ft²
51 Leslie Frost Lane
Fenelon, Kawartha Lakes
Detached · MLS® X13685026 · EASY LIST REALTY LTD.
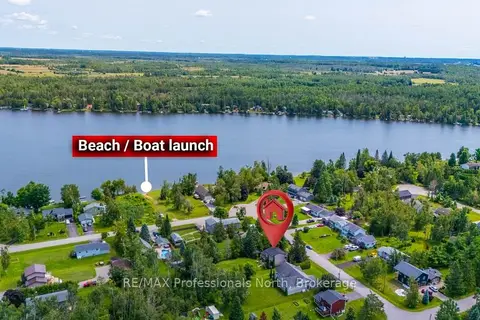
$499,000
Reduced $50,000
3 bd2 ba4 pk1100-1500 ft²
7 Greenwood Crescent
Woodville, Kawartha Lakes
Detached · MLS® X13685358 · RE/MAX Professionals North