13 Fisher Road
Ops, Kawartha Lakes, K9V 0E5
$598,699
- 2 bedrooms
- 2 bathrooms
- 2 parking
- 700-1100 sq ft
Listed 112 days ago · MLS® X13506440
About this home
Welcome to The Stella by Maplebrook Homes! Priced to reflect Ontario rebate (conditions apply). Located in a brand-new subdivision, this thoughtfully designed bungalow offers 2 bedrooms, 2 full bathrooms, and 1,029 sq. ft. of functional main-floor living. The open-concept kitchen, breakfast area, and family room create the perfect space for everyday living and entertaining, while the primary bedroom features a private ensuite. Complete with main-floor laundry, an attached garage, covered front porch, and a full unfinished basement with a 3-piece rough-in, this home offers exceptional quality and future potential in a growing community.
Details
- Type
- Semi-Detached
- Style
- Bungalow
- Size
- 700-1100 sq ft
- Lot
- 49.21 × 102.36 ft
- Basement
- Unfinished
- Garage
- Attached
- Kitchens
- 1
- Neighbourhood
- Ops
- Municipality
- Kawartha Lakes
Interior
- Bedrooms
- 2 above ground
- Bathrooms
- 2 × 3-piece (ground)
- Rooms
- 8 above ground
- Family room or den
- Yes
- Fireplace
- No
- Features
- Primary Bedroom - Main Floor, ERV/HRV
Heating, cooling and services
- Heating
- Forced Air, Gas
- Water and sewer
- Sewer
Building and exterior
- Style
- Bungalow
- Exterior
- Vinyl Siding
- Roof
- Asphalt Shingle
- Foundation
- Poured Concrete
- Faces
- West
Parking
- Garage spaces
- 1
- Total parking
- 2
- Driveway and parking
- Private
Lot
- Size
- 49.21 × 102.36 ft (rectangular)
More
- Possession
- TO BE BUILT
- Cross street
- Bakogeorge St & Fisher Rd
Rooms
| Room | Level | Size | Features |
|---|---|---|---|
| Family Room | Main | 3.65 × 4.26 m (12' × 14') | |
| Breakfast | Main | 3.81 × 2.74 m (12'6" × 9') | |
| Kitchen | Main | 3.88 × 2.97 m (12'9" × 9'9") | |
| Primary Bedroom | Main | 3.27 × 3.96 m (10'9" × 13') | |
| Bathroom | Main | 1.82 × 2.74 m (6' × 9') | |
| Laundry | Main | 1.82 × 1.82 m (6' × 6') | |
| Bathroom | Main | 1.82 × 2.74 m (6' × 9') | |
| Bedroom 2 | Main | 2.59 × 2.89 m (8'6" × 9'6") |
Listed by COLDWELL BANKER THE REAL ESTATE CENTRE.
Listing information provided by PropTx Innovations Inc. and TRREB; deemed reliable but not guaranteed accurate by PropTx.
Similar homes nearby
See more in Kawartha Lakes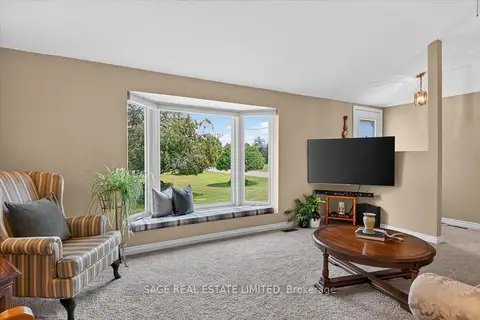
$599,000
Reduced $95,000
3 bd2 ba6 pk1100-1500 ft²
39 Riverside Drive
Ops, Kawartha Lakes
Detached · MLS® X13643712 · SAGE REAL ESTATE LIMITED
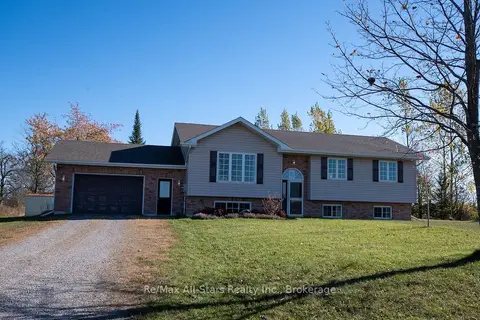 New
$599,950
3 bd1 ba5 pk1100-1500 ft²
580 Fieldside Road
Ops, Kawartha Lakes
Detached · MLS® X14097852 · Re/Max All-Stars Realty Inc.
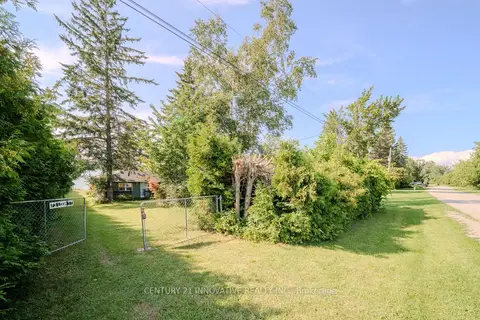
$670,000
2 bd2 ba4 pk700-1100 ft²
73 Loon Street
Ops, Kawartha Lakes
Detached · MLS® X13679634 · CENTURY 21 INNOVATIVE REALTY INC.
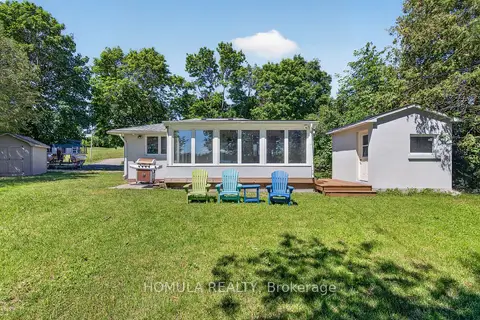
$675,000
Reduced $24,000
3 bd1 ba6 pk700-1100 ft²
24 Riverside Drive
Ops, Kawartha Lakes
Detached · MLS® X13763908 · HOMULA REALTY
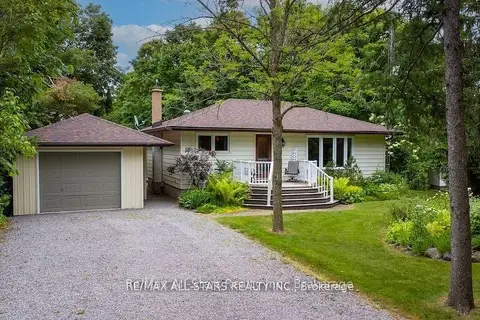
$679,900
2+2 bd2 ba7 pk1100-1500 ft²
690 Post Road
Ops, Kawartha Lakes
Detached · MLS® X13871792 · Re/Max All-Stars Realty Inc.
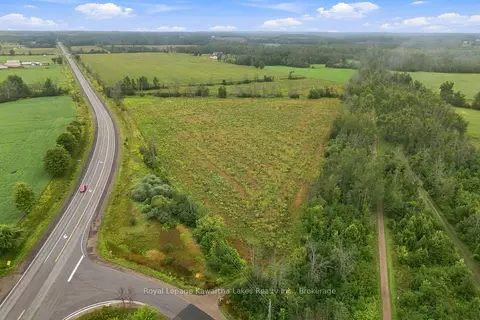
$499,900
0 bd0 ba
Pt Lt 10 8 Concession
Ops, Kawartha Lakes
Vacant Land · MLS® X13745282 · Royal Lepage Kawartha Lakes Realty Inc.
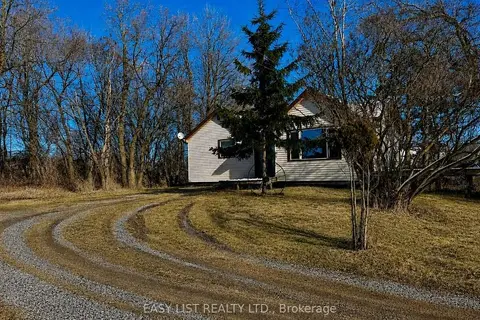
$499,000
2 bd1 ba4 pk1100-1500 ft²
2780 Highway 35
Ops, Kawartha Lakes
Rural Residential · MLS® X13702624 · EASY LIST REALTY LTD.
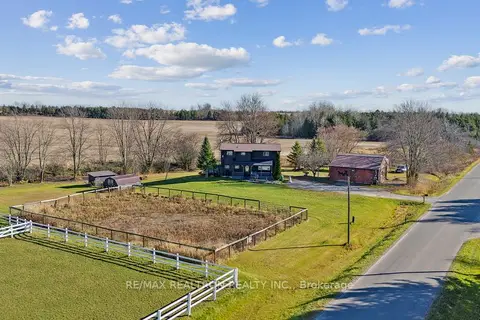
$699,900
3+1 bd2 ba10 pk1500-2000 ft²
152 Settlers Road
Ops, Kawartha Lakes
Detached · MLS® X13612846 · RE/MAX REALTRON REALTY INC.