690 Post Road
Ops, Kawartha Lakes, K0L 2X0
$679,900
- 2+2 bedrooms
- 2 bathrooms
- 7 parking
- 1100-1500 sq ft
Listed 12 days ago · MLS® X13871792
About this home
Experience the undeniable allure of country living at 690 Post Rd, where tranquility and charm shape every day. This impressive home features a smart layout with two spacious bedrooms upstairs and two more downstairs, along with two modern bathrooms. It's perfectly suited for families or anyone who loves hosting guests in a comfortable and inviting space. Set on half an acre between the scenic towns of Lindsay and Peterborough, this property offers plenty of room for outdoor activities, gardening, or simply soaking in the peaceful surroundings.The extra-large detached garage stands out, meticulously maintained and equipped with a heated home office. Use this versatile space as a creative studio, personal gym, or customize it to fit your needs. There's also a separate workshop, ideal for woodworking, crafts, or any hobby you want to pursue. Inside, each room features tasteful decor that creates a warm, welcoming atmosphere. The modern eat-in kitchen comes with brand-new stainless steel appliances, ready for you to prepare memorable meals. Relax in the cozy living room, where a charming fireplace invites you to unwind on cool evenings, and built-in bookcases add a touch of elegance and comfort throughout the bungalow. Whether you're buying your first home or looking to downsize, this property is a standout opportunity in a picturesque country setting. With peaceful surroundings and easy access to local amenities, it offers the best of rural life without giving up modern comforts. Come see 690 Post Rd for yourself and discover the perfect blend of rustic beauty and contemporary living.
Details
- Type
- Detached
- Style
- Bungalow
- Age
- 51-99 years
- Size
- 1100-1500 sq ft
- Lot
- 89.99 × 190 ft
- Basement
- Finished, Full
- Garage
- Detached
- Kitchens
- 1
- Property tax
- $3,261 (2026)
- Neighbourhood
- Ops
- Municipality
- Kawartha Lakes
- Price per sq ft
- $523 (18% below detached houses in Ops, $636)
Interior
- Bedrooms
- 2 above ground + 2 below
- Bathrooms
- 1 × 4-piece (main), 1 × 3-piece (basement)
- Rooms
- 12 above ground
- Family room or den
- No
- Fireplace
- Yes
- Features
- Primary Bedroom - Main Floor, Storage, Sump Pump, Upgraded Insulation, Water Heater Owned, Water Treatment
Heating, cooling and services
- Heating
- Forced Air, Propane
- Air conditioning
- Central Air
- Water and sewer
- Septic
Building and exterior
- Style
- Bungalow
- Exterior
- Vinyl Siding
- Roof
- Asphalt Shingle
- Foundation
- Concrete Block
- Age
- 51-99 years
- Faces
- East
- Outdoor
- Workshop
Parking
- Garage spaces
- 1
- Total parking
- 7
- Driveway and parking
- Private Double
Lot
- Size
- 89.99 × 190 ft
- Acreage
- < .50
More
- Possession
- 30 days
- Cross street
- Hwy 7 To Post Rd
Rooms
| Room | Level | Size | Features |
|---|---|---|---|
| Living Room | Main | 5.7 × 3.69 m (18'8" × 12'1") | |
| Kitchen | Main | 7.04 × 2.89 m (23'1" × 9'6") | Combined w/Dining |
| Bathroom | Main | 1.95 × 1.45 m (6'5" × 4'9") | 4 Pc Bath, Heated Floor |
| Primary Bedroom | Main | 5.18 × 3.14 m (17' × 10'4") | Walk-In Closet(s) |
| Other | Main | 1.74 × 3.14 m (5'9" × 10'4") | |
| Bedroom 2 | Main | 2.16 × 2.96 m (7'1" × 9'9") | |
| Bedroom 3 | Basement | 3.87 × 2.47 m (12'8" × 8'1") | |
| Bathroom | Basement | 1.95 × 1.3 m (6'5" × 4'3") | 3 Pc Bath |
| Laundry | Basement | 2.83 × 1.52 m (9'3" × 5') | |
| Recreation | Basement | 3.2 × 4.81 m (10'6" × 15'9") | |
| Bedroom 4 | Basement | 2.1 × 3.66 m (6'11" × 12') | |
| Utility Room | Basement | 3.2 × 3.47 m (10'6" × 11'5") |
History of this address
9 earlier listings at this address, with sold and leased prices. Create a free account or sign in to see them.
Location
Location is approximate. See nearby homes on the map
Recent sales nearby
See what similar homes within 1 km sold for in the last year. Create a free account or sign in to see them.
The neighbourhood
Getting around Car-dependent
No subway, LRT or GO station within a short trip.
Within a 10-minute walk: no grocery stores, 0 cafés and restaurants, 0 parks.
Who lives here postal area K0L
- Owners / renters
- 88% / 12%
- Median household income
- $79,000
- Average age
- 48
- Children under 15
- 13%
- Homes
- 92% detached, 0% high-rise
- Commute by transit
- 1%
- Population
- 78,142
Languages spoken most at home besides English: Polish 0.1%, Yue (Cantonese) 0.1%, Mandarin 0.1%, German 0.1%.
Safety
Crime Severity Index for Kawartha Lakes police: 85 vs 57 for Ontario (2025).
Police-reported figures for the whole police service area, not this street. Rates use the area’s resident population.
Distances are approximate. Places © OpenStreetMap contributors. Neighbourhood figures: Statistics Canada, 2021 Census. Crime Severity Index: Statistics Canada.
Living here
Commute
Noise Nothing major nearby
No highway within 500 m, rail line within 300 m, or airport flight path nearby.
Distances from the map, not noise measurements. Visit at rush hour to judge for yourself.
Internet High-speed
50/10 Mbps or faster available here by cable, fibre or DSL (the federal high-speed target).
From the federal broadband map. Check exact speeds and providers for the address.
Roads, rail, airports and planned stations © OpenStreetMap contributors. Internet: Innovation, Science and Economic Development Canada, National Broadband Data.
Listed by Re/Max All-Stars Realty Inc..
Listing information provided by PropTx Innovations Inc. and TRREB; deemed reliable but not guaranteed accurate by PropTx.
Similar homes nearby
See more in Kawartha Lakes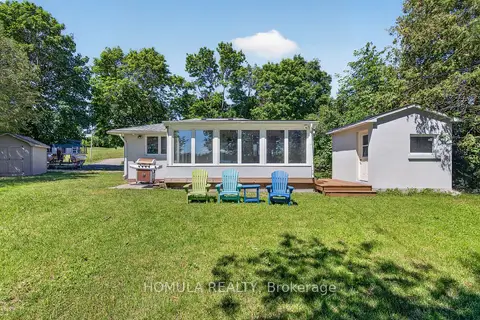
$675,000
Reduced $24,000
3 bd1 ba6 pk700-1100 ft²
24 Riverside Drive
Ops, Kawartha Lakes
Detached · MLS® X13763908 · HOMULA REALTY
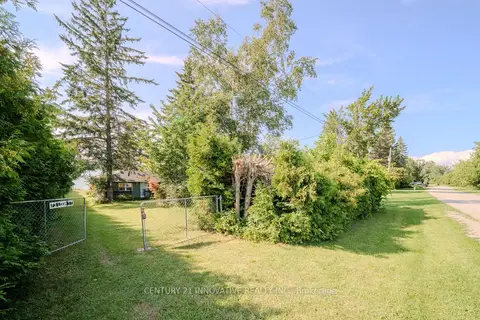
$670,000
2 bd2 ba4 pk700-1100 ft²
73 Loon Street
Ops, Kawartha Lakes
Detached · MLS® X13679634 · CENTURY 21 INNOVATIVE REALTY INC.
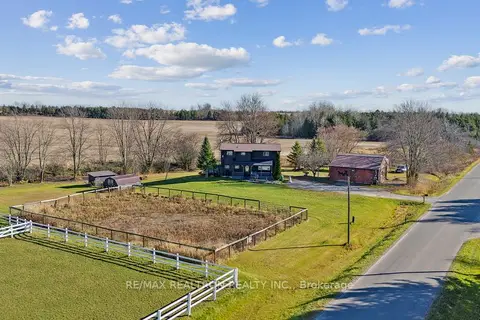
$699,900
3+1 bd2 ba10 pk1500-2000 ft²
152 Settlers Road
Ops, Kawartha Lakes
Detached · MLS® X13612846 · RE/MAX REALTRON REALTY INC.
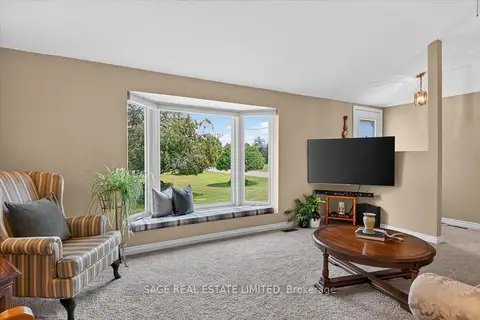
$599,000
Reduced $95,000
3 bd2 ba6 pk1100-1500 ft²
39 Riverside Drive
Ops, Kawartha Lakes
Detached · MLS® X13643712 · SAGE REAL ESTATE LIMITED
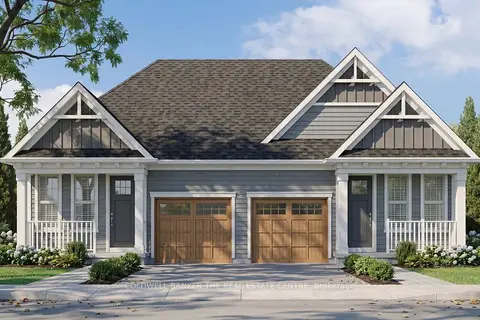
$598,699
2 bd2 ba2 pk700-1100 ft²
13 Fisher Road
Ops, Kawartha Lakes
Semi-Detached · MLS® X13506440 · COLDWELL BANKER THE REAL ESTATE CENTRE
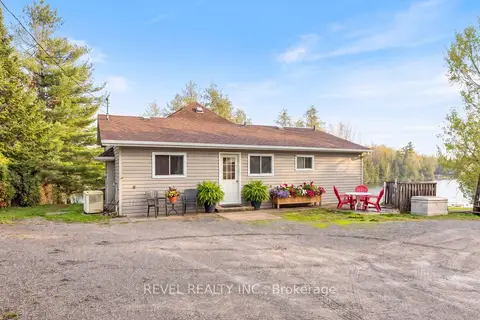
$679,900
3 bd1 ba11 pk1100-1500 ft²
106 Coldstream Road
Fenelon Falls, Kawartha Lakes
Detached · MLS® X13683356 · Revel Realty Inc.
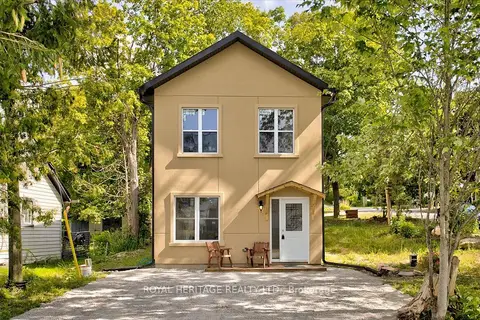
$679,900
Reduced $20,000
3 bd2 ba2 pk1500-2000 ft²
10 Fawn Street
Fenelon, Kawartha Lakes
Detached · MLS® X13700922 · ROYAL HERITAGE REALTY LTD.
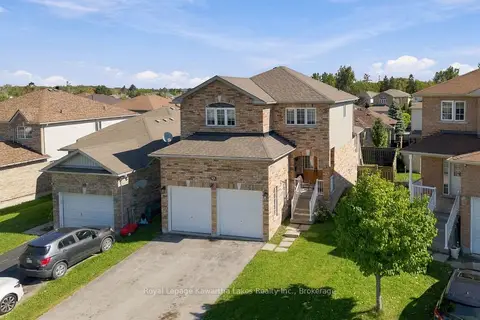
$679,900
3 bd3 ba4 pk1500-2000 ft²
12 Lucas Crescent
Lindsay, Kawartha Lakes
Detached · MLS® X13793082 · Royal Lepage Kawartha Lakes Realty Inc.