39 Riverside Drive
Ops, Kawartha Lakes, K9V 0H6
$599,000
Reduced $95,000 from $694,000
- 3 bedrooms
- 2 bathrooms
- 6 parking
- 1100-1500 sq ft
Listed 75 days ago · MLS® X13643712
About this home
The charm of Willow Glen, on the Scugog River is it's a quiet, established neighbourhood where mature trees, nicely maintained homes and peaceful streets create a welcoming sense of community, while schools, recreation facilities and every convenience are only minutes away. Set on a beautifully manicured lot with lush lawns, colourful gardens and a winding stone walkway, this lovingly maintained home offers space to gather, entertain and grow. The main floor features a bright formal living room, separate dining room and updated eat-in kitchen that naturally becomes the heart of the home. The primary bedroom offers a private retreat with a walk in closet, a walkout to its own deck and convenient semi-ensuite access, while two additional bedrooms provide flexibility for family, guests or a home office. The lower level is designed for making memories. Gather around the warmth of the wood stove, host friends at the built-in bar, enjoy movie marathons, game nights and family gatherings in the two spacious recreation rooms, or retreat to the workshop for your next project. Outside, the beautifully maintained grounds continue with three garden sheds providing plenty of room for tools, seasonal storage, gardening essentials and all the extras. Close enough to walk or bike into Lindsay, yet surrounded by trails and the peaceful setting that makes coming home feel like a retreat. In Willow Glen, mornings begin with coffee on the front porch as the Scugog River glistens through the trees. With deeded river access just steps away, launching a canoe, kayak or paddleboard becomes part of everyday life. When adventure calls, the Kawartha Rail Trail is just around the corner, with endless opportunities for biking, hiking, ATV riding and snowmobiling, or an easy ride into Lindsay for cafés, restaurants, unique shops, theatre and more. It's the kind of place where life feels a little less hurried, neighbours still wave, and coming home is the best part of the day.
Details
- Type
- Detached
- Style
- Bungalow
- Age
- 51-99 years
- Size
- 1100-1500 sq ft
- Lot
- 79.89 × 187.5 ft
- Basement
- Full, Finished
- Garage
- None
- Kitchens
- 1
- Property tax
- $3,450 (2026)
- Neighbourhood
- Ops
- Municipality
- Kawartha Lakes
- Price per sq ft
- $461 (21% below detached houses in Ops, $580)
Interior
- Bedrooms
- 3 above ground
- Bathrooms
- 1 × 4-piece (main), 1 × 3-piece (lower)
- Rooms
- 2 above ground + 2 below
- Family room or den
- No
- Fireplace
- Wood Stove, Family Room
- Features
- Primary Bedroom - Main Floor, Water Treatment, Workbench, Sump Pump
Heating, cooling and services
- Heating
- Forced Air, Propane
- Air conditioning
- Window Unit(s)
- Water and sewer
- Septic
Building and exterior
- Style
- Bungalow
- Exterior
- Vinyl Siding
- Roof
- Asphalt Shingle
- Foundation
- Concrete
- Age
- 51-99 years
- Faces
- West
- Outdoor
- Deck, Landscaped, Year Round Living, Patio, Garden Shed
- Waterfront
- WaterfrontCommunity
Parking
- Total parking
- 6
- Driveway and parking
- Private
Lot
- Size
- 79.89 × 187.5 ft
- Acreage
- < .50
More
- Possession
- 30 Days
- Nearby
- Lake/Pond, School Bus Route, Level
- Cross street
- Willow Glen Dr to Riverside Drive
Rooms
| Room | Level | Size | Features |
|---|---|---|---|
| Kitchen | Main | 2.71 × 3.92 m (8'11" × 12'10") | Skylight, Eat-in Kitchen |
| Breakfast | Main | 2.71 × 2.11 m (8'11" × 6'11") | |
| Living Room | Main | 6.43 × 3.59 m (21'1" × 11'9") | Bay Window |
| Dining Room | Main | 6.1 × 4.14 m (20' × 13'7") | |
| Primary Bedroom | Main | 3.64 × 6.49 m (11'11" × 21'4") | Walk-In Closet(s), W/O To Deck, Semi Ensuite |
| Bedroom 2 | Main | 2.59 × 3.47 m (8'6" × 11'5") | |
| Bedroom 3 | Main | 4.26 × 2.82 m (14' × 9'3") | |
| Family Room | Lower | 5.43 × 6.64 m (17'10" × 21'9") | Wood Stove |
| Recreation | Lower | 5.84 × 5.51 m (19'2" × 18'1") | |
| Workshop | Lower | 1.97 × 2.99 m (6'6" × 9'10") |
Location
Location is approximate. See nearby homes on the map
Recent sales nearby
See what similar homes within 1 km sold for in the last year. Create a free account or sign in to see them.
The neighbourhood
Getting around Car-dependent
No subway, LRT or GO station within a short trip.
Within a 10-minute walk: no grocery stores, 0 cafés and restaurants, 0 parks.
Schools nearby
Elementary
- St. John Paul II Catholic Elementary School Catholic
EQAO: Gr 6 reading 56%, math 6%2.2 km
EQAO: share of students meeting the provincial standard (2024–25). Ontario average: Gr 6 reading 86%, math 51%; Gr 9 math 55%; literacy test 83%.
Closest schools, not school zones. Check which school serves this address with the school board before relying on it.
Who lives here postal area K9V
- Owners / renters
- 71% / 29%
- Median household income
- $72,500
- Average age
- 47
- Children under 15
- 14%
- Homes
- 68% detached, 6% high-rise
- Commute by transit
- 1%
- Population
- 29,369
Languages spoken most at home besides English: German 0.2%, Pennsylvania German 0.2%, Dutch 0.1%, Punjabi (Panjabi) 0.1%.
Safety
Crime Severity Index for Kawartha Lakes police: 85 vs 57 for Ontario (2025).
Police-reported figures for the whole police service area, not this street. Rates use the area’s resident population.
Distances are approximate. Places © OpenStreetMap contributors. Neighbourhood figures: Statistics Canada, 2021 Census. School results: EQAO via Ontario Data Catalogue (Open Government Licence – Ontario). Crime Severity Index: Statistics Canada.
Living here
Commute
Noise Nothing major nearby
No highway within 500 m, rail line within 300 m, or airport flight path nearby.
Distances from the map, not noise measurements. Visit at rush hour to judge for yourself.
Internet High-speed
50/10 Mbps or faster available here by cable, fibre or DSL (the federal high-speed target).
From the federal broadband map. Check exact speeds and providers for the address.
Roads, rail, airports and planned stations © OpenStreetMap contributors. Internet: Innovation, Science and Economic Development Canada, National Broadband Data.
Listed by SAGE REAL ESTATE LIMITED.
Listing information provided by PropTx Innovations Inc. and TRREB; deemed reliable but not guaranteed accurate by PropTx.
Similar homes nearby
See more in Kawartha Lakes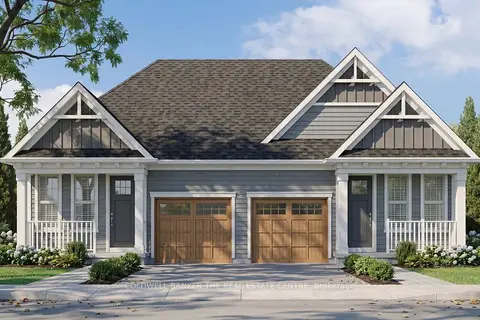
$598,699
2 bd2 ba2 pk700-1100 ft²
13 Fisher Road
Ops, Kawartha Lakes
Semi-Detached · MLS® X13506440 · COLDWELL BANKER THE REAL ESTATE CENTRE
 New
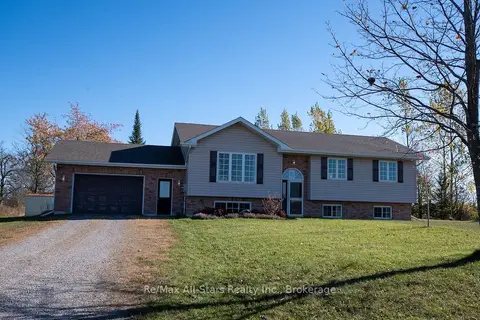
$599,950
3 bd1 ba5 pk1100-1500 ft²
580 Fieldside Road
Ops, Kawartha Lakes
Detached · MLS® X14097852 · Re/Max All-Stars Realty Inc.
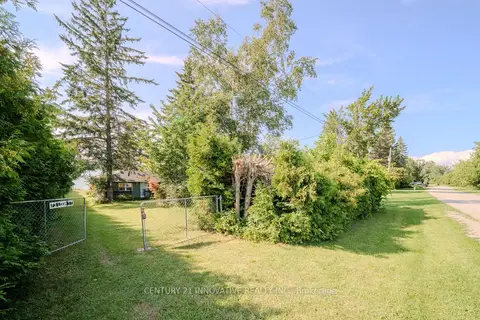
$670,000
2 bd2 ba4 pk700-1100 ft²
73 Loon Street
Ops, Kawartha Lakes
Detached · MLS® X13679634 · CENTURY 21 INNOVATIVE REALTY INC.
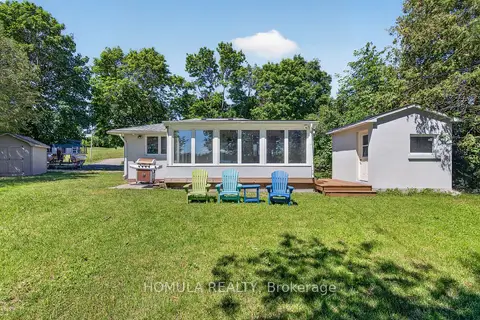
$675,000
Reduced $24,000
3 bd1 ba6 pk700-1100 ft²
24 Riverside Drive
Ops, Kawartha Lakes
Detached · MLS® X13763908 · HOMULA REALTY
$679,900
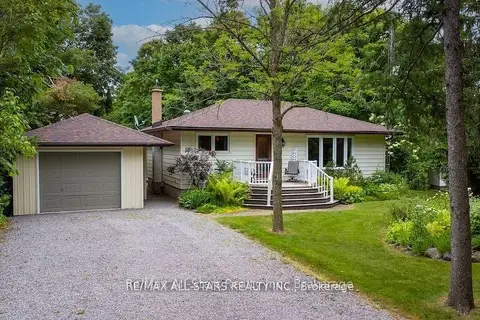
2+2 bd2 ba7 pk1100-1500 ft²
690 Post Road
Ops, Kawartha Lakes
Detached · MLS® X13871792 · Re/Max All-Stars Realty Inc.
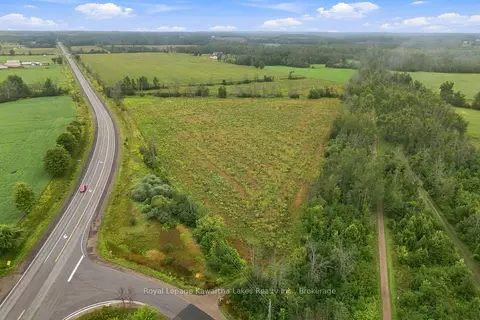
$499,900
0 bd0 ba
Pt Lt 10 8 Concession
Ops, Kawartha Lakes
Vacant Land · MLS® X13745282 · Royal Lepage Kawartha Lakes Realty Inc.
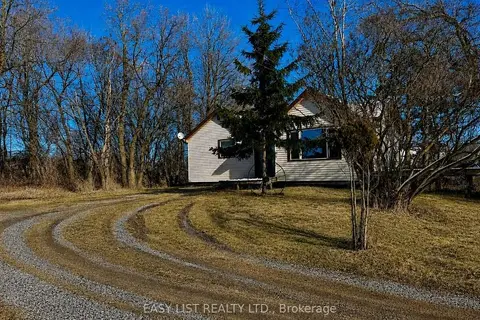
$499,000
2 bd1 ba4 pk1100-1500 ft²
2780 Highway 35
Ops, Kawartha Lakes
Rural Residential · MLS® X13702624 · EASY LIST REALTY LTD.
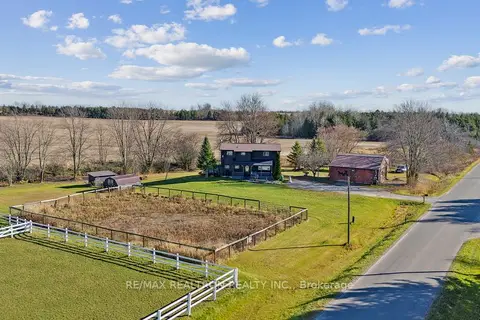
$699,900
3+1 bd2 ba10 pk1500-2000 ft²
152 Settlers Road
Ops, Kawartha Lakes
Detached · MLS® X13612846 · RE/MAX REALTRON REALTY INC.