578 Telegraph Road
609 - Alfred, Alfred and Plantagenet, K0B 1A0
$599,800
- 3+2 bedrooms
- 2 bathrooms
- 5 parking
- 1100-1500 sq ft
Listed today · MLS® X14100514
About this home
Welcome to this spacious 5-bedroom (3+2), full-brick home offering versatile living space, a full in-law suite, and an incredible backyard oasis designed for entertaining and relaxation! The main level features a warm, inviting living space; a functional kitchen with rich wood cabinetry, generous counter space, and a centre island; and an updated 5-piece main bathroom and three bedrooms. The finished lower level offers additional living space with a two-bedroom in-law suite, ideal for extended family, multigenerational living or guests. A convenient walk-up entrance through the garage provides direct access to the basement apartment, offering added privacy and flexibility. Step outside and discover your own private retreat! The fully fenced backyard features a heated, in-ground saltwater pool, expansive patio areas, and a fantastic covered outdoor bar and entertaining area. With no rear neighbours, this backyard offers a wonderful setting for summer gatherings, poolside lounging, and making lasting memories. The property's appeal is further enhanced by a single-car attached garage with a mezzanine and workshop, providing valuable space for storage, hobbies, and projects. With its solid full-brick exterior, flexible floor plan, exceptional outdoor entertaining spaces, and room for the whole family, this property offers a unique combination of comfort, functionality, and lifestyle. More than just a home - it's your own backyard getaway!
Details
- Type
- Detached
- Style
- Bungalow-Raised
- Size
- 1100-1500 sq ft
- Lot
- 77.73 × 100 ft
- Basement
- Apartment, Separate Entrance, Walk-Up
- Garage
- Attached
- Kitchens
- 2
- Property tax
- $2,929 (2025)
- Neighbourhood
- 609 - Alfred
- Municipality
- Alfred and Plantagenet
- Price per sq ft
- $461 (about the same as detached houses in Alfred and Plantagenet)
Interior
- Bedrooms
- 3 above ground + 2 below
- Bathrooms
- 1 × 5-piece (main), 1 × 3-piece (basement)
- Kitchens
- 2 (1 below ground)
- Rooms
- 7 above ground + 7 below
- Family room or den
- No
- Fireplace
- Electric
- Features
- Garburator, In-Law Suite, Primary Bedroom - Main Floor, Storage, Water Heater Owned
Heating, cooling and services
- Heating
- Forced Air, Gas
- Air conditioning
- Central Air
- Water and sewer
- Sewer
Building and exterior
- Style
- Bungalow-Raised
- Exterior
- Brick, Vinyl Siding
- Roof
- Shingles
- Foundation
- Poured Concrete
- Faces
- North
- Pool
- Inground, Outdoor, Salt
- Outdoor
- Deck, Patio, Privacy, Gazebo, Garden Shed, Workshop, Storage
Parking
- Garage spaces
- 1
- Total parking
- 5
- Driveway and parking
- Private Double
Lot
- Size
- 77.73 × 100 ft
More
- Possession
- Flexible
- Nearby
- Fenced Yard
- Cross street
- Telegraph & Johnston
Rooms
| Room | Level | Size | Features |
|---|---|---|---|
| Living Room | Main | 3.78 × 3.55 m (12'5" × 11'8") | 2 Way Fireplace, Hardwood Floor |
| Dining Room | Main | 3.53 × 3.17 m (11'7" × 10'5") | Combined w/Kitchen, Ceramic Floor |
| Kitchen | Main | 2.74 × 3.17 m (9' × 10'5") | Centre Island |
| Bathroom | Main | 3.7 × 2.5 m (12'2" × 8'2") | 5 Pc Bath, Soaking Tub, Separate Shower |
| Primary Bedroom | Main | 3.6 × 3.7 m (11'10" × 12'2") | His and Hers Closets |
| Bedroom 2 | Main | 3.6 × 3 m (11'10" × 9'10") | His and Hers Closets |
| Bedroom 3 | Main | 3 × 2.8 m (9'10" × 9'2") | |
| Living Room | Basement | 3.7 × 3.5 m (12'2" × 11'6") | Panelled, Above Grade Window |
| Kitchen | Basement | 5.9 × 3.5 m (19'4" × 11'6") | Combined w/Dining, Centre Island |
| Bathroom | Basement | 2.35 × 2.88 m (7'9" × 9'5") | 3 Pc Bath, Above Grade Window |
| Bedroom | Basement | 3.5 × 3.19 m (11'6" × 10'6") | Above Grade Window |
| Bedroom | Basement | 3.56 × 3.29 m (11'8" × 10'10") | Above Grade Window |
| Office | Basement | 3.04 × 4.48 m (10' × 14'8") | Irregular Room, Above Grade Window, Walk-Up |
Location
Location is approximate. See nearby homes on the map
Recent sales nearby
See what similar homes within 1 km sold for in the last year. Create a free account or sign in to see them.
The neighbourhood
Getting around Somewhat walkable
No subway, LRT or GO station within a short trip.
Within a 10-minute walk: 1 grocery store, 0 cafés and restaurants, 1 park, 1 pharmacy. Nearest grocery: Valu-mart (300 m). Nearest park: Parc Laroque (400 m).
Schools nearby
Elementary
- École élémentaire catholique Saint-Victor Catholic · French
EQAO: Gr 6 reading 84%, math 52%11 min walk
EQAO: share of students meeting the provincial standard (2024–25). Ontario average: Gr 6 reading 86%, math 51%; Gr 9 math 55%; literacy test 83%.
Closest schools, not school zones. Check which school serves this address with the school board before relying on it.
Who lives here postal area K0B
- Owners / renters
- 80% / 20%
- Median household income
- $79,000
- Average age
- 46
- Children under 15
- 14%
- Homes
- 84% detached
- Commute by transit
- 1%
- Population
- 21,020
Languages spoken most at home besides English: German 0.2%, Spanish 0.2%, Swiss German 0.1%, Russian 0.1%.
Safety
Crime Severity Index for Hawkesbury (Alfred and Plantagenet) (OPP): 46 vs 57 for Ontario (2025).
Police-reported figures for the whole police service area, not this street. Rates use the area’s resident population.
Distances are approximate. Places © OpenStreetMap contributors. Neighbourhood figures: Statistics Canada, 2021 Census. School results: EQAO via Ontario Data Catalogue (Open Government Licence – Ontario). Crime Severity Index: Statistics Canada.
Living here
Commute
Noise Nothing major nearby
No highway within 500 m, rail line within 300 m, or airport flight path nearby.
Distances from the map, not noise measurements. Visit at rush hour to judge for yourself.
Internet High-speed
50/10 Mbps or faster available here by cable, fibre or DSL (the federal high-speed target).
From the federal broadband map. Check exact speeds and providers for the address.
Roads, rail, airports and planned stations © OpenStreetMap contributors. Internet: Innovation, Science and Economic Development Canada, National Broadband Data.
Listed by EXP REALTY.
Listing information provided by PropTx Innovations Inc. and TRREB; deemed reliable but not guaranteed accurate by PropTx.
Similar homes nearby
See more in Alfred and Plantagenet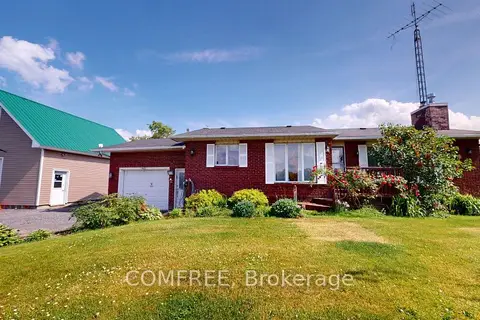
$624,900
Reduced $25,000
5 bd2 ba6 pk700-1100 ft²
2196 Concession 3 Road
609 - Alfred, Alfred and Plantagenet
Detached · MLS® X12236639 · COMFREE
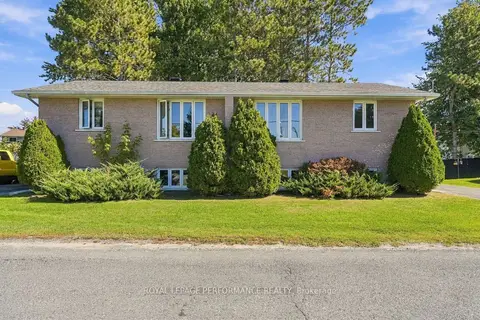
$549,900
Reduced $20,000
2+4 bd4 ba4 pk1100-1500 ft²
589-591 Bolt Road
609 - Alfred, Alfred and Plantagenet
Semi-Detached · MLS® X13833850 · ROYAL LEPAGE PERFORMANCE REALTY
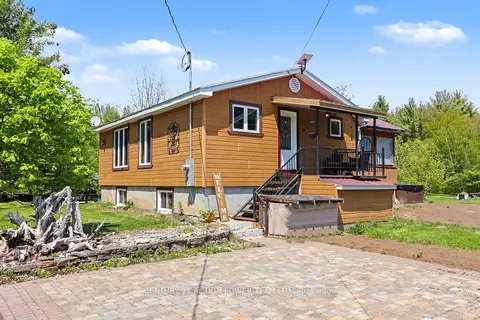
$539,900
2+2 bd1 ba8 pk700-1100 ft²
579 Montee Lajeunesse Road
609 - Alfred, Alfred and Plantagenet
Detached · MLS® X13822948 · CENTURY 21 ACTION POWER TEAM LTD.
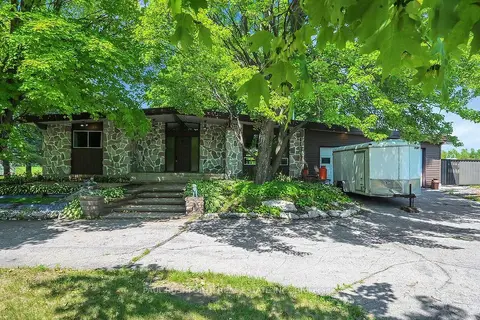
$524,900
2+3 bd2 ba12 pk1500-2000 ft²
4866 County Road 17 Road
609 - Alfred, Alfred and Plantagenet
Detached · MLS® X14082472 · PAUL RUSHFORTH REAL ESTATE INC.
$519,000
5 bd2 ba8 pk1100-1500 ft²
563 Lajeunesse Road
609 - Alfred, Alfred and Plantagenet
Detached · MLS® X13583240 · EXIT REALTY MATRIX
$599,900
0 bd0 ba
Lot 28 Principale Street
610 - Alfred and Plantagenet Twp, Alfred and Plantagenet
Vacant Land · MLS® X13719378 · RE/MAX HALLMARK REALTY GROUP
$599,900
Reduced $25,100
3+1 bd2 ba5 pk1100-1500 ft²
880 Concession Street
608 - Plantagenet, Alfred and Plantagenet
Detached · MLS® X13750990 · MARTELS REAL ESTATE INC.
$599,000
3+1 bd2 ba6 pk1100-1500 ft²
389 Concession 7 Road
610 - Alfred and Plantagenet Twp, Alfred and Plantagenet
Detached · MLS® X13834704 · SEGUIN REALTY LTD