880 Concession Street
608 - Plantagenet, Alfred and Plantagenet, K0B 1L0
$599,900
Reduced $25,100 from $625,000
- 3+1 bedrooms
- 2 bathrooms
- 5 parking
- 1100-1500 sq ft
Listed 43 days ago · MLS® X13750990
About this home
OPPORTUNITY KNOCKS! Well-built & COMPLETELY REIMAGINED IN 2023 w/over $100K invested in recent renovations & improvements! This 3+1 BED, 2 BATH bungalow sits on a wide 179' x 211' lot w/CITY WATER. The transformation created a bright, flowing layout centred around a 2023 CUSTOM KITCHEN & renovated bath, while the FULLY FINISHED lower level was revamped in 2025. Enjoy the rare blend of country feel, modern comfort & a 10-minute walk to town amenities-parks, municipal pool, café, restaurants, LCBO & more. Offering the best of both worlds at an affordable price. Groceries & Tim Hortons are a short drive: 10 min to Alfred or Wendover, 20 min to Rockland & 30 min to Hawkesbury amenities & hospital. INSIDE! Open-concept main flr w/striking OPEN STAIRCASE framed by maple handrails & black metal balusters. GOURMET KITCHEN w/quartz counters, dbl sink, backsplash, SS appls, pull-out drawers, 2 full pantries & wide centre island w/blt-in cooktop, overlooking the sun-filled, spacious living rm w/refaced fplace & 3D wave-textured porcelain surround. Dining area opening onto the rear patio-ideal for BBQs & entertaining. LOWER LEVEL! Modernized w/an expansive recrm featuring a WETT-inspected wood stove & blt-in bar, + a bed, flexible playrm/office or gym, laundry rm & 2-pc bath, complete w/new vinyl flooring. OTHER UPGRADES 2022-2024! Supply plumbing updated to PEX, new interior drs, colonial trim, lighting, pot lights, hardware, Decora switches, maple hardwood, porcelain & vinyl flrs, stair carpet, PVC windows thru, patio dr'26, shed'23, metal roof'22. Furnace'13-recently serviced, owned HWT'19 & 200 amp. Inside access to OVER'D GARAGE (15' x 25') & long driveway. Inside access to OVERS' GARAGE (15' x 25') & long driveway. SEPTIC SYSTEM fully rehabilitated in 2010. F-S, survey septic docs avail upon request. Spacious yard w/room to play, garden & explore future potential. Nr Jessup's Falls, Alfred Bog Walk, picnic areas, Ottawa River boat launches.. COUNTRY CHARM & MODERN LIVING!
Details
- Type
- Detached
- Style
- Bungalow
- Size
- 1100-1500 sq ft
- Lot
- 179.1 × 211.23 ft
- Basement
- Finished
- Garage
- Attached
- Kitchens
- 1
- Property tax
- $3,776 (2026)
- Neighbourhood
- 608 - Plantagenet
- Municipality
- Alfred and Plantagenet
- Price per sq ft
- $461 (about the same as detached houses in Alfred and Plantagenet)
Interior
- Bedrooms
- 3 above ground + 1 below
- Bathrooms
- 1 × 5-piece (main), 1 × 2-piece (lower)
- Rooms
- 7 above ground + 7 below
- Family room or den
- Yes
- Fireplace
- Wood Stove
- Features
- Primary Bedroom - Main Floor, Water Heater
Heating, cooling and services
- Heating
- Forced Air, Wood
- Air conditioning
- Central Air
- Water and sewer
- Septic
Building and exterior
- Style
- Bungalow
- Exterior
- Brick, Vinyl Siding
- Roof
- Metal
- Foundation
- Concrete
- Faces
- North
- Pool
- Above Ground
- Outdoor
- Landscaped, Shed
Parking
- Garage spaces
- 1
- Total parking
- 5
- Driveway and parking
- Inside Entry
Lot
- Size
- 179.1 × 211.23 ft
More
- Possession
- Immediate/TBA
- Cross street
- Du Comte St
Rooms
| Room | Level | Size | Features |
|---|---|---|---|
| Living Room | Main | 6.98 × 4.56 m (22'11" × 15') | Hardwood Floor, Picture Window, Floor/Ceil Fireplace |
| Dining Room | Main | 4.25 × 2.4 m (13'11" × 7'10") | Hardwood Floor, W/O To Patio |
| Kitchen | Main | 4.25 × 3.9 m (13'11" × 12'10") | Hardwood Floor, B/I Appliances, Centre Island |
| Primary Bedroom | Main | 4.1 × 3.9 m (13'5" × 12'10") | Hardwood Floor, Casement Windows |
| Bedroom | Main | 3.61 × 3.08 m (11'10" × 10'1") | Hardwood Floor, Casement Windows |
| Bedroom | Main | 3.61 × 2.77 m (11'10" × 9'1") | Hardwood Floor, Casement Windows, Mirrored Closet |
| Bathroom | Main | 3.98 × 2.42 m (13'1" × 7'11") | Porcelain Floor, Separate Shower, Soaking Tub |
| Recreation | Lower | 9.87 × 5.52 m (32'5" × 18'1") | Vinyl Floor, Mirrored Closet |
| Bedroom | Lower | 3.74 × 2.86 m (12'3" × 9'5") | Vinyl Floor, Large Window |
| Bathroom | Lower | 2.85 × 1.52 m (9'4" × 5') | Vinyl Floor, 2 Pc Bath |
| Office | Lower | 2.86 × 2.86 m (9'5" × 9'5") | |
| Laundry | Lower | 2.86 × 1.45 m (9'5" × 4'9") | Vinyl Floor |
| Utility Room | Lower | 4.92 × 3.58 m (16'2" × 11'9") | |
| Play | Lower | 3.73 × 3.46 m (12'3" × 11'4") | B/I Closet |
History of this address
1 earlier listing at this address, with sold and leased prices. Create a free account or sign in to see them.
Location
Location is approximate. See nearby homes on the map
Recent sales nearby
See what similar homes within 1 km sold for in the last year. Create a free account or sign in to see them.
The neighbourhood
Getting around Car-dependent
No subway, LRT or GO station within a short trip.
Within a 10-minute walk: no grocery stores, 1 cafés and restaurants, 0 parks.
Schools nearby
Elementary
- École élémentaire catholique Saint-Paul Catholic · French
EQAO: Gr 6 reading 100%, math 43%7 min walk
Secondary
- École secondaire catholique de Plantagenet French
EQAO: Gr 9 math 69%, literacy test 95%1.6 km
EQAO: share of students meeting the provincial standard (2024–25). Ontario average: Gr 6 reading 86%, math 51%; Gr 9 math 55%; literacy test 83%.
Closest schools, not school zones. Check which school serves this address with the school board before relying on it.
Who lives here postal area K0B
- Owners / renters
- 80% / 20%
- Median household income
- $79,000
- Average age
- 46
- Children under 15
- 14%
- Homes
- 84% detached
- Commute by transit
- 1%
- Population
- 21,020
Languages spoken most at home besides English: German 0.2%, Spanish 0.2%, Swiss German 0.1%, Russian 0.1%.
Safety
Crime Severity Index for Hawkesbury (Alfred and Plantagenet) (OPP): 46 vs 57 for Ontario (2025).
Police-reported figures for the whole police service area, not this street. Rates use the area’s resident population.
Distances are approximate. Places © OpenStreetMap contributors. Neighbourhood figures: Statistics Canada, 2021 Census. School results: EQAO via Ontario Data Catalogue (Open Government Licence – Ontario). Crime Severity Index: Statistics Canada.
Living here
Commute
To downtown Ottawa: 56 km. Transit times · Driving times
Noise Nothing major nearby
No highway within 500 m, rail line within 300 m, or airport flight path nearby.
Distances from the map, not noise measurements. Visit at rush hour to judge for yourself.
Internet Limited
Up to 5/1 Mbps available here by cable, fibre or DSL.
From the federal broadband map. Check exact speeds and providers for the address.
Roads, rail, airports and planned stations © OpenStreetMap contributors. Internet: Innovation, Science and Economic Development Canada, National Broadband Data.
Listed by MARTELS REAL ESTATE INC..
Listing information provided by PropTx Innovations Inc. and TRREB; deemed reliable but not guaranteed accurate by PropTx.
Similar homes nearby
See more in Alfred and Plantagenet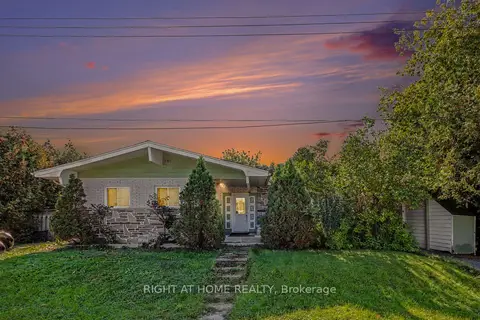
$569,999
5 bd2 ba4 pk1100-1500 ft²
715 Gerard Street
608 - Plantagenet, Alfred and Plantagenet
Detached · MLS® X13830206 · RIGHT AT HOME REALTY
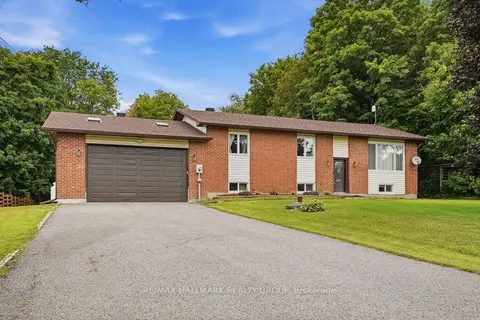
$639,000
3+1 bd3 ba12 pk1500-2000 ft²
601 LAKE GEORGE Road
608 - Plantagenet, Alfred and Plantagenet
Detached · MLS® X14034008 · RE/MAX HALLMARK REALTY GROUP
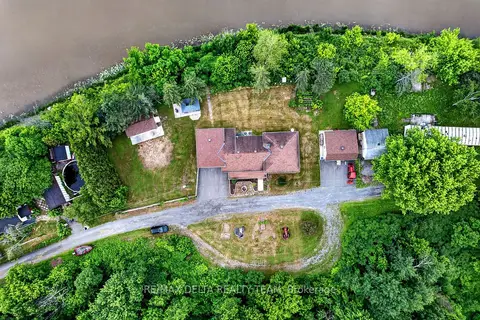
$699,000
4 bd2 ba4 pk1100-1500 ft²
1821 Ch Bercier Road
608 - Plantagenet, Alfred and Plantagenet
Detached · MLS® X13509604 · RE/MAX DELTA REALTY TEAM
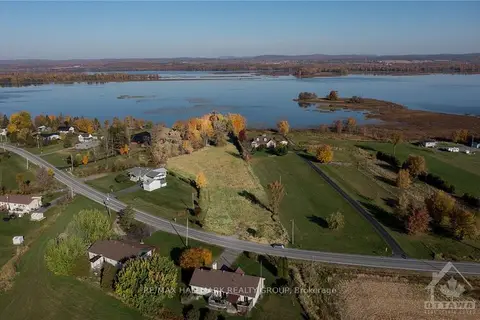
$599,900
0 bd0 ba
Lot 28 Principale Street
610 - Alfred and Plantagenet Twp, Alfred and Plantagenet
Vacant Land · MLS® X13719378 · RE/MAX HALLMARK REALTY GROUP
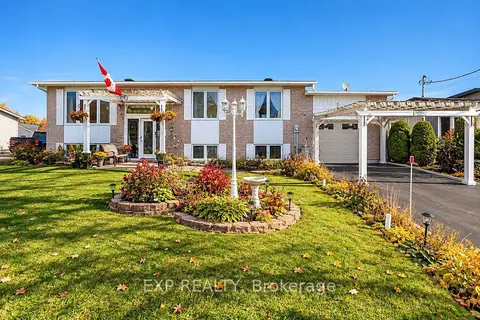 New
$599,800
3+2 bd2 ba5 pk1100-1500 ft²
578 Telegraph Road
609 - Alfred, Alfred and Plantagenet
Detached · MLS® X14100514 · EXP REALTY
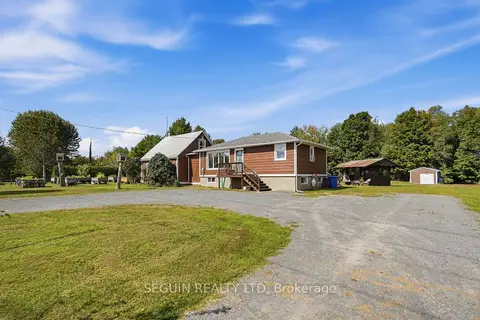
$599,000
3+1 bd2 ba6 pk1100-1500 ft²
389 Concession 7 Road
610 - Alfred and Plantagenet Twp, Alfred and Plantagenet
Detached · MLS® X13834704 · SEGUIN REALTY LTD
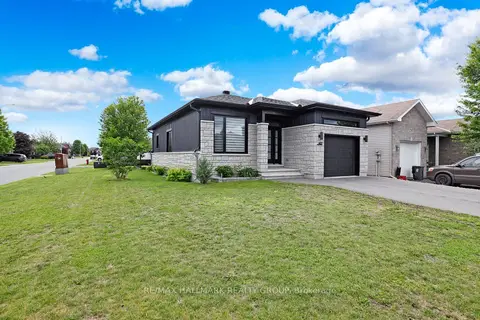
$605,000
Reduced $15,000
2+1 bd2 ba3 pk1100-1500 ft²
427 Denis Street
610 - Alfred and Plantagenet Twp, Alfred and Plantagenet
Detached · MLS® X13458364 · RE/MAX HALLMARK REALTY GROUP
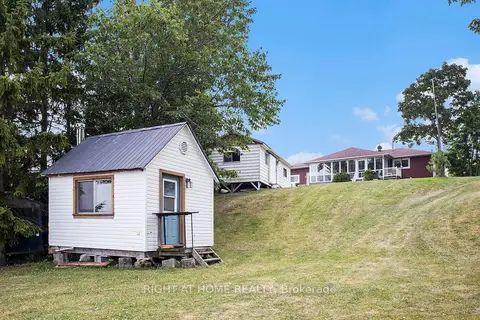
$589,999
5 bd2 ba6 pk1100-1500 ft²
1103 Conc 1 Alfred Road
610 - Alfred and Plantagenet Twp, Alfred and Plantagenet
Detached · MLS® X13735074 · RIGHT AT HOME REALTY