427 Denis Street
610 - Alfred and Plantagenet Twp, Alfred and Plantagenet, K0A 3K0
$605,000
Reduced $15,000 from $620,000
- 2+1 bedrooms
- 2 bathrooms
- 3 parking
- 1100-1500 sq ft
Listed 125 days ago · MLS® X13458364
About this home
Welcome to this immaculate bungalow, perfectly situated on a corner lot in the family-friendly community of Wendover. This charming home offers two generously sized bedrooms on the main floor, complemented by a third bedroom in the professionally finished basement. The inviting, open-concept principal living area features elegant hardwood & tile flooring, pot lighting, custom zebra blinds and 9-foot ceilings. The kitchen boasts stainless steel appliances including a gas stove, a practical breakfast bar and patio doors leading to the back deck. A three-piece bathroom completes the main floor. The basement boasts above-grade windows, a large family room, an additional bedroom and full bathroom with dedicated laundry area. Relax or entertain in this versatile backyard complete with deck, gas BBQ hook-up, gazebo, patio, raised garden bed and a 2.88m x 2.86m shed which is electrically serviced. Enjoy the prime location with easy access to parks, school, community centre, public boat launch and the highway. Schedule a viewing today and experience this beautiful bungalow's charm firsthand!
Details
- Type
- Detached
- Style
- Bungalow
- Age
- 6-15 years
- Size
- 1100-1500 sq ft
- Lot
- 37.33 × 109.74 ft
- Basement
- Full, Finished
- Garage
- Attached
- Kitchens
- 1
- Property tax
- $3,982 (2026)
- Neighbourhood
- 610 - Alfred and Plantagenet Twp
- Municipality
- Alfred and Plantagenet
- Price per sq ft
- $465 (about the same as detached houses in 610 - Alfred and Plantagenet Twp)
Interior
- Bedrooms
- 2 above ground + 1 below
- Bathrooms
- 1 × 4-piece (main), 1 × 4-piece (main)
- Rooms
- 3 above ground + 2 below
- Family room or den
- Yes
- Fireplace
- No
- Features
- Auto Garage Door Remote, Carpet Free, Central Vacuum
Heating, cooling and services
- Heating
- Forced Air, Gas
- Air conditioning
- Central Air
- Water and sewer
- Sewer
Building and exterior
- Style
- Bungalow
- Exterior
- Brick, Vinyl Siding
- Roof
- Asphalt Shingle
- Foundation
- Concrete
- Age
- 6-15 years
- Faces
- South
Parking
- Garage spaces
- 1
- Total parking
- 3
Lot
- Size
- 37.33 × 109.74 ft
More
- Possession
- 60+
- Cross street
- Du Quai Ave and Denis St
Rooms
| Room | Level | Size | Features |
|---|---|---|---|
| Foyer | Main | 1.98 × 2.3 m (6'6" × 7'7") | Tile Floor |
| Living Room | Main | 4.66 × 3.59 m (15'3" × 11'9") | Hardwood Floor |
| Dining Room | Main | 3.59 × 3.1 m (11'9" × 10'2") | Hardwood Floor |
| Kitchen | Main | 4.57 × 2.24 m (15' × 7'4") | Tile Floor, W/O To Patio, Stainless Steel Appl |
| Bathroom | Main | 3.39 × 1.66 m (11'1" × 5'5") | Tile Floor, 4 Pc Bath |
| Primary Bedroom | Main | 4.06 × 3.6 m (13'4" × 11'10") | Hardwood Floor |
| Bedroom 2 | Main | 3.18 × 3.01 m (10'5" × 9'11") | Hardwood Floor |
| Family Room | Basement | 8.54 × 3.31 m (28' × 10'10") | Laminate, Above Grade Window, Pot Lights |
| Bathroom | Basement | 3.66 × 2.37 m (12' × 7'9") | Tile Floor, 4 Pc Bath, Combined w/Laundry |
| Bedroom 3 | Basement | 4.06 × 3.66 m (13'4" × 12') | Laminate, Above Grade Window, Ceiling Fan(s) |
| Utility Room | Basement | 4.58 × 1.93 m (15' × 6'4") | |
| Other | Basement | 2.16 × 1.37 m (7'1" × 4'6") |
History of this address
2 earlier listings at this address, with sold and leased prices. Create a free account or sign in to see them.
Location
Location is approximate. See nearby homes on the map
Recent sales nearby
See what similar homes within 1 km sold for in the last year. Create a free account or sign in to see them.
The neighbourhood
Getting around Car-dependent
No subway, LRT or GO station within a short trip.
Within a 10-minute walk: no grocery stores, 3 cafés and restaurants, 1 park, 1 pharmacy. Nearest park: Lucien Delorme Park (250 m).
Schools nearby
Elementary
- École élémentaire catholique Saint-Joseph Catholic · French
EQAO: Gr 6 reading 100%, math 88%8 min walk
EQAO: share of students meeting the provincial standard (2024–25). Ontario average: Gr 6 reading 86%, math 51%; Gr 9 math 55%; literacy test 83%.
Closest schools, not school zones. Check which school serves this address with the school board before relying on it.
Who lives here postal area K0A
- Owners / renters
- 87% / 13%
- Median household income
- $115,000
- Average age
- 42
- Children under 15
- 18%
- Homes
- 86% detached, 1% high-rise
- Commute by transit
- 1%
- Population
- 111,626
Languages spoken most at home besides English: Spanish 0.2%, Arabic 0.1%, Russian 0.1%, Mandarin 0.1%.
Safety
Crime Severity Index for Hawkesbury (Alfred and Plantagenet) (OPP): 46 vs 57 for Ontario (2025).
Police-reported figures for the whole police service area, not this street. Rates use the area’s resident population.
Distances are approximate. Places © OpenStreetMap contributors. Neighbourhood figures: Statistics Canada, 2021 Census. School results: EQAO via Ontario Data Catalogue (Open Government Licence – Ontario). Crime Severity Index: Statistics Canada.
Living here
Commute
To downtown Ottawa: 48 km. Transit times · Driving times
Noise Nothing major nearby
No highway within 500 m, rail line within 300 m, or airport flight path nearby.
Distances from the map, not noise measurements. Visit at rush hour to judge for yourself.
Internet High-speed
50/10 Mbps or faster available here by cable, fibre or DSL (the federal high-speed target).
From the federal broadband map. Check exact speeds and providers for the address.
Roads, rail, airports and planned stations © OpenStreetMap contributors. Internet: Innovation, Science and Economic Development Canada, National Broadband Data.
Listed by RE/MAX HALLMARK REALTY GROUP.
Listing information provided by PropTx Innovations Inc. and TRREB; deemed reliable but not guaranteed accurate by PropTx.
Similar homes nearby
See more in Alfred and Plantagenet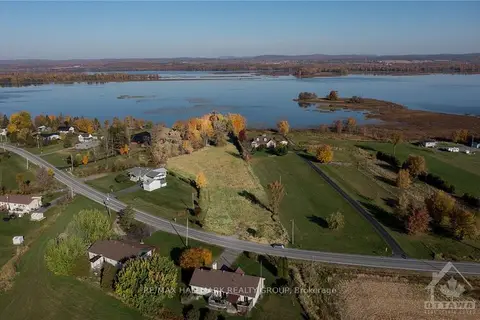
$599,900
0 bd0 ba
Lot 28 Principale Street
610 - Alfred and Plantagenet Twp, Alfred and Plantagenet
Vacant Land · MLS® X13719378 · RE/MAX HALLMARK REALTY GROUP
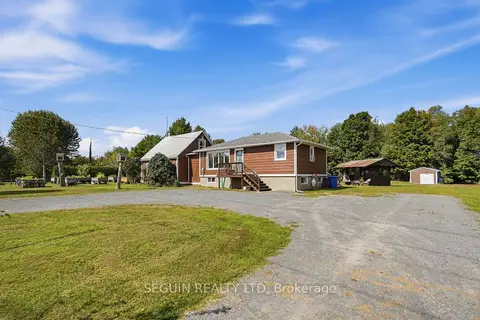
$599,000
3+1 bd2 ba6 pk1100-1500 ft²
389 Concession 7 Road
610 - Alfred and Plantagenet Twp, Alfred and Plantagenet
Detached · MLS® X13834704 · SEGUIN REALTY LTD
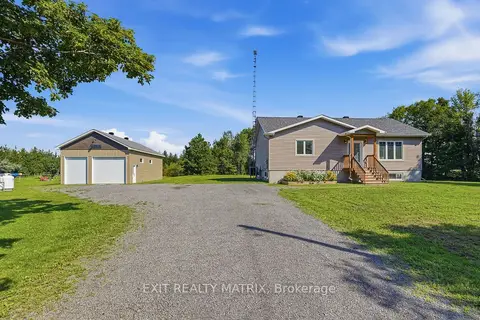
$614,900
Reduced $10,000
2 bd1 ba14 pk1100-1500 ft²
2355 Concession 7 Road
610 - Alfred and Plantagenet Twp, Alfred and Plantagenet
Detached · MLS® X13784448 · EXIT REALTY MATRIX
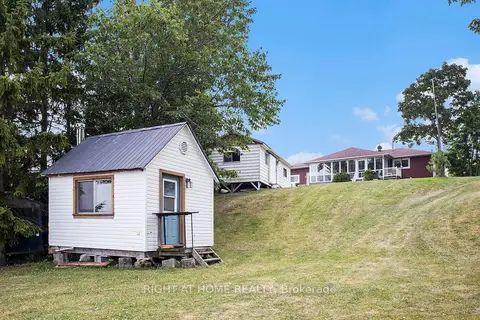
$589,999
5 bd2 ba6 pk1100-1500 ft²
1103 Conc 1 Alfred Road
610 - Alfred and Plantagenet Twp, Alfred and Plantagenet
Detached · MLS® X13735074 · RIGHT AT HOME REALTY
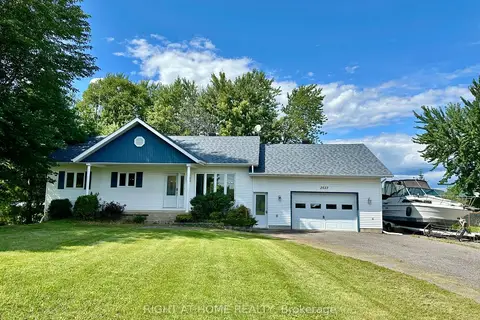
$589,000
Reduced $20,900
2 bd2 ba6 pk1100-1500 ft²
2527 Concession 1 Road
610 - Alfred and Plantagenet Twp, Alfred and Plantagenet
Detached · MLS® X13686408 · RIGHT AT HOME REALTY
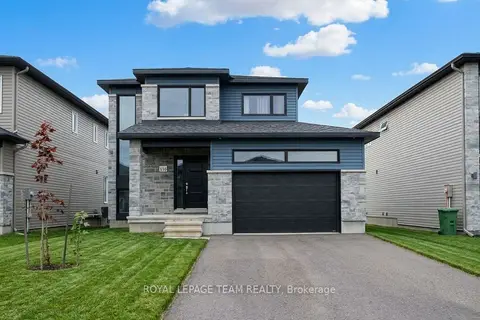
$580,000
3 bd3 ba6 pk1100-1500 ft²
510 Chambord Street E
610 - Alfred and Plantagenet Twp, Alfred and Plantagenet
Detached · MLS® X14034564 · ROYAL LEPAGE TEAM REALTY
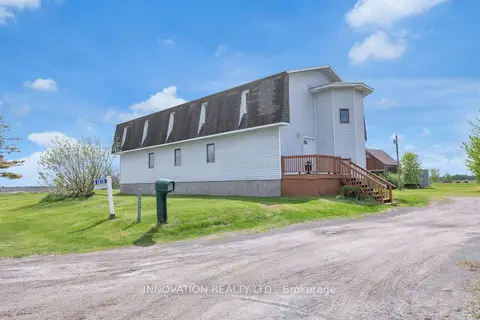
$575,000
4 bd2 ba20 pk3000-3500 ft²
1270 Concession 8 Road
610 - Alfred and Plantagenet Twp, Alfred and Plantagenet
Detached · MLS® X13817306 · INNOVATION REALTY LTD.
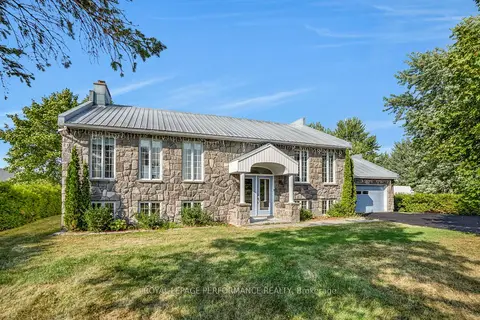
$649,000
1+3 bd2 ba7 pk1100-1500 ft²
123 Ch Du Domaine Road
610 - Alfred and Plantagenet Twp, Alfred and Plantagenet
Detached · MLS® X13522344 · ROYAL LEPAGE PERFORMANCE REALTY