510 Chambord Street E
610 - Alfred and Plantagenet Twp, Alfred and Plantagenet, K0A 3K0
$580,000
- 3 bedrooms
- 3 bathrooms
- 6 parking
- 1100-1500 sq ft
Listed 6 days ago · MLS® X14034564
About this home
Welcome to this stunning, sun-filled home combining modern upgrades with a prime location! The grand main entrance greets you with soaring, open-to-above ceilings and expansive windows that flood the interior with natural light. Beautiful floor tiles flow through the foyer and kitchen, transitioning seamlessly into gleaming hardwood across the living and dining areas. The chef-inspired kitchen boasts premium custom-built cabinets, a walk-in pantry, upgraded quartz countertops, and a sleek stainless steel hood fan. Upstairs, enjoy the ultimate convenience of second-level laundry alongside three generously sized bedrooms. The primary retreat features a walk-in closet and a private 3-piece ensuite bath, complementing an additional 3-piece main bathroom. A partially finished basement offers the perfect flexible space for extra living, a home office, or a recreation room. Car enthusiasts and hobbyists will love the oversized, extra-wide single garage, complete with insulated walls, an insulated interior door, and electrical wiring. Perfectly situated just a 20-minute walk to the Ottawa River boat launch and an easy 45-minute drive to downtown Ottawa-enjoy the perfect balance of tranquil nature and city convenience!
Details
- Type
- Detached
- Style
- 2-Storey
- Size
- 1100-1500 sq ft
- Lot
- 39.99 × 106.17 ft
- Basement
- Partially Finished, Full
- Garage
- Attached
- Kitchens
- 1
- Property tax
- $4,968 (2026)
- Neighbourhood
- 610 - Alfred and Plantagenet Twp
- Municipality
- Alfred and Plantagenet
- Price per sq ft
- $446 (about the same as detached houses in 610 - Alfred and Plantagenet Twp)
Interior
- Bedrooms
- 3 above ground
- Bathrooms
- 1 × 3-piece (second), 1 × 3-piece (second), 1 × 2-piece (main)
- Rooms
- 8 above ground
- Family room or den
- Yes
- Fireplace
- No
- Features
- Auto Garage Door Remote, Floor Drain, Rough-In Bath, On Demand Water Heater, Ventilation System
Heating, cooling and services
- Heating
- Forced Air, Gas
- Air conditioning
- Central Air
- Water and sewer
- Sewer
Building and exterior
- Style
- 2-Storey
- Exterior
- Brick, Vinyl Siding
- Roof
- Asphalt Shingle
- Foundation
- Concrete
- Faces
- East
Parking
- Garage spaces
- 2
- Total parking
- 6
Lot
- Size
- 39.99 × 106.17 ft
More
- Possession
- TBD
- Cross street
- Chambord Street and Chantilly Street
Location
Location is approximate. See nearby homes on the map
Recent sales nearby
See what similar homes within 1 km sold for in the last year. Create a free account or sign in to see them.
The neighbourhood
Getting around Car-dependent
No subway, LRT or GO station within a short trip.
Within a 10-minute walk: no grocery stores, 3 cafés and restaurants, 1 park, 1 pharmacy. Nearest park: Lucien Delorme Park (400 m).
Schools nearby
Elementary
- École élémentaire catholique Saint-Joseph Catholic · French
EQAO: Gr 6 reading 100%, math 88%19 min walk
EQAO: share of students meeting the provincial standard (2024–25). Ontario average: Gr 6 reading 86%, math 51%; Gr 9 math 55%; literacy test 83%.
Closest schools, not school zones. Check which school serves this address with the school board before relying on it.
Who lives here postal area K0A
- Owners / renters
- 87% / 13%
- Median household income
- $115,000
- Average age
- 42
- Children under 15
- 18%
- Homes
- 86% detached, 1% high-rise
- Commute by transit
- 1%
- Population
- 111,626
Languages spoken most at home besides English: Spanish 0.2%, Arabic 0.1%, Russian 0.1%, Mandarin 0.1%.
Safety
Crime Severity Index for Hawkesbury (Alfred and Plantagenet) (OPP): 46 vs 57 for Ontario (2025).
Police-reported figures for the whole police service area, not this street. Rates use the area’s resident population.
Distances are approximate. Places © OpenStreetMap contributors. Neighbourhood figures: Statistics Canada, 2021 Census. School results: EQAO via Ontario Data Catalogue (Open Government Licence – Ontario). Crime Severity Index: Statistics Canada.
Living here
Commute
To downtown Ottawa: 48 km. Transit times · Driving times
Noise Nothing major nearby
No highway within 500 m, rail line within 300 m, or airport flight path nearby.
Distances from the map, not noise measurements. Visit at rush hour to judge for yourself.
Internet Limited
Up to 25/5 Mbps available here by cable, fibre or DSL.
From the federal broadband map. Check exact speeds and providers for the address.
Roads, rail, airports and planned stations © OpenStreetMap contributors. Internet: Innovation, Science and Economic Development Canada, National Broadband Data.
Listed by ROYAL LEPAGE TEAM REALTY.
Listing information provided by PropTx Innovations Inc. and TRREB; deemed reliable but not guaranteed accurate by PropTx.
Similar homes nearby
See more in Alfred and Plantagenet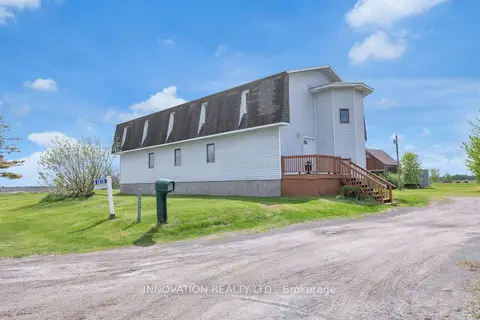
$575,000
4 bd2 ba20 pk3000-3500 ft²
1270 Concession 8 Road
610 - Alfred and Plantagenet Twp, Alfred and Plantagenet
Detached · MLS® X13817306 · INNOVATION REALTY LTD.
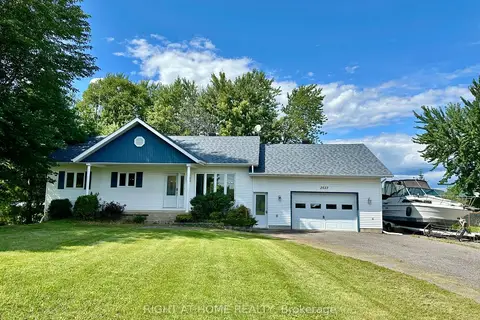
$589,000
Reduced $20,900
2 bd2 ba6 pk1100-1500 ft²
2527 Concession 1 Road
610 - Alfred and Plantagenet Twp, Alfred and Plantagenet
Detached · MLS® X13686408 · RIGHT AT HOME REALTY
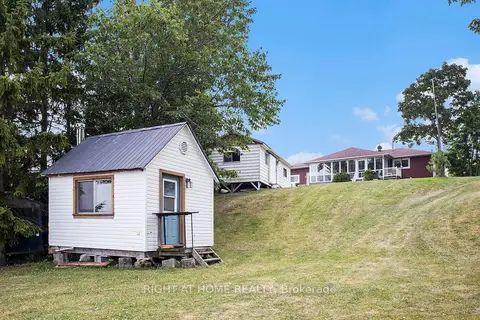
$589,999
5 bd2 ba6 pk1100-1500 ft²
1103 Conc 1 Alfred Road
610 - Alfred and Plantagenet Twp, Alfred and Plantagenet
Detached · MLS® X13735074 · RIGHT AT HOME REALTY
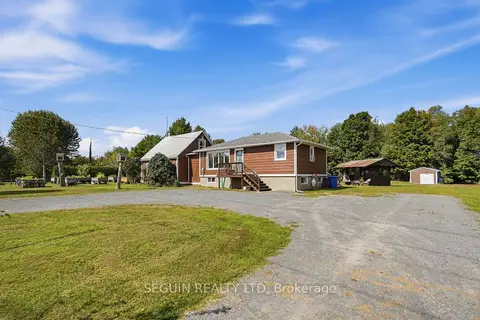
$599,000
3+1 bd2 ba6 pk1100-1500 ft²
389 Concession 7 Road
610 - Alfred and Plantagenet Twp, Alfred and Plantagenet
Detached · MLS® X13834704 · SEGUIN REALTY LTD
$599,900
0 bd0 ba
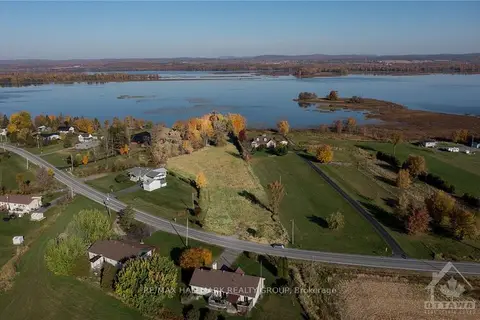
Lot 28 Principale Street
610 - Alfred and Plantagenet Twp, Alfred and Plantagenet
Vacant Land · MLS® X13719378 · RE/MAX HALLMARK REALTY GROUP
$605,000
Reduced $15,000
2+1 bd2 ba3 pk1100-1500 ft²
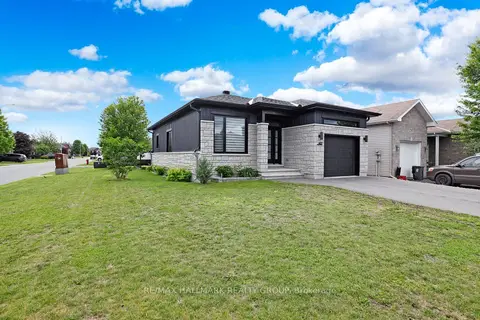
427 Denis Street
610 - Alfred and Plantagenet Twp, Alfred and Plantagenet
Detached · MLS® X13458364 · RE/MAX HALLMARK REALTY GROUP
$550,000
0 bd0 ba< 700 ft²
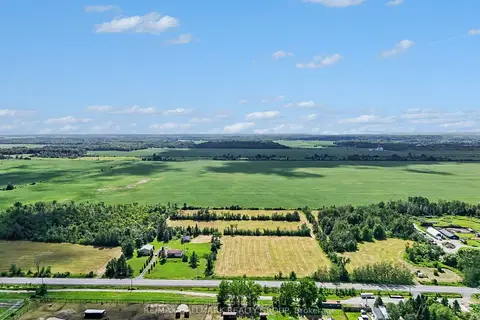
171 County Rd 19 Road
610 - Alfred and Plantagenet Twp, Alfred and Plantagenet
Farm · MLS® X13614156 · RE/MAX HALLMARK REALTY GROUP
$549,900
Reduced $25,000
0+3 bd2 ba8 pk700-1100 ft²
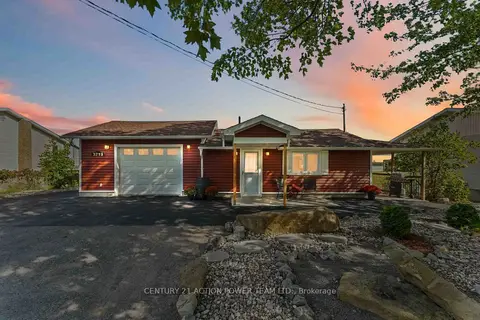
3719 Prudhomme Road
610 - Alfred and Plantagenet Twp, Alfred and Plantagenet
Detached · MLS® X13830558 · CENTURY 21 ACTION POWER TEAM LTD.