589-591 Bolt Road
609 - Alfred, Alfred and Plantagenet, K0B 1A0
$549,900
Reduced $20,000 from $569,900
- 2+4 bedrooms
- 4 bathrooms
- 4 parking
- 1100-1500 sq ft
Listed 22 days ago · MLS® X13833850
About this home
Two homes, one address, one smart move! Welcome to 589-591 Bolt Road in Alfred, a brick-front semi-detached high ranch sold together as one property under one PIN and one roll number. Live in one side and let the other help pay the mortgage, or add a solid income property to your portfolio with two units under one purchase. One side is currently tenanted and the other is vacant, giving you the flexibility to move right in or rent it out on your own terms. Each side offers 3 bedrooms, a full 4-piece bathroom and a 2-piece bath with laundry. Step into the split-level foyer and head up to a main floor featuring a spacious living room, laminate flooring, a bedroom and a combined kitchen and dining area loaded with cupboard space, with a patio door opening onto your own private rear balcony, perfect for morning coffee or summer barbecues. The lower level adds two more bedrooms, a 2-piece bath and laundry combo, and a utility room with the electrical panel and the electric hot water tank installed in 2025 that could serve as a home office or extra storage. Each unit has its own paved driveway with parking for 2 cars (4 in total), electric baseboard heating and separately metered municipal water and sewer, making it easy to keep each side's costs apart. A shared rear shed with a door on each side adds extra storage for bikes, tools and seasonal gear, while brick & vinyl siding and an asphalt shingle roof round out the exterior. Thinking bigger? There may be potential to apply to the Township for a severance to divide the two sides into separate properties, which could open even more doors for investors and owner-occupants alike. Any severance or division is to be verified by the buyer directly with the Township, and the seller makes no warranty or representation regarding it. Well kept, easy to rent and full of possibilities, opportunities like this don't come around often in Alfred. Book your showing today and come see the potential for yourself!
Details
- Type
- Semi-Detached
- Style
- Bungalow-Raised
- Size
- 1100-1500 sq ft
- Lot
- 100 × 64.56 ft
- Basement
- Finished
- Garage
- None
- Kitchens
- 2
- Property tax
- $3,144 (2025)
- Neighbourhood
- 609 - Alfred
- Municipality
- Alfred and Plantagenet
Interior
- Bedrooms
- 2 above ground + 4 below
- Bathrooms
- 2 × 4-piece (main), 2 × 2-piece (basement)
- Rooms
- 4 above ground
- Family room or den
- No
- Fireplace
- No
- Features
- Storage Area Lockers
Heating, cooling and services
- Heating
- Baseboard, Electric
- Water and sewer
- Sewer
Building and exterior
- Style
- Bungalow-Raised
- Exterior
- Brick Front, Vinyl Siding
- Roof
- Asphalt Shingle
- Foundation
- Concrete
- Faces
- West
Parking
- Total parking
- 4
Lot
- Size
- 100 × 64.56 ft
More
- Possession
- TBA
- Cross street
- St Joseph St
Price history
| Date | Price | Change |
|---|---|---|
| Sep 29, 2026 | $569,900 | Listed |
| Oct 19, 2026 | $549,900 | −$20,000 |
Location
Location is approximate. See nearby homes on the map
Recent sales nearby
See what similar homes within 1 km sold for in the last year. Create a free account or sign in to see them.
The neighbourhood
Getting around Somewhat walkable
No subway, LRT or GO station within a short trip.
Within a 10-minute walk: 1 grocery store, 1 cafés and restaurants, 1 park, 1 pharmacy. Nearest grocery: Valu-mart (300 m). Nearest park: Parc Laroque (550 m).
Schools nearby
Elementary
- École élémentaire catholique Saint-Victor Catholic · French
EQAO: Gr 6 reading 84%, math 52%5 min walk
EQAO: share of students meeting the provincial standard (2024–25). Ontario average: Gr 6 reading 86%, math 51%; Gr 9 math 55%; literacy test 83%.
Closest schools, not school zones. Check which school serves this address with the school board before relying on it.
Who lives here postal area K0B
- Owners / renters
- 80% / 20%
- Median household income
- $79,000
- Average age
- 46
- Children under 15
- 14%
- Homes
- 84% detached
- Commute by transit
- 1%
- Population
- 21,020
Languages spoken most at home besides English: German 0.2%, Spanish 0.2%, Swiss German 0.1%, Russian 0.1%.
Safety
Crime Severity Index for Hawkesbury (Alfred and Plantagenet) (OPP): 46 vs 57 for Ontario (2025).
Police-reported figures for the whole police service area, not this street. Rates use the area’s resident population.
Distances are approximate. Places © OpenStreetMap contributors. Neighbourhood figures: Statistics Canada, 2021 Census. School results: EQAO via Ontario Data Catalogue (Open Government Licence – Ontario). Crime Severity Index: Statistics Canada.
Living here
Commute
Noise Nothing major nearby
No highway within 500 m, rail line within 300 m, or airport flight path nearby.
Distances from the map, not noise measurements. Visit at rush hour to judge for yourself.
Internet High-speed
50/10 Mbps or faster available here by cable, fibre or DSL (the federal high-speed target).
From the federal broadband map. Check exact speeds and providers for the address.
Roads, rail, airports and planned stations © OpenStreetMap contributors. Internet: Innovation, Science and Economic Development Canada, National Broadband Data.
Listed by ROYAL LEPAGE PERFORMANCE REALTY.
Listing information provided by PropTx Innovations Inc. and TRREB; deemed reliable but not guaranteed accurate by PropTx.
Similar homes nearby
See more in Alfred and Plantagenet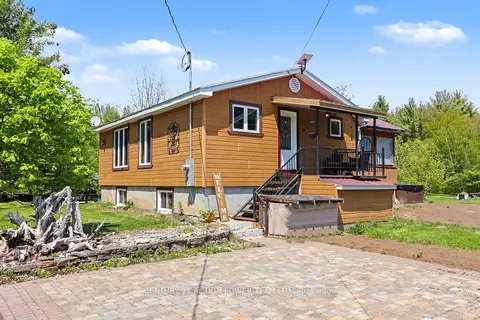
$539,900
2+2 bd1 ba8 pk700-1100 ft²
579 Montee Lajeunesse Road
609 - Alfred, Alfred and Plantagenet
Detached · MLS® X13822948 · CENTURY 21 ACTION POWER TEAM LTD.
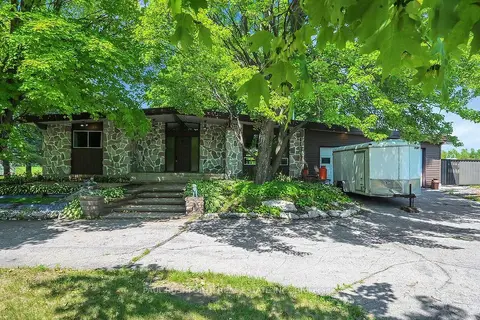
$524,900
2+3 bd2 ba12 pk1500-2000 ft²
4866 County Road 17 Road
609 - Alfred, Alfred and Plantagenet
Detached · MLS® X14082472 · PAUL RUSHFORTH REAL ESTATE INC.
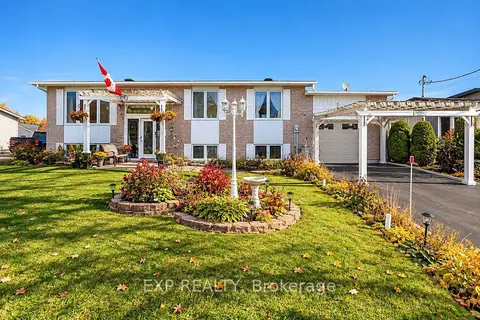 New
$599,800
3+2 bd2 ba5 pk1100-1500 ft²
578 Telegraph Road
609 - Alfred, Alfred and Plantagenet
Detached · MLS® X14100514 · EXP REALTY
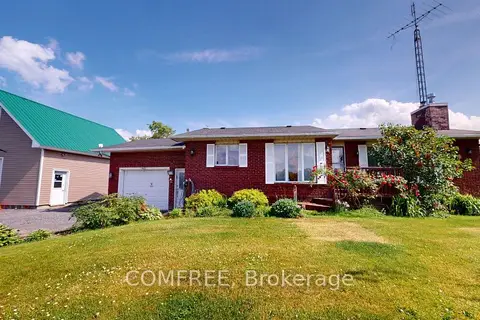
$624,900
Reduced $25,000
5 bd2 ba6 pk700-1100 ft²
2196 Concession 3 Road
609 - Alfred, Alfred and Plantagenet
Detached · MLS® X12236639 · COMFREE
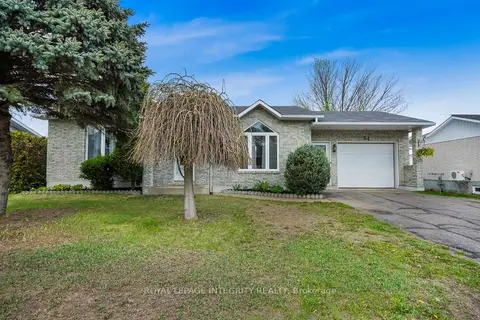
$449,900
2+2 bd2 ba3 pk700-1100 ft²
84 Lalande Crescent
609 - Alfred, Alfred and Plantagenet
Detached · MLS® X13854606 · ROYAL LEPAGE INTEGRITY REALTY
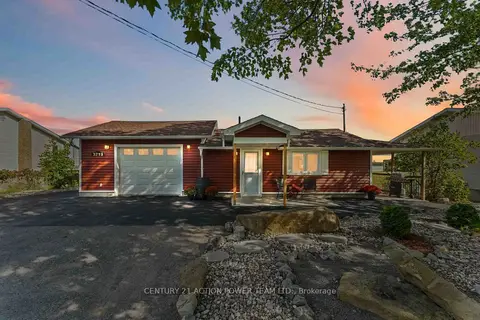
$549,900
Reduced $25,000
0+3 bd2 ba8 pk700-1100 ft²
3719 Prudhomme Road
610 - Alfred and Plantagenet Twp, Alfred and Plantagenet
Detached · MLS® X13830558 · CENTURY 21 ACTION POWER TEAM LTD.
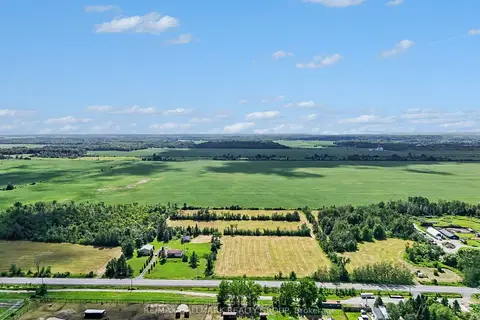
$550,000
0 bd0 ba< 700 ft²
171 County Rd 19 Road
610 - Alfred and Plantagenet Twp, Alfred and Plantagenet
Farm · MLS® X13614156 · RE/MAX HALLMARK REALTY GROUP
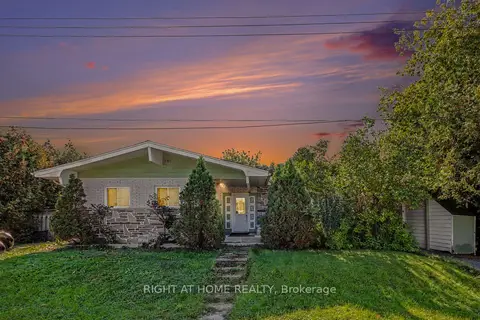
$569,999
5 bd2 ba4 pk1100-1500 ft²
715 Gerard Street
608 - Plantagenet, Alfred and Plantagenet
Detached · MLS® X13830206 · RIGHT AT HOME REALTY