579 Montee Lajeunesse Road
609 - Alfred, Alfred and Plantagenet, K0B 1A0
$539,900
- 2+2 bedrooms
- 1 bathrooms
- 8 parking
- 700-1100 sq ft
Listed 26 days ago · MLS® X13822948
About this home
Escape to peaceful country living in Alfred with this inviting bungalow set on 2 serene acres, offering the space, privacy, and lifestyle you've been looking for. Designed for comfort and flexibility, this home features 2 bedrooms on the main floor plus 2 additional bedrooms in the fully finished walkout basement, providing of room for a home office. Enjoy bright, spacious living areas and the added convenience of excellent storage and parking options, including garage space ideal for boats, four-wheelers, smaller RVs, and all your outdoor toys. After a long day, unwind in the screened-in gazebo, soak in the hot tub, and take in the quiet surroundings of your own country retreat. With room to roam, space to store, and inviting areas to relax, this property blends comfort, function, and the best of rural living. A wonderful opportunity for buyers seeking tranquility without sacrificing practical living space.
Details
- Type
- Detached
- Style
- Bungalow
- Size
- 700-1100 sq ft
- Lot
- 300 × 300 ft
- Basement
- Full
- Garage
- Detached
- Kitchens
- 1
- Property tax
- $3,600 (2025)
- Neighbourhood
- 609 - Alfred
- Municipality
- Alfred and Plantagenet
- Price per sq ft
- $600 (25% above detached houses in 609 - Alfred, $481)
Interior
- Bedrooms
- 2 above ground + 2 below
- Bathrooms
- 1 × 4-piece (main)
- Rooms
- 12 above ground
- Family room or den
- No
- Fireplace
- Yes
- Features
- Primary Bedroom - Main Floor, Sump Pump, Water Softener, Water Purifier, Water Heater, Carpet Free
Heating, cooling and services
- Heating
- Baseboard, Electric
- Air conditioning
- Window Unit(s)
- Water and sewer
- Septic
Building and exterior
- Style
- Bungalow
- Exterior
- Vinyl Siding
- Roof
- Metal
- Foundation
- Block
- Faces
- East
- Outdoor
- Shed
Parking
- Garage spaces
- 1
- Total parking
- 8
- Driveway and parking
- Lane
Lot
- Size
- 300 × 300 ft
- Acreage
- 2-4.99
More
- Possession
- To Be Determined
- Cross street
- Hwy 17
Rooms
| Room | Level | Size | Features |
|---|---|---|---|
| Primary Bedroom | Main | 3.18 × 3.45 m (10'5" × 11'4") | W/W Closet, Laminate, Carpet Free |
| Bedroom | Main | 3.18 × 3.09 m (10'5" × 10'2") | W/W Closet, Laminate, Sliding Doors |
| Kitchen | Main | 4.66 × 3.01 m (15'3" × 9'11") | Centre Island, Open Concept, Breakfast Bar |
| Dining Room | Main | 5.5 × 2.86 m (18'1" × 9'5") | Beamed Ceilings, Open Concept, Carpet Free |
| Living Room | Main | 3.81 × 3.55 m (12'6" × 11'8") | Beamed Ceilings, Open Concept, Carpet Free |
| Bathroom | Main | 3.18 × 1.52 m (10'5" × 5') | 4 Pc Bath, Laminate, Carpet Free |
| Recreation | Basement | 4.14 × 5.52 m (13'7" × 18'1") | W/W Closet, Laminate, Carpet Free |
| Bedroom 2 | Basement | 2.67 × 3.45 m (8'9" × 11'4") | W/W Closet, Laminate, Carpet Free |
| Bedroom 3 | Basement | 3.3 × 3.46 m (10'10" × 11'4") | W/W Closet, Laminate, Carpet Free |
| Primary Bedroom | Basement | 2.51 × 1.95 m (8'3" × 6'5") | W/W Closet, Laminate, Carpet Free |
| Other | Main | 3.58 × 3.54 m (11'9" × 11'7") | W/W Closet, Laminate, Carpet Free |
History of this address
1 earlier listing at this address, with sold and leased prices. Create a free account or sign in to see them.
Listed by CENTURY 21 ACTION POWER TEAM LTD..
Listing information provided by PropTx Innovations Inc. and TRREB; deemed reliable but not guaranteed accurate by PropTx.
Similar homes nearby
See more in Alfred and Plantagenet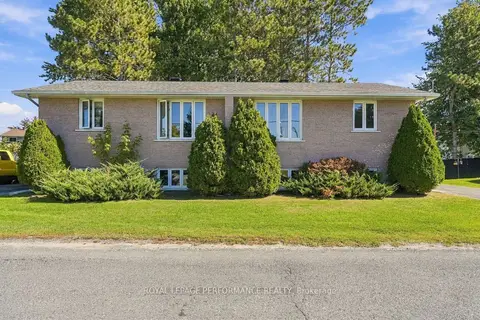
$549,900
Reduced $20,000
2+4 bd4 ba4 pk1100-1500 ft²
589-591 Bolt Road
609 - Alfred, Alfred and Plantagenet
Semi-Detached · MLS® X13833850 · ROYAL LEPAGE PERFORMANCE REALTY
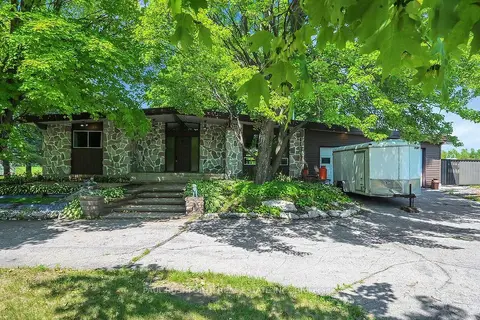
$524,900
2+3 bd2 ba12 pk1500-2000 ft²
4866 County Road 17 Road
609 - Alfred, Alfred and Plantagenet
Detached · MLS® X14082472 · PAUL RUSHFORTH REAL ESTATE INC.
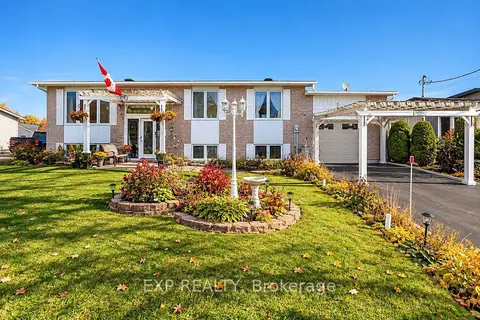 New
$599,800
3+2 bd2 ba5 pk1100-1500 ft²
578 Telegraph Road
609 - Alfred, Alfred and Plantagenet
Detached · MLS® X14100514 · EXP REALTY
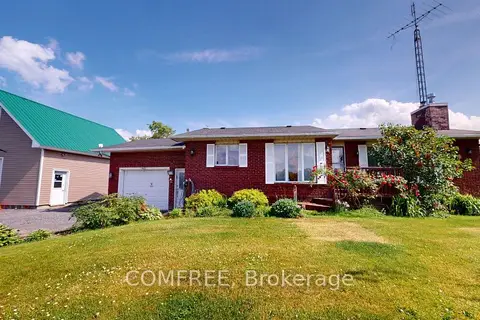
$624,900
Reduced $25,000
5 bd2 ba6 pk700-1100 ft²
2196 Concession 3 Road
609 - Alfred, Alfred and Plantagenet
Detached · MLS® X12236639 · COMFREE
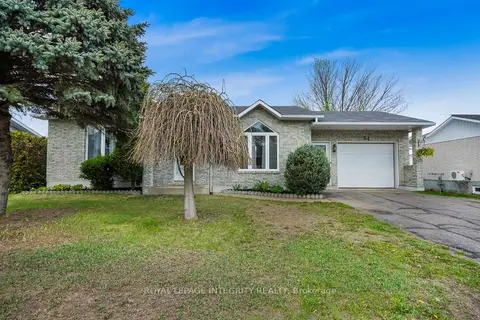
$449,900
2+2 bd2 ba3 pk700-1100 ft²
84 Lalande Crescent
609 - Alfred, Alfred and Plantagenet
Detached · MLS® X13854606 · ROYAL LEPAGE INTEGRITY REALTY
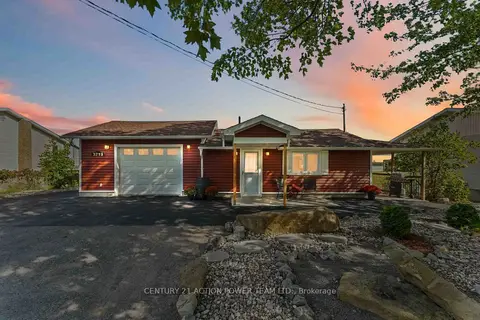
$549,900
Reduced $25,000
0+3 bd2 ba8 pk700-1100 ft²
3719 Prudhomme Road
610 - Alfred and Plantagenet Twp, Alfred and Plantagenet
Detached · MLS® X13830558 · CENTURY 21 ACTION POWER TEAM LTD.
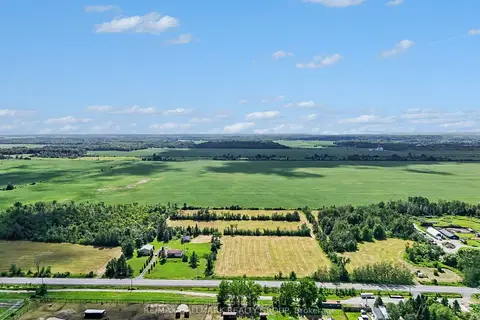
$550,000
0 bd0 ba< 700 ft²
171 County Rd 19 Road
610 - Alfred and Plantagenet Twp, Alfred and Plantagenet
Farm · MLS® X13614156 · RE/MAX HALLMARK REALTY GROUP
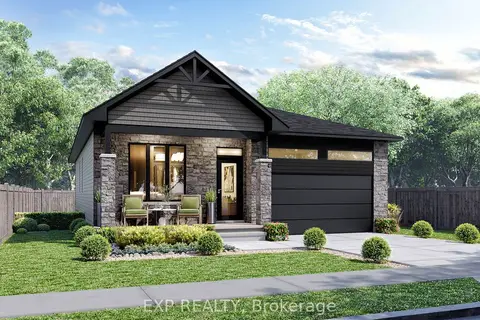
$525,900
2 bd2 ba2 pk1100-1500 ft²
675 Chillon Street
610 - Alfred and Plantagenet Twp, Alfred and Plantagenet
Detached · MLS® X13527956 · EXP REALTY