2196 Concession 3 Road
609 - Alfred, Alfred and Plantagenet, K0B 1A0
$624,900
Reduced $25,000 from $649,900
- 5 bedrooms
- 2 bathrooms
- 6 parking
- 700-1100 sq ft
Listed 487 days ago · MLS® X12236639
About this home
Beautiful all brick Bungalow with attached garage plus detached garage with 2 storey garage onlarge lot in country setting. No rear neighbours. 3 +2 bedrooms with 1.5 bath. Hardwood Floorsand Gas fireplace in living room. Open concept kitchen and dining room with loads of natural light. 3 good sized bedrooms with 5 piece bath. Basement is finished. Large recreation romm withwood burning fireplace. 2 bedrooms and 3 pc bath. Water pump 2017. Water treatment systemfor well.
Details
- Type
- Detached
- Style
- Bungalow
- Size
- 700-1100 sq ft
- Lot
- 179.11 × 117.49 ft
- Basement
- Finished
- Garage
- Detached
- Kitchens
- 1
- Property tax
- $2,800 (2024)
- Neighbourhood
- 609 - Alfred
- Municipality
- Alfred and Plantagenet
- Price per sq ft
- $694 (44% above detached houses in 609 - Alfred, $481)
Interior
- Bedrooms
- 5 above ground
- Bathrooms
- 1 × 5-piece (main), 1 × 3-piece (lower)
- Rooms
- 5 above ground
- Family room or den
- No
- Fireplace
- Yes
- Features
- Auto Garage Door Remote, Carpet Free, Central Vacuum, Water Softener
Heating, cooling and services
- Heating
- Baseboard, Gas
- Air conditioning
- Wall Unit(s)
- Water and sewer
- Septic
Building and exterior
- Style
- Bungalow
- Exterior
- Brick
- Roof
- Asphalt Shingle
- Foundation
- Concrete
- Faces
- North
Parking
- Garage spaces
- 2
- Total parking
- 6
Lot
- Size
- 179.11 × 117.49 ft (rectangular)
- Acreage
- .50-1.99
More
- Nearby
- Marina, Park, Rec./Commun.Centre, School
- Cross street
- COUNTY 15
Rooms
| Room | Level | Size | Features |
|---|---|---|---|
| Bedroom | Main | 4.3 × 4.3 m (14'1" × 14'1") | |
| Bedroom | Main | 2.77 × 2.6 m (9'1" × 8'6") | |
| Bedroom | Main | 2.8 × 4.1 m (9'2" × 13'5") | |
| Bedroom | Basement | 3.96 × 2.68 m (13' × 8'10") | |
| Bedroom | Basement | 3.38 × 3.01 m (11'1" × 9'11") |
History of this address
1 earlier listing at this address, with sold and leased prices. Create a free account or sign in to see them.
Listed by COMFREE.
Listing information provided by PropTx Innovations Inc. and TRREB; deemed reliable but not guaranteed accurate by PropTx.
Similar homes nearby
See more in Alfred and Plantagenet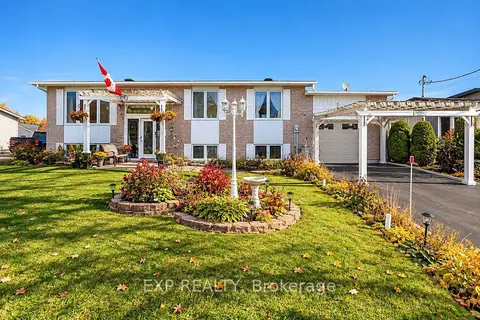 New
$599,800
3+2 bd2 ba5 pk1100-1500 ft²
578 Telegraph Road
609 - Alfred, Alfred and Plantagenet
Detached · MLS® X14100514 · EXP REALTY
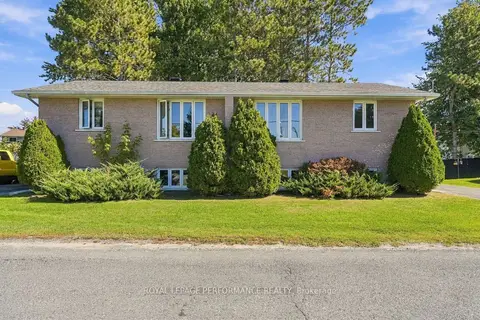
$549,900
Reduced $20,000
2+4 bd4 ba4 pk1100-1500 ft²
589-591 Bolt Road
609 - Alfred, Alfred and Plantagenet
Semi-Detached · MLS® X13833850 · ROYAL LEPAGE PERFORMANCE REALTY
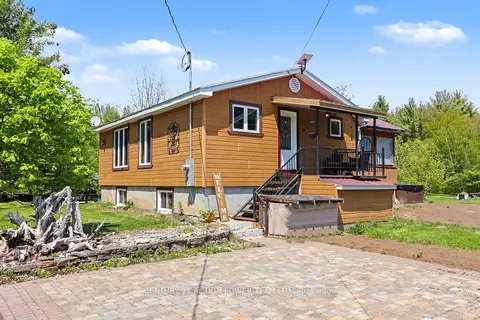
$539,900
2+2 bd1 ba8 pk700-1100 ft²
579 Montee Lajeunesse Road
609 - Alfred, Alfred and Plantagenet
Detached · MLS® X13822948 · CENTURY 21 ACTION POWER TEAM LTD.
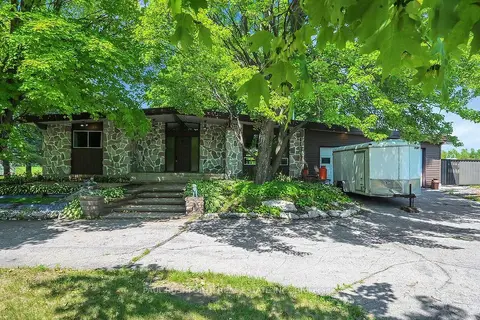
$524,900
2+3 bd2 ba12 pk1500-2000 ft²
4866 County Road 17 Road
609 - Alfred, Alfred and Plantagenet
Detached · MLS® X14082472 · PAUL RUSHFORTH REAL ESTATE INC.
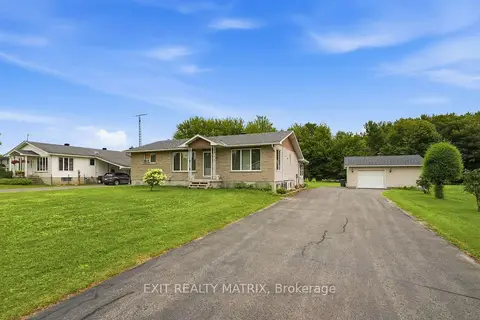
$519,000
5 bd2 ba8 pk1100-1500 ft²
563 Lajeunesse Road
609 - Alfred, Alfred and Plantagenet
Detached · MLS® X13583240 · EXIT REALTY MATRIX
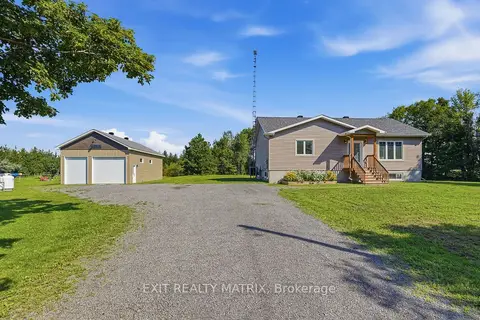
$614,900
Reduced $10,000
2 bd1 ba14 pk1100-1500 ft²
2355 Concession 7 Road
610 - Alfred and Plantagenet Twp, Alfred and Plantagenet
Detached · MLS® X13784448 · EXIT REALTY MATRIX
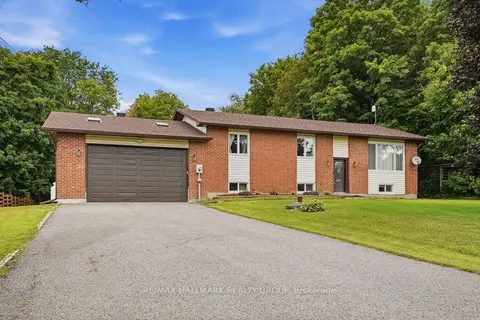
$639,000
3+1 bd3 ba12 pk1500-2000 ft²
601 LAKE GEORGE Road
608 - Plantagenet, Alfred and Plantagenet
Detached · MLS® X14034008 · RE/MAX HALLMARK REALTY GROUP
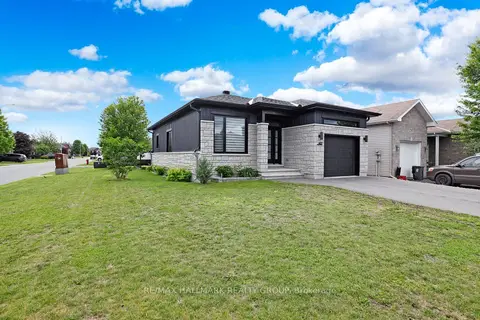
$605,000
Reduced $15,000
2+1 bd2 ba3 pk1100-1500 ft²
427 Denis Street
610 - Alfred and Plantagenet Twp, Alfred and Plantagenet
Detached · MLS® X13458364 · RE/MAX HALLMARK REALTY GROUP