5775 Kirby Road
Kleinburg, Vaughan, L0J 1C0
$5,799,000
- 4 bedrooms
- 5 bathrooms
- 15 parking
- 5000 + sq ft
Listed 42 days ago · MLS® N13752410
About this home
A rare Private Estate on 6+ acres - Welcome to 5775 Kirby Rd, an extraordinary private estate tucked behind a gated entrance and set on an ultra-rare 6.16-acre property in the heart of prestigious Kleinburg. Surrounded by trees and backing onto the East Humber River Ravine, this secluded retreat offers unmatched privacy and natural beauty. Designed for both relaxation and recreation, the grounds feature scenic walking trails, manicured landscaping, and plenty of space for outdoor activities, including ATVing, snowmobiling and more. The resort-style backyard is an entertainer's dream, complete with an inground pool, outdoor fireplace, and multiple lounge areas that blend beautifully with the peaceful surroundings. The custom-built bungalow offers nearly 8,000 sq ft of finished living space, with 4 spacious bedrooms, oversized picture windows, and an open-concept main floor flooded with natural light. Highlights include a chef's kitchen with walk-in pantry, soaring ceilings, and a fully finished walkout basement with a gym, second kitchen, wine cellar, rec room, and workshop. For the car enthusiast, you'll enjoy an approximate 1,300 sq ft 5-car garage, with adequate height to add in a car lift. Just minutes from Copper Creek Golf Club, Kleinburg Village, and under 10 minutes to Hwys 400 & 427, this one-of-a-kind estate delivers ultimate privacy without sacrificing convenience. A rare opportunity to own a true sanctuary in one of Vaughan's most coveted locations.
Details
- Type
- Detached
- Style
- Bungalow
- Size
- 5000 + sq ft
- Lot
- 415.11 × 579.44 ft
- Basement
- Finished with Walk-Out
- Garage
- Attached
- Kitchens
- 2
- Property tax
- $14,024 (2025)
- Neighbourhood
- Kleinburg
- Municipality
- Vaughan
- Price per sq ft
- ~$1,160 (71% above detached houses in Kleinburg, $677)
Interior
- Bedrooms
- 4 above ground
- Bathrooms
- 1 × 2-piece (main), 1 × 6-piece (main), 1 × 4-piece (main), 1 × 3-piece (main), 1 × 3-piece (lower)
- Kitchens
- 2 (1 below ground)
- Rooms
- 10 above ground + 10 below
- Family room or den
- Yes
- Fireplace
- Yes
- Features
- Auto Garage Door Remote, Built-In Oven, Carpet Free, Central Vacuum, Countertop Range, Primary Bedroom - Main Floor, Storage
Heating, cooling and services
- Heating
- Forced Air, Gas
- Air conditioning
- Central Air
- Water and sewer
- Septic
Building and exterior
- Style
- Bungalow
- Exterior
- Stone
- Roof
- Shingles
- Foundation
- Concrete
- Faces
- South
- Pool
- Inground
- Outdoor
- Backs On Green Belt, Landscaped, Privacy, Patio, Security Gate, Gazebo
Parking
- Garage spaces
- 5
- Total parking
- 15
Lot
- Size
- 415.11 × 579.44 ft (irregular)
- Acreage
- 5-9.99
More
- Possession
- 90/120 days
- Nearby
- Arts Centre, Golf, Greenbelt/Conservation, Ravine, River/Stream, Wooded/Treed
- Cross street
- Hwy. 27 & Kirby Rd.
Rooms
| Room | Level | Size | Features |
|---|---|---|---|
| Great Room | Main | 7.12 × 4.91 m (23'4" × 16'1") | Hardwood Floor, Fireplace, Vaulted Ceiling(s) |
| Dining Room | Main | 4.74 × 7.26 m (15'7" × 23'10") | Hardwood Floor, Crown Moulding, Picture Window |
| Kitchen | Main | 5.26 × 4.25 m (17'3" × 13'11") | Hardwood Floor, Stainless Steel Appl, Centre Island |
| Breakfast | Main | 5.37 × 5.78 m (17'7" × 19') | Hardwood Floor, Picture Window, W/O To Pool |
| Office | Main | 4.2 × 4.53 m (13'9" × 14'10") | Hardwood Floor, Window, French Doors |
| Primary Bedroom | Main | 4.63 × 6.53 m (15'2" × 21'5") | Hardwood Floor, Fireplace, 6 Pc Ensuite |
| Bedroom 2 | Main | 5.32 × 5.79 m (17'5" × 19') | Hardwood Floor, 3 Pc Ensuite, Closet |
| Bedroom 3 | Main | 4.38 × 4.59 m (14'4" × 15'1") | Hardwood Floor, 4 Pc Ensuite, Walk-In Closet(s) |
| Bedroom 4 | Main | 3.79 × 3.93 m (12'5" × 12'11") | Hardwood Floor, Window, Closet |
| Laundry | Main | 3.24 × 3.43 m (10'8" × 11'3") | Tile Floor, Laundry Sink, Window |
| Living Room | Lower | 5.8 × 4.81 m (19' × 15'9") | Open Concept |
| Game Room | Lower | 4.78 × 4.05 m (15'8" × 13'3") | Open Concept |
| Kitchen | Lower | 4.96 × 5.57 m (16'3" × 18'3") | Tile Floor, Stainless Steel Appl, Centre Island |
| Cold Room/Cantina | Lower | 4.57 × 2.53 m (15' × 8'4") | Tile Floor |
| Exercise Room | Lower | 4.93 × 4.37 m (16'2" × 14'4") | |
| Workshop | Lower | 5 × 11.86 m (16'5" × 38'11") | |
| Recreation | Lower | 6.99 × 14.18 m (22'11" × 46'6") | W/O To Yard |
History of this address
5 earlier listings at this address, with sold and leased prices. Create a free account or sign in to see them.
Location
Location is approximate. See nearby homes on the map
Recent sales nearby
See what similar homes within 1 km sold for in the last year. Create a free account or sign in to see them.
The neighbourhood
Getting around Car-dependent
No subway, LRT or GO station within a short trip.
Within a 10-minute walk: no grocery stores, 0 cafés and restaurants, 0 parks.
Who lives here postal area L0J
- Owners / renters
- 92% / 8%
- Median household income
- $198,000
- Average age
- 43
- Children under 15
- 14%
- Homes
- 93% detached
- Commute by transit
- 1%
- Population
- 4,945
Languages spoken most at home besides English: Italian 2.5%, Punjabi (Panjabi) 0.6%, Assyrian Neo-Aramaic 0.4%, Hindi 0.4%.
Flood and conservation No mapped hazard
Not inside a mapped flood plain or regulated area.
Screening maps only. Ask the conservation authority for a property inquiry before relying on this.
Safety
Crime Severity Index for York Region police: 50 vs 57 for Ontario (2025).
Police-reported figures for the whole police service area, not this street. Rates use the area’s resident population.
Distances are approximate. Places © OpenStreetMap contributors. Neighbourhood figures: Statistics Canada, 2021 Census. Crime Severity Index: Statistics Canada.
Living here
Commute
To Union Station (downtown Toronto): 32 km. Transit times · Driving times
Noise Nothing major nearby
No highway within 500 m, rail line within 300 m, or airport flight path nearby.
Distances from the map, not noise measurements. Visit at rush hour to judge for yourself.
Internet High-speed
50/10 Mbps or faster available here by cable, fibre or DSL (the federal high-speed target).
From the federal broadband map. Check exact speeds and providers for the address.
Roads, rail, airports and planned stations © OpenStreetMap contributors. Internet: Innovation, Science and Economic Development Canada, National Broadband Data.
Listed by RE/MAX WEST REALTY INC..
Listing information provided by PropTx Innovations Inc. and TRREB; deemed reliable but not guaranteed accurate by PropTx.
Similar homes nearby
See more in Vaughan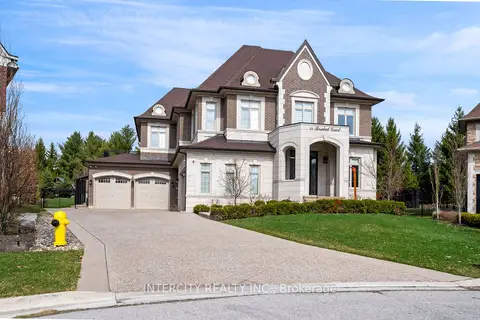
$5,799,000
4+1 bd7 ba8 pk5000 + ft²
34 Rosebud Court
Kleinburg, Vaughan
Detached · MLS® N13845240 · INTERCITY REALTY INC.
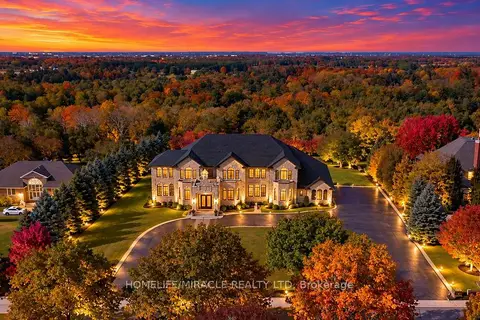
$5,650,000
5+1 bd5 ba24 pk5000 + ft²
56 Orico Court
Kleinburg, Vaughan
Detached · MLS® N14036684 · HOMELIFE/MIRACLE REALTY LTD
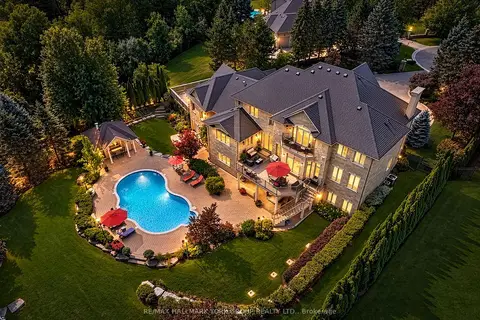
$5,350,000
4 bd6 ba17 pk5000 + ft²
106 Abbruzze Court
Kleinburg, Vaughan
Detached · MLS® N13870112 · RE/MAX HALLMARK YORK GROUP REALTY LTD.
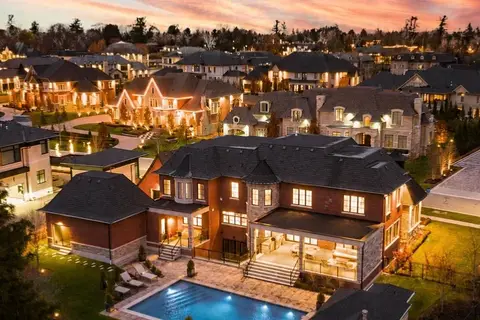
$6,475,000
5+1 bd8 ba10 pk5000 + ft²
165 Northern Pines Boulevard
Kleinburg, Vaughan
Detached · MLS® N13216518 · NEST SEEKERS INTERNATIONAL REAL ESTATE
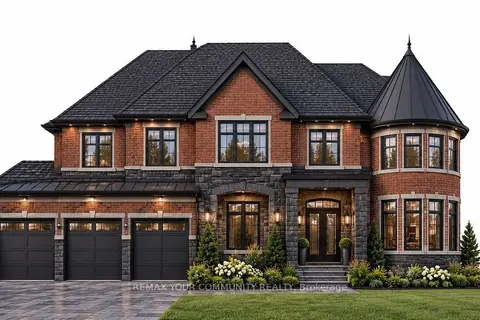
$6,488,000
5+1 bd6 ba10 pk5000 + ft²
61 Hazelridge Court
Kleinburg, Vaughan
Detached · MLS® N13880388 · REMAX YOUR COMMUNITY REALTY
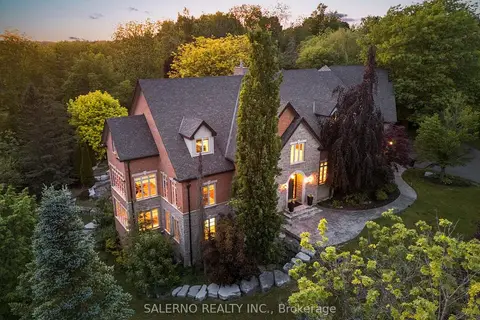
$5,088,000
4+1 bd9 ba16 pk5000 + ft²
32 Daleview Court
Kleinburg, Vaughan
Detached · MLS® N13421068 · SALERNO REALTY INC.
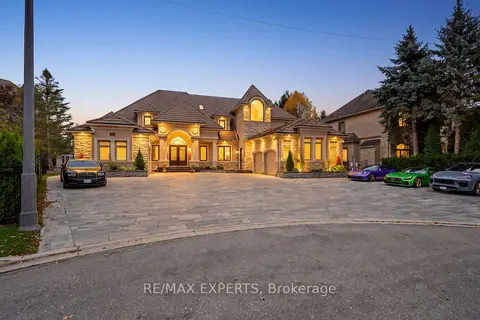
$4,888,000
5 bd7 ba18 pk5000 + ft²
33 Highland Creek Court
Kleinburg, Vaughan
Detached · MLS® N14083846 · RE/MAX EXPERTS
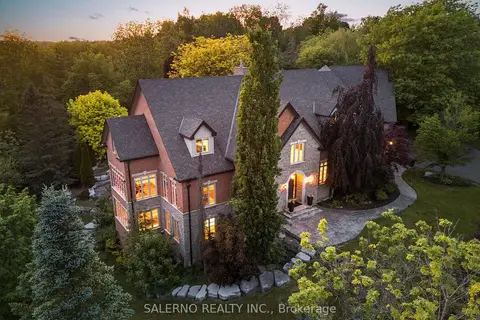 New
$4,888,000
4+1 bd9 ba16 pk5000 + ft²
32 Daleview Court
Kleinburg, Vaughan
Detached · MLS® N14097468 · SALERNO REALTY INC.