165 Northern Pines Boulevard
Kleinburg, Vaughan, L4H 4E5
$6,475,000
- 5+1 bedrooms
- 8 bathrooms
- 10 parking
- 5000 + sq ft
Listed 143 days ago · MLS® N13216518
About this home
Experience uncompromising luxury in this custom-built estate offering approximately 9,500 sq.ft. of total living space, set on over half an acre backing onto a private ravine. Designed with exceptional craftsmanship, this residence features 10.5' main-floor ceilings, 10' ceilings on the second level, and approximately 9' ceilings in the walk-out lower level, all enhanced by custom millwork, natural stone slab flooring, white oak hardwood, and multiple designer fireplaces. With five bedrooms plus an additional nanny suite, the home is ideal for multi-generational living. The chef's kitchen showcases solid wood cabinetry, walnut detailing, a 60" Thermador panelled fridge/freezer, 48" rangetop, double Bosch ovens, a walk-in pantry and honed marble surfaces. The spa-like primary retreat includes slab marble walls, a steam shower, Victoria & Albert tub, heated floors and exquisite Mother-of-Pearl accents. Additional ensuites feature marble finishes, heated floors and premium fixtures. A main-floor guest suite, two laundry rooms, built-in closet lighting and full smart-home automation elevate everyday living. The walk-out lower level offers a gym with sauna, nanny quarters, cantina, bar area and a future theatre room. A 3-car garage with oversized 9' x 9' doors provides the option to install lifts for additional vehicle storage. Outdoors, enjoy a resort-style 16' x 38' saltwater pool with OMNI Logic automation, a cabana with kitchen and bath, outdoor shower, two loggias with a fireplace and BBQ, and extensive professional landscaping. A rare offering that blends modern elegance, advanced technology and exceptional indoor-outdoor living.
Details
- Type
- Detached
- Style
- 2-Storey
- Size
- 5000 + sq ft
- Lot
- 158.14 × 178.38 ft
- Basement
- Full, Walk-Up
- Garage
- Attached
- Kitchens
- 1
- Property tax
- $18,623 (2025)
- Neighbourhood
- Kleinburg
- Municipality
- Vaughan
- Price per sq ft
- ~$1,295 (91% above detached houses in Kleinburg, $677)
Interior
- Bedrooms
- 5 above ground + 1 below
- Bathrooms
- 2 × 2-piece, 3 × 3-piece, 1 × 5-piece (second), 1 × 4-piece (second), 1 × 3-piece (basement)
- Rooms
- 17 above ground + 4 below
- Family room or den
- Yes
- Fireplace
- Yes
- Features
- Bar Fridge, Built-In Oven, Carpet Free, Central Vacuum, In-Law Suite, In-Law Capability, On Demand Water Heater, Storage
Heating, cooling and services
- Heating
- Forced Air, Gas
- Air conditioning
- Central Air
- Water and sewer
- Sewer
Building and exterior
- Style
- 2-Storey
- Exterior
- Stone, Brick
- Roof
- Asphalt Shingle
- Foundation
- Concrete
- Faces
- South
- Pool
- Inground
Parking
- Garage spaces
- 3
- Total parking
- 10
- Driveway and parking
- Private
Lot
- Size
- 158.14 × 178.38 ft
More
- Possession
- Flexible/TBA
- Nearby
- Arts Centre, Fenced Yard, Golf, Greenbelt/Conservation, Wooded/Treed
- Cross street
- Nashville Road & Stevenson Avenue
History of this address
4 earlier listings at this address, with sold and leased prices. Create a free account or sign in to see them.
Location
Location is approximate. See nearby homes on the map
Recent sales nearby
See what similar homes within 1 km sold for in the last year. Create a free account or sign in to see them.
The neighbourhood
Getting around Car-dependent
No subway, LRT or GO station within a short trip.
Within a 10-minute walk: no grocery stores, 0 cafés and restaurants, 3 parks. Nearest park: Woodgate Pines Park (600 m).
Schools nearby
Elementary
- Pope Francis Catholic Elementary School Catholic
EQAO: Gr 6 reading 89%, math 39%1.2 km - Kleinburg Montessori School Private
EQAO: Gr 6 reading 89%, math 52%1.2 km - Kleinburg Public School
EQAO: Gr 6 reading 89%, math 52%1.7 km - École élémentaire La Fontaine French
EQAO: Gr 6 reading 100%, math 73%1.7 km
EQAO: share of students meeting the provincial standard (2024–25). Ontario average: Gr 6 reading 86%, math 51%; Gr 9 math 55%; literacy test 83%.
Closest schools, not school zones. Check which school serves this address with the school board before relying on it.
Who lives here postal area L4H
- Owners / renters
- 92% / 8%
- Median household income
- $144,000
- Average age
- 37
- Children under 15
- 20%
- Homes
- 72% detached, 0% high-rise
- Commute by transit
- 4%
- Population
- 77,353
Languages spoken most at home besides English: Italian 2.6%, Mandarin 2.3%, Vietnamese 1.7%, Spanish 1.6%.
Flood and conservation No mapped hazard
Not inside a mapped flood plain or regulated area.
Screening maps only. Ask the conservation authority for a property inquiry before relying on this.
Safety
Crime Severity Index for York Region police: 50 vs 57 for Ontario (2025).
Police-reported figures for the whole police service area, not this street. Rates use the area’s resident population.
Distances are approximate. Places © OpenStreetMap contributors. Neighbourhood figures: Statistics Canada, 2021 Census. School results: EQAO via Ontario Data Catalogue (Open Government Licence – Ontario). Crime Severity Index: Statistics Canada.
Living here
Commute
To Union Station (downtown Toronto): 30 km. Transit times · Driving times
Noise Nothing major nearby
No highway within 500 m, rail line within 300 m, or airport flight path nearby.
Distances from the map, not noise measurements. Visit at rush hour to judge for yourself.
Internet High-speed
50/10 Mbps or faster available here by cable, fibre or DSL (the federal high-speed target).
From the federal broadband map. Check exact speeds and providers for the address.
Roads, rail, airports and planned stations © OpenStreetMap contributors. Internet: Innovation, Science and Economic Development Canada, National Broadband Data.
Listed by NEST SEEKERS INTERNATIONAL REAL ESTATE.
Listing information provided by PropTx Innovations Inc. and TRREB; deemed reliable but not guaranteed accurate by PropTx.
Similar homes nearby
See more in Vaughan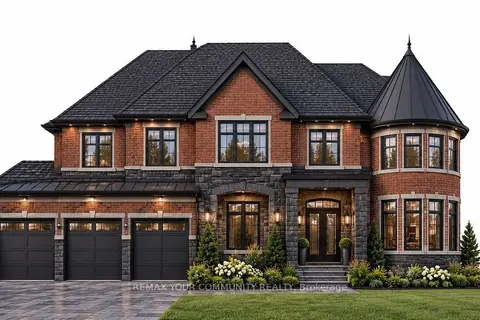
$6,488,000
5+1 bd6 ba10 pk5000 + ft²
61 Hazelridge Court
Kleinburg, Vaughan
Detached · MLS® N13880388 · REMAX YOUR COMMUNITY REALTY
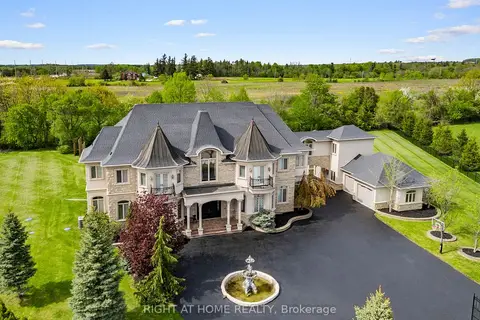
$6,750,000
5+1 bd9 ba26 pk5000 + ft²
100 Rocmary Place
Kleinburg, Vaughan
Detached · MLS® N14085146 · RIGHT AT HOME REALTY
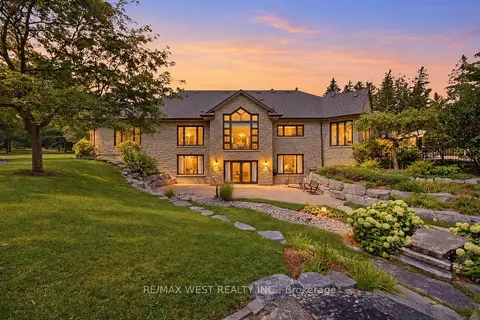
$5,799,000
4 bd5 ba15 pk5000 + ft²
5775 Kirby Road
Kleinburg, Vaughan
Detached · MLS® N13752410 · RE/MAX WEST REALTY INC.
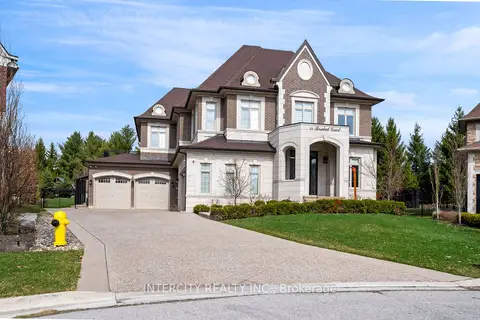
$5,799,000
4+1 bd7 ba8 pk5000 + ft²
34 Rosebud Court
Kleinburg, Vaughan
Detached · MLS® N13845240 · INTERCITY REALTY INC.
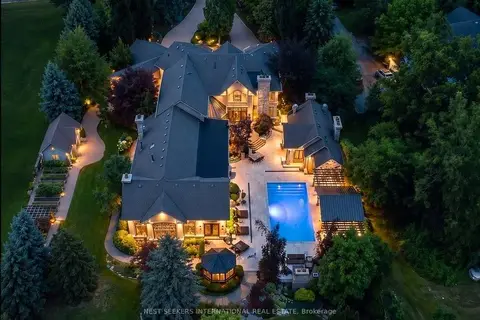
$7,198,000
Reduced $300,000
4 bd8 ba13 pk5000 + ft²
60 Rachelle Court
Kleinburg, Vaughan
Detached · MLS® N13599420 · NEST SEEKERS INTERNATIONAL REAL ESTATE
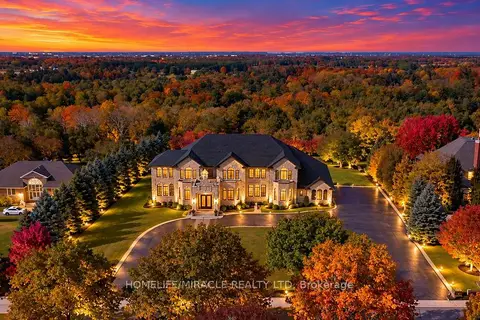
$5,650,000
5+1 bd5 ba24 pk5000 + ft²
56 Orico Court
Kleinburg, Vaughan
Detached · MLS® N14036684 · HOMELIFE/MIRACLE REALTY LTD
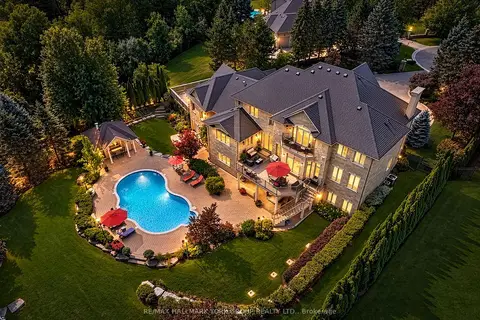
$5,350,000
4 bd6 ba17 pk5000 + ft²
106 Abbruzze Court
Kleinburg, Vaughan
Detached · MLS® N13870112 · RE/MAX HALLMARK YORK GROUP REALTY LTD.
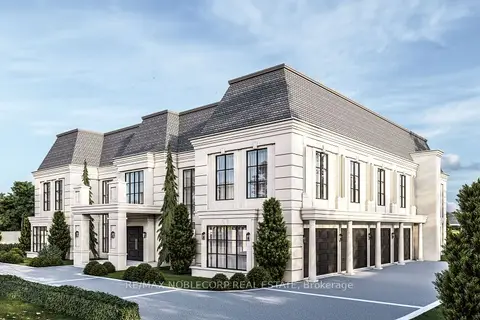
$6,498,000
4 bd5 ba28 pk3500-5000 ft²
72 Balding Boulevard
East Woodbridge, Vaughan
Detached · MLS® N13120608 · RE/MAX NOBLECORP REAL ESTATE