106 Abbruzze Court
Kleinburg, Vaughan, L3L 0A9
$5,350,000
- 4 bedrooms
- 6 bathrooms
- 17 parking
- 5000 + sq ft
Listed 13 days ago · MLS® N13870112
About this home
Tucked away at the topmost location of a secluded cul-de-sac, nestled into protected ravine, sits the most incredibly situated property in Kleinburg's ultimate enclave, Vaughanwood Estates. Oversized gates swing open to a spectacular custom home where warmth and grandeur meet in perfect balance. Step through stunning custom double doors into a light-filled, double height foyer with natural limestone floors--that both embraces and takes your breath away! A traditional dining room and living room, with beautiful marble fireplace and luxurious details, first welcome guests, yet the layout invites you to continue into the comfortable personal living spaces. A large traditional kitchen designed for daily living as well as large scale entertaining, with a generous centre island, multiple large windows, walkout to deck, lovely breakfast room and built-in desk overlook the resort-like back yard. These spaces flow together into the warmest of family rooms anchored by a floor-to-ceiling cast stone fireplace. The main floor is rounded out by a large office that also has spectacular ravine views. Equally thoughtful is the primary retreat, with fireplace, private balcony, updated marble bath, dressing room and two large walk-in closets.The walkout basement over-achieves with party-sized spaces and a chic luxury kitchen which rivals the one upstairs, including top-of-the-line appliances, similarly overlooking & embracing the landscape. This is a refined home that impresses without ostentation. The property itself is a landscaped oasis of mature gardens, thoughtful outdoor living spaces including waterfall and fully-outfitted cabana, in a one-of-a-kind setting. With its centre hall plan, fine finishes and restrained grandeur, this custom home is a timeless classic reflecting the best of its restrained European heritage and connection to nature. Vaughanwood Estates is known for the kind of majestic properties that are rarely created today, a disappearing opportunity few can enjoy.
Details
- Type
- Detached
- Style
- 2-Storey
- Age
- 16-30 years
- Size
- 5000 + sq ft
- Lot
- 95.01 × 256.57 ft
- Basement
- Finished with Walk-Out
- Garage
- Attached
- Kitchens
- 2
- Property tax
- $16,678 (2026)
- Neighbourhood
- Kleinburg
- Municipality
- Vaughan
- Price per sq ft
- ~$1,070 (58% above detached houses in Kleinburg, $677)
Interior
- Bedrooms
- 4 above ground
- Bathrooms
- 1 × 6-piece (second), 1 × 4-piece (second), 1 × 3-piece (second), 2 × 2-piece (main), 1 × 3-piece (basement)
- Kitchens
- 2 (1 below ground)
- Rooms
- 10 above ground + 4 below
- Family room or den
- Yes
- Fireplace
- Natural Gas
- Features
- Air Exchanger, Auto Garage Door Remote, Bar Fridge, Built-In Oven, Central Vacuum, Storage, Upgraded Insulation, Water Heater Owned, Water Purifier, Water Softener, Water Treatment, Generator - Full
Heating, cooling and services
- Heating
- Forced Air, Gas
- Air conditioning
- Central Air
- Water and sewer
- Septic
Building and exterior
- Style
- 2-Storey
- Exterior
- Stone
- Roof
- Asphalt Shingle
- Foundation
- Concrete Block
- Age
- 16-30 years
- Faces
- East
- Pool
- Inground, Outdoor, Salt
Parking
- Garage spaces
- 5
- Total parking
- 17
Lot
- Size
- 95.01 × 256.57 ft
More
- Possession
- 60-90 days
- Nearby
- Cul de Sac/Dead End, Fenced Yard, Ravine, Sloping, Wooded/Treed
- Cross street
- Weston Rd. and Mattucci Crt.
Rooms
| Room | Level | Size | Features |
|---|---|---|---|
| Foyer | Main | ||
| Living Room | Main | 4.8 × 4.72 m (15'9" × 15'6") | Marble Fireplace, Overlooks Garden, Hardwood Floor |
| Dining Room | Main | 4.8 × 4.72 m (15'9" × 15'6") | Overlooks Garden, Wall Sconce Lighting, Hardwood Floor |
| Kitchen | Main | 5.56 × 5.31 m (18'3" × 17'5") | Centre Island, Stone Counters, Overlooks Pool |
| Breakfast | Main | 4.95 × 4.14 m (16'3" × 13'7") | Limestone Flooring, Overlooks Family, B/I Desk |
| Family Room | Main | 6.71 × 5.64 m (22' × 18'6") | Stone Fireplace, Overlooks Ravine, Hardwood Floor |
| Office | Main | 4.24 × 4.06 m (13'11" × 13'4") | Overlooks Ravine, Hardwood Floor, Crown Moulding |
| Laundry | Main | 4.67 × 2.64 m (15'4" × 8'8") | Ceramic Floor, Laundry Sink |
| Primary Bedroom | Second | 7.09 × 4.01 m (23'3" × 13'2") | Gas Fireplace, W/O To Balcony, 6 Pc Ensuite |
| Bedroom 2 | Second | 4.85 × 4.12 m (15'11" × 13'6") | 2 Pc Ensuite, Overlooks Frontyard, Walk-In Closet(s) |
| Bedroom 3 | Second | 4.85 × 4.19 m (15'11" × 13'9") | 4 Pc Bath, Hardwood Floor, Crown Moulding |
| Bedroom 4 | Second | 4.29 × 4.12 m (14'1" × 13'6") | Overlooks Ravine, 4 Pc Bath, Crown Moulding |
| Kitchen | Basement | 5.31 × 3.71 m (17'5" × 12'2") | Centre Island, Overlooks Pool, B/I Appliances |
| Recreation | Basement | 9.5 × 8.1 m (31'2" × 26'7") | Walk-Out, Combined w/Family, Access To Garage |
| Family Room | Basement | 6.45 × 5.77 m (21'2" × 18'11") | Gas Fireplace, B/I Bookcase, Pot Lights |
| Exercise Room | Basement | 5.46 × 4.29 m (17'11" × 14'1") | Large Window, Overlooks Backyard |
| Media Room | Basement | 5.16 × 4.8 m (16'11" × 15'9") | Broadloom, Accoustic Ceiling |
| Cold Room/Cantina | Basement | 5.18 × 1.8 m (17' × 5'11") | |
| Utility Room | Basement | 5.11 × 2.59 m (16'9" × 8'6") | |
| Workshop | Basement | 6.3 × 2.36 m (20'8" × 7'9") | |
| Other | Basement | 6.3 × 3.94 m (20'8" × 12'11") | Unfinished, Access To Garage |
Location
Location is approximate. See nearby homes on the map
Recent sales nearby
See what similar homes within 1 km sold for in the last year. Create a free account or sign in to see them.
The neighbourhood
Getting around Car-dependent
- 🚆 Maple GO4.6 km
Within a 10-minute walk: no grocery stores, 0 cafés and restaurants, 0 parks.
Schools nearby
Elementary
- Glenn Gould Public School
EQAO: Gr 6 reading 96%, math 68%18 min walk - Teston Village Public School
EQAO: Gr 6 reading 82%, math 32%1.5 km - St. Mary of the Angels Catholic Elementary School Catholic
EQAO: Gr 6 reading 99%, math 66%1.7 km - Discovery Public School
EQAO: Gr 6 reading 80%, math 60%2.0 km
EQAO: share of students meeting the provincial standard (2024–25). Ontario average: Gr 6 reading 86%, math 51%; Gr 9 math 55%; literacy test 83%.
Closest schools, not school zones. Check which school serves this address with the school board before relying on it.
Who lives here postal area L3L
- Owners / renters
- 85% / 15%
- Median household income
- $162,000
- Average age
- 49
- Children under 15
- 11%
- Homes
- 98% detached
- Population
- 879
Languages spoken most at home besides English: Italian 7%, Punjabi (Panjabi) 2.5%, Mandarin 1.9%, Urdu 1.3%.
Flood and conservation No mapped hazard
Not inside a mapped flood plain or regulated area.
Screening maps only. Ask the conservation authority for a property inquiry before relying on this.
Safety
Crime Severity Index for York Region police: 50 vs 57 for Ontario (2025).
Police-reported figures for the whole police service area, not this street. Rates use the area’s resident population.
Distances are approximate. Places © OpenStreetMap contributors. Neighbourhood figures: Statistics Canada, 2021 Census. School results: EQAO via Ontario Data Catalogue (Open Government Licence – Ontario). Crime Severity Index: Statistics Canada.
Living here
Commute
To Union Station (downtown Toronto): 29 km. Transit times · Driving times
Noise Nothing major nearby
No highway within 500 m, rail line within 300 m, or airport flight path nearby.
Distances from the map, not noise measurements. Visit at rush hour to judge for yourself.
Internet High-speed
50/10 Mbps or faster available here by cable, fibre or DSL (the federal high-speed target).
From the federal broadband map. Check exact speeds and providers for the address.
Roads, rail, airports and planned stations © OpenStreetMap contributors. Internet: Innovation, Science and Economic Development Canada, National Broadband Data.
Listed by RE/MAX HALLMARK YORK GROUP REALTY LTD..
Listing information provided by PropTx Innovations Inc. and TRREB; deemed reliable but not guaranteed accurate by PropTx.
Similar homes nearby
See more in Vaughan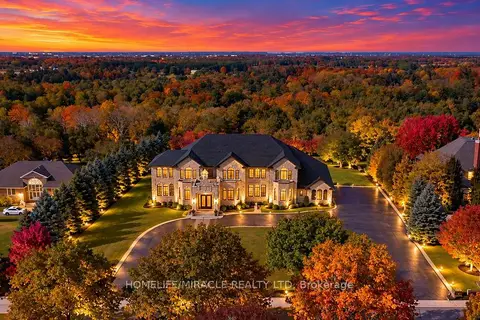
$5,650,000
5+1 bd5 ba24 pk5000 + ft²
56 Orico Court
Kleinburg, Vaughan
Detached · MLS® N14036684 · HOMELIFE/MIRACLE REALTY LTD
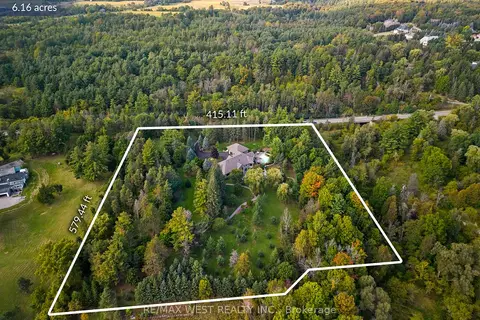
$5,799,000
4 bd5 ba15 pk5000 + ft²
5775 Kirby Road
Kleinburg, Vaughan
Detached · MLS® N13752410 · RE/MAX WEST REALTY INC.
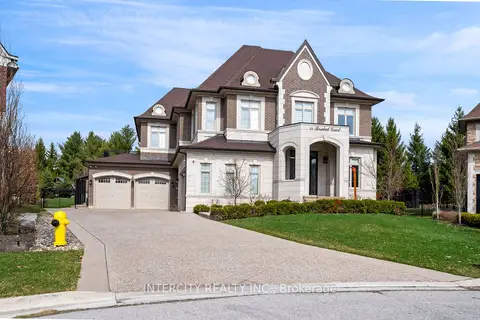
$5,799,000
4+1 bd7 ba8 pk5000 + ft²
34 Rosebud Court
Kleinburg, Vaughan
Detached · MLS® N13845240 · INTERCITY REALTY INC.
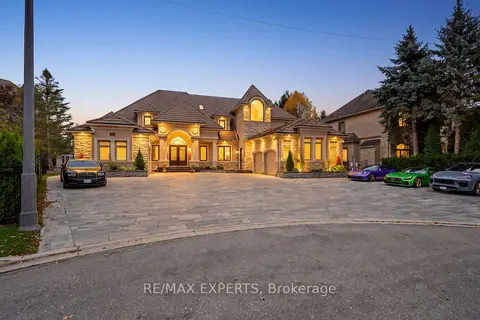
$4,888,000
5 bd7 ba18 pk5000 + ft²
33 Highland Creek Court
Kleinburg, Vaughan
Detached · MLS® N14083846 · RE/MAX EXPERTS
 New
$4,888,000
4+1 bd9 ba16 pk5000 + ft²
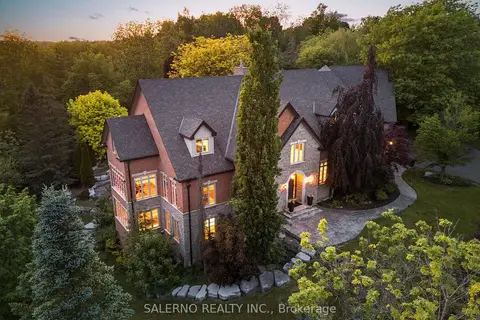
32 Daleview Court
Kleinburg, Vaughan
Detached · MLS® N14097468 · SALERNO REALTY INC.
$4,550,800
4+1 bd5 ba29 pk5000 + ft²
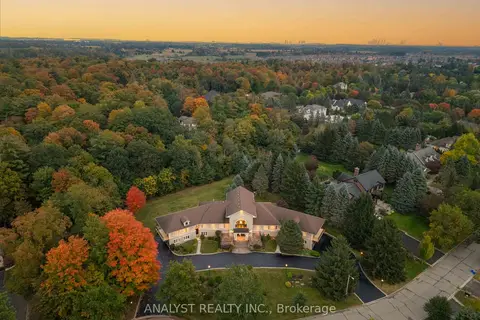
81 Orico Court
Kleinburg, Vaughan
Detached · MLS® N13851890 · ANALYST REALTY INC.
$4,488,000
5 bd7 ba11 pk5000 + ft²
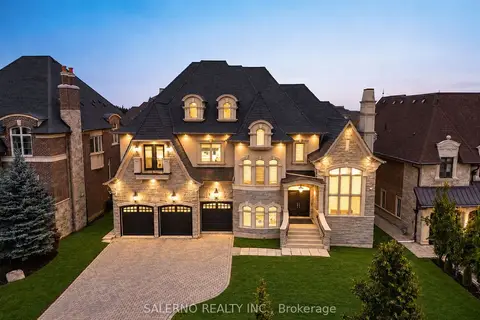
21 Autumn Wind Court
Kleinburg, Vaughan
Detached · MLS® N13824148 · SALERNO REALTY INC.
$5,380,000
6+1 bd9 ba15 pk5000 + ft²
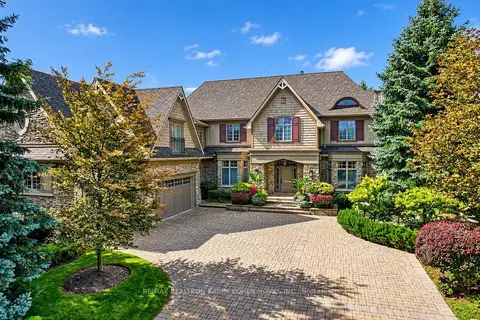
60 Parr Place
Uplands, Vaughan
Detached · MLS® N13829800 · RE/MAX REALTRON BARRY COHEN HOMES INC.