81 Orico Court
Kleinburg, Vaughan, L0J 1C0
$4,550,800
- 4+1 bedrooms
- 5 bathrooms
- 29 parking
- 5000 + sq ft
Listed 19 days ago · MLS® N13851890
About this home
Welcome to 81 Orico Court, an impressive custom residence offering over 5,000 sq. ft. of living space on approximately 1.229 acres of private, mature grounds, just minutes from the heart of Kleinburg Village. Designed with exceptional space and flexibility, this 4-bedroom, 5-bathroom home is ideally suited for multigenerational living and extended family needs.A dramatic high-ceilinged entrance introduces generously proportioned principal rooms, including an expansive living room and family room designed for both everyday living and large-scale entertaining. The home's distinctive two-wing layout creates defined private spaces, while a separately accessed living area complete with its own kitchen and living quarters provides added versatility for extended family, guests or live-in support.Expansive windows throughout the residence provide abundant natural light and picturesque views of the surrounding mature trees, landscaped grounds and changing seasons.The exceptionally spacious lower level features impressive ceiling height, a walkout, washroom and direct outdoor access, offering outstanding flexibility for a recreation area, home gym, wellness space, entertainment area or studio.Set on approximately 1.229 acres, the property is surrounded by mature landscaping, established trees and extensive stonework, creating a private estate setting with ample room for outdoor entertaining, recreation and gardening.Two separate double-car garages positioned at opposite wings of the residence provide parking for four vehicles, complemented by a circular driveway offering additional parking and convenience.A substantial custom home offering space, privacy and remarkable versatility in one of Kleinburg's established estate settings, all within minutes of Kleinburg Village, local amenities, schools, parks and major commuter routes.
Details
- Type
- Detached
- Style
- Bungalow
- Size
- 5000 + sq ft
- Lot
- 246 × 279.27 ft
- Basement
- Partial Basement, Separate Entrance, Finished with Walk-Out
- Garage
- Built-In
- Kitchens
- 2
- Property tax
- $14,300 (2026)
- Neighbourhood
- Kleinburg
- Municipality
- Vaughan
- Price per sq ft
- ~$910 (35% above detached houses in Kleinburg, $677)
Interior
- Bedrooms
- 4 above ground + 1 below
- Bathrooms
- 1 × 2-piece (main), 2 × 5-piece (main), 1 × 4-piece (main), 1 × 3-piece (basement)
- Rooms
- 16 above ground
- Family room or den
- Yes
- Fireplace
- Yes
- Features
- Central Vacuum, Bar Fridge, Carpet Free, In-Law Capability, In-Law Suite, Primary Bedroom - Main Floor, On Demand Water Heater
Heating, cooling and services
- Heating
- Forced Air, Gas
- Air conditioning
- Central Air
- Water and sewer
- Septic
Building and exterior
- Style
- Bungalow
- Exterior
- Brick
- Roof
- Asphalt Shingle
- Foundation
- Concrete
- Faces
- East
Parking
- Garage spaces
- 4
- Total parking
- 29
Lot
- Size
- 246 × 279.27 ft
More
- Possession
- Flexible
- Cross street
- Kirby & Highway 27
Location
Location is approximate. See nearby homes on the map
Recent sales nearby
See what similar homes within 1 km sold for in the last year. Create a free account or sign in to see them.
The neighbourhood
Getting around Car-dependent
No subway, LRT or GO station within a short trip.
Within a 10-minute walk: no grocery stores, 0 cafés and restaurants, 0 parks.
Who lives here postal area L0J
- Owners / renters
- 92% / 8%
- Median household income
- $198,000
- Average age
- 43
- Children under 15
- 14%
- Homes
- 93% detached
- Commute by transit
- 1%
- Population
- 4,945
Languages spoken most at home besides English: Italian 2.5%, Punjabi (Panjabi) 0.6%, Assyrian Neo-Aramaic 0.4%, Hindi 0.4%.
Flood and conservation No mapped hazard
Not inside a mapped flood plain or regulated area.
Screening maps only. Ask the conservation authority for a property inquiry before relying on this.
Safety
Crime Severity Index for York Region police: 50 vs 57 for Ontario (2025).
Police-reported figures for the whole police service area, not this street. Rates use the area’s resident population.
Distances are approximate. Places © OpenStreetMap contributors. Neighbourhood figures: Statistics Canada, 2021 Census. Crime Severity Index: Statistics Canada.
Living here
Commute
To Union Station (downtown Toronto): 32 km. Transit times · Driving times
Noise Nothing major nearby
No highway within 500 m, rail line within 300 m, or airport flight path nearby.
Distances from the map, not noise measurements. Visit at rush hour to judge for yourself.
Internet High-speed
50/10 Mbps or faster available here by cable, fibre or DSL (the federal high-speed target).
From the federal broadband map. Check exact speeds and providers for the address.
Roads, rail, airports and planned stations © OpenStreetMap contributors. Internet: Innovation, Science and Economic Development Canada, National Broadband Data.
Listed by ANALYST REALTY INC..
Listing information provided by PropTx Innovations Inc. and TRREB; deemed reliable but not guaranteed accurate by PropTx.
Similar homes nearby
See more in Vaughan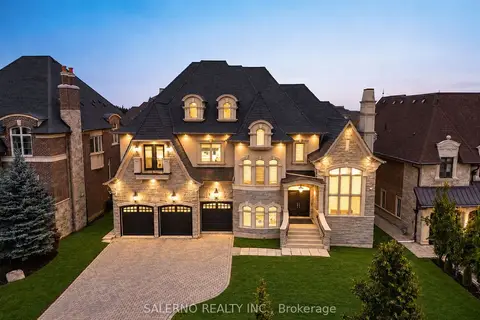
$4,488,000
5 bd7 ba11 pk5000 + ft²
21 Autumn Wind Court
Kleinburg, Vaughan
Detached · MLS® N13824148 · SALERNO REALTY INC.
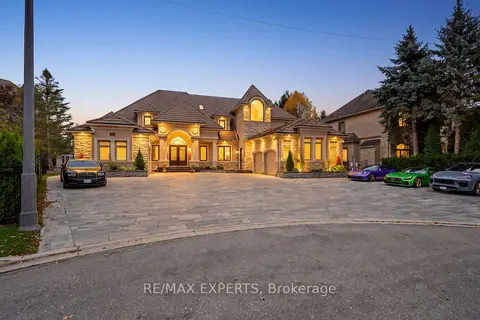
$4,888,000
5 bd7 ba18 pk5000 + ft²
33 Highland Creek Court
Kleinburg, Vaughan
Detached · MLS® N14083846 · RE/MAX EXPERTS
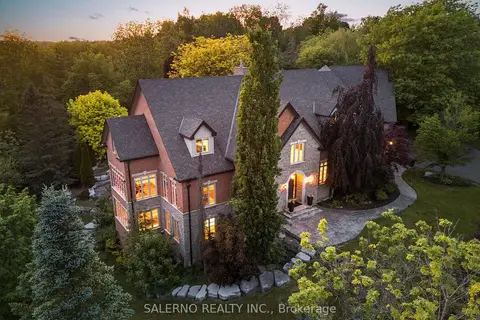 New
$4,888,000
4+1 bd9 ba16 pk5000 + ft²
32 Daleview Court
Kleinburg, Vaughan
Detached · MLS® N14097468 · SALERNO REALTY INC.
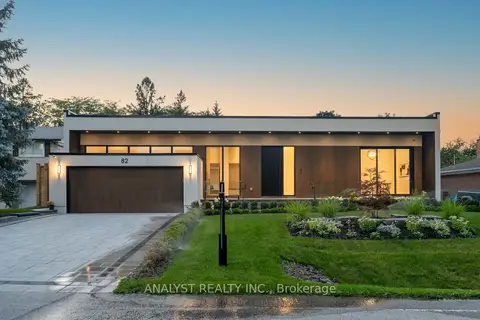
$4,198,888
3+2 bd6 ba6 pk3000-3500 ft²
82 Donhill Crescent
Kleinburg, Vaughan
Detached · MLS® N13634980 · ANALYST REALTY INC.
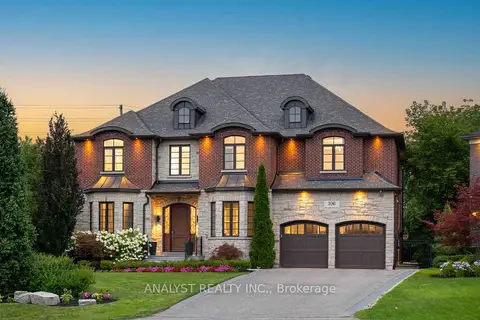
$3,850,000
4+1 bd5 ba9 pk3500-5000 ft²
106 Donhill Crescent
Kleinburg, Vaughan
Detached · MLS® N13833970 · ANALYST REALTY INC.
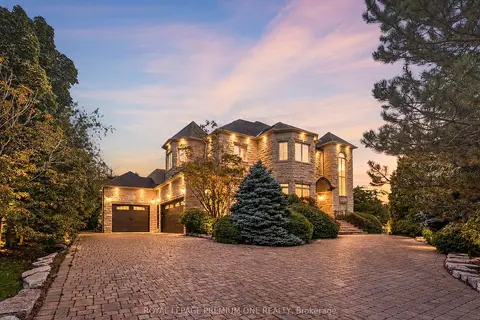
$3,848,800
4+1 bd7 ba15 pk3500-5000 ft²
36 Northfield Court
Kleinburg, Vaughan
Detached · MLS® N13782136 · ROYAL LEPAGE PREMIUM ONE REALTY
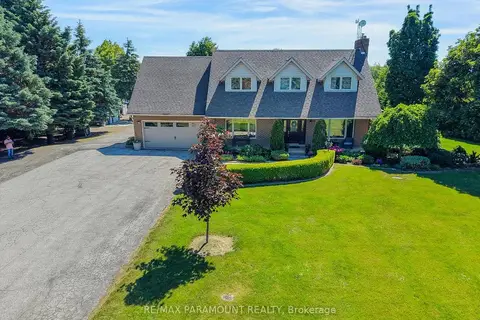
$3,800,000
3+1 bd4 ba27 pk1500-2000 ft²
11741 Cold Creek Road
Kleinburg, Vaughan
Detached · MLS® N13556072 · RE/MAX PARAMOUNT REALTY
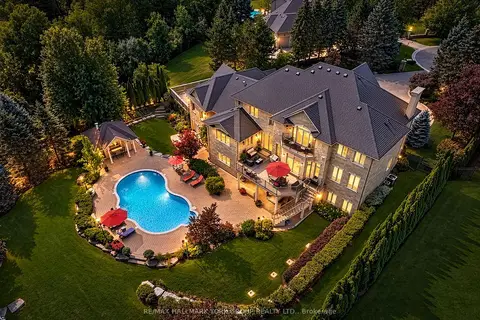
$5,350,000
4 bd6 ba17 pk5000 + ft²
106 Abbruzze Court
Kleinburg, Vaughan
Detached · MLS® N13870112 · RE/MAX HALLMARK YORK GROUP REALTY LTD.