33 Highland Creek Court
Kleinburg, Vaughan, L0J 1C0
$4,888,000
- 5 bedrooms
- 7 bathrooms
- 18 parking
- 5000 + sq ft
Listed 4 days ago · MLS® N14083846
About this home
WELCOME TO A WORLD WHERE LUXURY KNOWS NO LIMITS! NESTLED WITHIN 1 OF KLEINBURG'S MOST PRESTIGIOUS ESTATE COMMUNITIES ON A PRIVATE CUL-DE-SAC. ARRIVE IN STYLE TO YOUR BEAUTIFULLY LANDSCAPED, FULLY HEATED ESTATE MOTOR COURT, FEATURING A STATE-OF-THE-ART AUTOMOTIVE LIFT SYSTEM TO MAXIMIZE STORAGE AND SHOWCASE UP TO 6 CARS IN CLIMATE CONTROLLED GARAGES. THIS BUNGALOW LOFT OFFERS OVER 5700 SQ FT. ABOVE GRADE OF UNCOMPROMISED LUXURY. THE MAIN FLOOR OFFERS RADIANT IN-FLOOR HEATING FOR YEAR ROUND COMFORT. THE GOURMET KITCHEN FEATURES AN EXOTIC STONE CENTRE ISLAND, HIGH GRADE PROFESSIONAL APP'S, TEMP CONTROLLED BEV FRIDGE, WARMING DRAWER & TOUCHLESS FAUCETS. STONE WALLS OR HAND CRAFTED PANELED FEATURE WALLS THRU-OUT. COMPLETE YOUR DINING EXPERIENCE W/2 CUSTOM STONE TABLES & AN ARCHITECTURAL WALL BAR W/WINE RACKS, A PERFECT ENTERTAINERS DREAM! COFFEE STATION & BEV FRIDGE W/ WALK-OUT TO OUTDOOR COVERED DINNING ON A SLATE PATIO & WOOD BURNING STOVE. FURTHER ON MAIN LEVEL YOU HAVE 2 POWDEROOMS, 1 COMBO MAIN FLR LAUND RM, AN OFFICE & A FOMARL LIV RM W/FLOOR TO CEILING WINDOWS OVER 20 FT & A BREATHTAKING CRYSTAL CHANDELIER. ENTER THE MAGNIFICENT MAIN LEV PRIM RETREAT! ON-SITE BUILT-IN HEADBOARD, GAS FRPLC W/STONE ACCENT WALL, CUSTOM NICHES & DRES RM W/BUILT-IN ORGANIZERS, CRAFTED CABINETRY & INTEGRATED LIGHTING. A PRVATE VAULT-ROOM TO STORE FINEST JEWELRY, WATCHES, DOCS & VALUABLES. TRANSITION INTO THE SPA INSPIRED ENSUITE, W/A 4 OUTLET PRESSURE RAIN SHOWER SYSTEM, CONTEMPORARY CENTREPIECE BATH, HIGH-END SMART TOILET SYS, DOUBLE STONE VANITY & CUSTOM NICHE WALL. THE SECOND LEVEL BOASTS 3 LRG BDRMS, ALL WITH ENSUITES, 2 SHARING A BEAUTIFUL LOGGIA OVERLOOKING A VEG GARDEN /MATURE TREES. LASTLY, THE BACKYARD OASIS! RESORT STYLE SALT WATER POOL W/HOT TUB, AMBIENT LIGHTING & WATERFALL FEATURES. AN OUTDOOR SHOWER W/ DEDICATED CHANGE RM & WSHRM. EVERY DETAIL HAS BEEN CONSIDERED TO DELIVER AN UNPARALLELED OUTDOOR LIVING EXPERIENCE.THIS IS MORE THAN A HOME, THIS IS A STATEMENT OF PRESTIGE.
Details
- Type
- Detached
- Style
- Bungaloft
- Size
- 5000 + sq ft
- Lot
- 80.46 × 145.03 ft
- Basement
- Partially Finished
- Garage
- Built-In
- Kitchens
- 1
- Property tax
- $16,097 (2026)
- Neighbourhood
- Kleinburg
- Municipality
- Vaughan
- Price per sq ft
- ~$978 (44% above detached houses in Kleinburg, $677)
Interior
- Bedrooms
- 5 above ground
- Bathrooms
- 2 × 2-piece (main), 1 × 5-piece (main), 2 × 3-piece (upper), 1 × 3-piece (basement), 1 × 4-piece (upper)
- Rooms
- 15 above ground + 2 below
- Family room or den
- Yes
- Fireplace
- Yes
- Features
- Auto Garage Door Remote, Bar Fridge, Central Vacuum, Garburator, On Demand Water Heater, Primary Bedroom - Main Floor
Heating, cooling and services
- Heating
- Forced Air, Gas
- Air conditioning
- Central Air
- Water and sewer
- Sewer
Building and exterior
- Style
- Bungaloft
- Exterior
- Stone, Stucco (Plaster)
- Roof
- Shingles
- Foundation
- Poured Concrete
- Faces
- East
- Pool
- Salt
Parking
- Garage spaces
- 6
- Total parking
- 18
Lot
- Size
- 80.46 × 145.03 ft
More
- Possession
- 60-90 TBA
- Cross street
- ISLINGTON/ MAJOR MACKENZIE
Rooms
| Room | Level | Size | Features |
|---|---|---|---|
| Primary Bedroom | Main | 6.8 × 4.61 m (22'4" × 15'1") | |
| Bathroom | Main | 6.28 × 3.38 m (20'7" × 11'1") | |
| Living Room | Main | 5.3 × 4.11 m (17'5" × 13'6") | |
| Office | Main | 3.35 × 3.2 m (11' × 10'6") | |
| Mud Room | Main | 5.27 × 2.23 m (17'3" × 7'4") | |
| Kitchen | Main | 6.88 × 4.39 m (22'7" × 14'5") | |
| Breakfast | Main | 4.5 × 3.99 m (14'9" × 13'1") | |
| Family Room | Main | 5.3 × 4.79 m (17'5" × 15'9") | |
| Foyer | Main | 3.02 × 2.77 m (9'11" × 9'1") | |
| Laundry | Main | 3.6 × 2.74 m (11'10" × 9') | |
| Powder Room | Main | 2.53 × 1.46 m (8'4" × 4'9") | |
| Bedroom 2 | Second | 6.77 × 4.91 m (22'3" × 16'1") | |
| Bedroom 3 | Second | 6.43 × 4.51 m (21'1" × 14'10") | |
| Bedroom 4 | Second | 5.55 × 4.3 m (18'3" × 14'1") |
History of this address
3 earlier listings at this address, with sold and leased prices. Create a free account or sign in to see them.
Location
Location is approximate. See nearby homes on the map
Recent sales nearby
See what similar homes within 1 km sold for in the last year. Create a free account or sign in to see them.
The neighbourhood
Getting around Car-dependent
No subway, LRT or GO station within a short trip.
Within a 10-minute walk: no grocery stores, 0 cafés and restaurants, 2 parks. Nearest park: William T. Foster Woods (750 m).
Schools nearby
Elementary
- École élémentaire La Fontaine French
EQAO: Gr 6 reading 100%, math 73%9 min walk - Lorna Jackson Public School
EQAO: Gr 6 reading 85%, math 56%17 min walk - St. Stephen Catholic Elementary School Catholic
EQAO: Gr 6 reading 82%, math 44%18 min walk - St. Padre Pio Catholic Elementary School Catholic
EQAO: Gr 6 reading 90%, math 46%18 min walk
EQAO: share of students meeting the provincial standard (2024–25). Ontario average: Gr 6 reading 86%, math 51%; Gr 9 math 55%; literacy test 83%.
Closest schools, not school zones. Check which school serves this address with the school board before relying on it.
Who lives here postal area L0J
- Owners / renters
- 92% / 8%
- Median household income
- $198,000
- Average age
- 43
- Children under 15
- 14%
- Homes
- 93% detached
- Commute by transit
- 1%
- Population
- 4,945
Languages spoken most at home besides English: Italian 2.5%, Punjabi (Panjabi) 0.6%, Assyrian Neo-Aramaic 0.4%, Hindi 0.4%.
Flood and conservation No mapped hazard
Not inside a mapped flood plain or regulated area.
Screening maps only. Ask the conservation authority for a property inquiry before relying on this.
Safety
Crime Severity Index for York Region police: 50 vs 57 for Ontario (2025).
Police-reported figures for the whole police service area, not this street. Rates use the area’s resident population.
Distances are approximate. Places © OpenStreetMap contributors. Neighbourhood figures: Statistics Canada, 2021 Census. School results: EQAO via Ontario Data Catalogue (Open Government Licence – Ontario). Crime Severity Index: Statistics Canada.
Living here
Commute
To Union Station (downtown Toronto): 29 km. Transit times · Driving times
Noise Nothing major nearby
No highway within 500 m, rail line within 300 m, or airport flight path nearby.
Distances from the map, not noise measurements. Visit at rush hour to judge for yourself.
Internet High-speed
50/10 Mbps or faster available here by cable, fibre or DSL (the federal high-speed target).
From the federal broadband map. Check exact speeds and providers for the address.
Roads, rail, airports and planned stations © OpenStreetMap contributors. Internet: Innovation, Science and Economic Development Canada, National Broadband Data.
Listed by RE/MAX EXPERTS.
Listing information provided by PropTx Innovations Inc. and TRREB; deemed reliable but not guaranteed accurate by PropTx.
Similar homes nearby
See more in Vaughan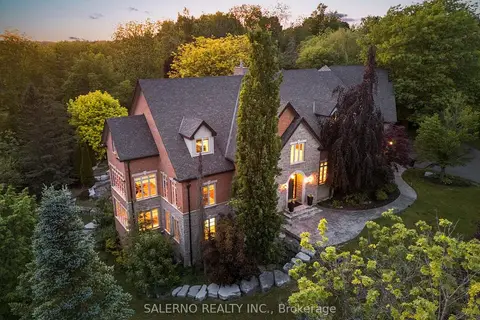
$5,088,000
4+1 bd9 ba16 pk5000 + ft²
32 Daleview Court
Kleinburg, Vaughan
Detached · MLS® N13421068 · SALERNO REALTY INC.
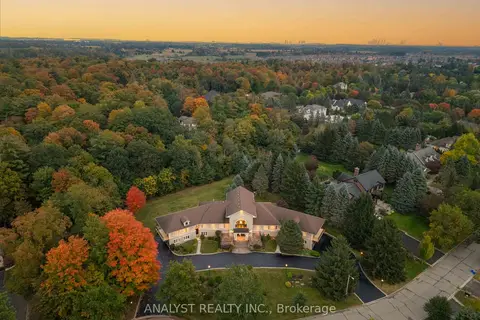
$4,550,800
4+1 bd5 ba29 pk5000 + ft²
81 Orico Court
Kleinburg, Vaughan
Detached · MLS® N13851890 · ANALYST REALTY INC.
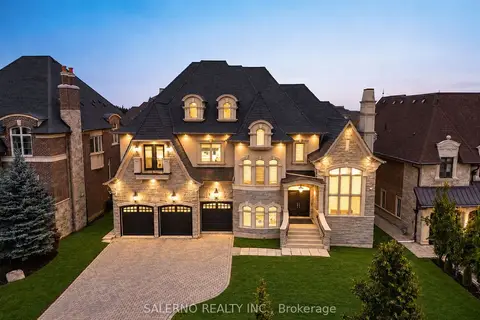
$4,488,000
5 bd7 ba11 pk5000 + ft²
21 Autumn Wind Court
Kleinburg, Vaughan
Detached · MLS® N13824148 · SALERNO REALTY INC.
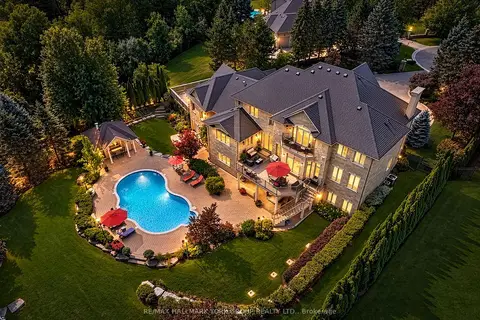
$5,350,000
4 bd6 ba17 pk5000 + ft²
106 Abbruzze Court
Kleinburg, Vaughan
Detached · MLS® N13870112 · RE/MAX HALLMARK YORK GROUP REALTY LTD.
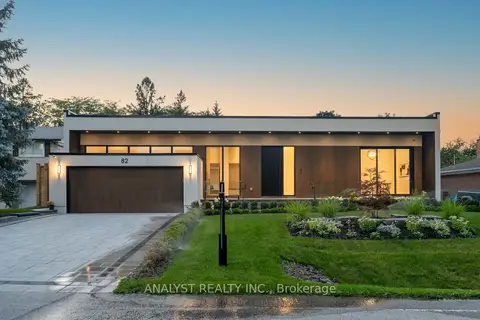
$4,198,888
3+2 bd6 ba6 pk3000-3500 ft²
82 Donhill Crescent
Kleinburg, Vaughan
Detached · MLS® N13634980 · ANALYST REALTY INC.
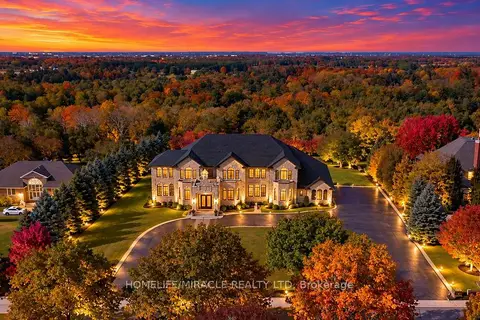
$5,650,000
5+1 bd5 ba24 pk5000 + ft²
56 Orico Court
Kleinburg, Vaughan
Detached · MLS® N14036684 · HOMELIFE/MIRACLE REALTY LTD
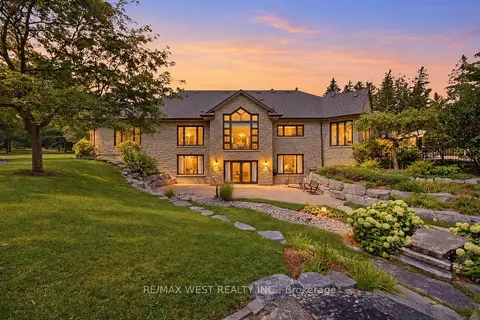
$5,799,000
4 bd5 ba15 pk5000 + ft²
5775 Kirby Road
Kleinburg, Vaughan
Detached · MLS® N13752410 · RE/MAX WEST REALTY INC.
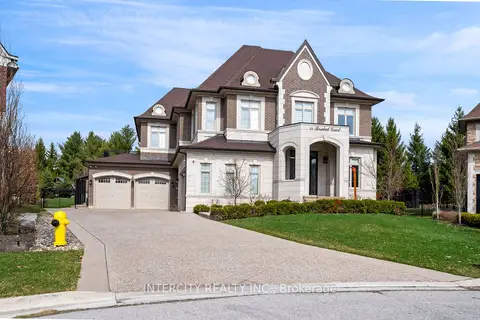
$5,799,000
4+1 bd7 ba8 pk5000 + ft²
34 Rosebud Court
Kleinburg, Vaughan
Detached · MLS® N13845240 · INTERCITY REALTY INC.