56 Orico Court
Kleinburg, Vaughan, L4H 3N5
$5,650,000
- 5+1 bedrooms
- 5 bathrooms
- 24 parking
- 5000 + sq ft
Listed 5 days ago · MLS® N14036684
About this home
Presenting 56 Orico Court-an Italian-inspired, Architecturally designed Castle located on a premier 1.6 Acre Levelled Ravine lot Backing on to The Conservation As Far As You Can See in the Prestigious Enclave of KlEINBURG. Offering exceptional Privacy and Serenity, this one-of-a-kind residence showcases unparalleled Craftsmanship, Sophistication, and Scale. Boasting 7000 sq ft of Refined living space, the home features 4 Spacious Bedrooms Upstairs + 1 Bedroom on Main Floor (currently converted in to worship room) & 1 Bedroom in the Basement + 5 luxurious Bathrooms. Recently Fully Renovated Over 8000 Sq Ft of Italian Book Matched 8Ft by 4Ft Porcelain Slabs are seamlessly installed throughout the Floors, Bathrooms, and Rare 10Ft by 5Ft Blue Designer Slabs + Latest Technology Stem Lazer cut Fireplace in the family room, creating a Dramatic and Cohesive design statement. The Main Chef's Kitchen & The Spice kitchen are true Showpiece, Complete with Premium Wolf, Sub-Zero & Cove Appliances With an oversized Book Matched Quartzite island sourced from Spain. Custom millwork, Real Marble Countertops & Backsplash, Elegant Crown Molding's, Crystal Chandeliers, New Roof, Water Filtration System & Water Pump, Over Sized Solid Wood Doors, Automatic sprinkler irrigation System, Huge Balcony on Main Level & Upstairs to Enjoy the Beautiful Sun Set Every day. Thoughtfully curated ambient lighting elevates the Interior & Exterior experience throughout. Rarely does a property of this Caliber and Pedigree become Available. A true Architectural Masterpiece offering luxurious, Family-focused living in one of Kleinberg's most Desirable and Prestigious Neighborhood. Experience Your Future Home Please See Impressive Feature Sheet & Pictures.
Details
- Type
- Detached
- Style
- 2-Storey
- Size
- 5000 + sq ft
- Lot
- 184 × 383 ft
- Basement
- Walk-Out, Partially Finished
- Garage
- Attached
- Kitchens
- 2
- Property tax
- $15,892 (2025)
- Neighbourhood
- Kleinburg
- Municipality
- Vaughan
- Price per sq ft
- ~$1,130 (67% above detached houses in Kleinburg, $677)
Interior
- Bedrooms
- 5 above ground + 1 below
- Bathrooms
- 1 × 8-piece (second), 1 × 6-piece (second), 1 × 4-piece (second), 1 × 4-piece (second), 1 × 2-piece (main)
- Rooms
- 20 above ground
- Family room or den
- Yes
- Fireplace
- Family Room
- Features
- Carpet Free, Central Vacuum, Water Heater, Water Purifier, Bar Fridge, Built-In Oven, Auto Garage Door Remote
Heating, cooling and services
- Heating
- Forced Air, Gas
- Air conditioning
- Central Air
- Water and sewer
- Septic
Building and exterior
- Style
- 2-Storey
- Exterior
- Stone, Brick
- Roof
- Shingles
- Foundation
- Concrete
- Faces
- East
Parking
- Garage spaces
- 4
- Total parking
- 24
Lot
- Size
- 184 × 383 ft
More
- Possession
- Flexible
- Cross street
- Highway 27 & Kirby Road
History of this address
1 earlier listing at this address, with sold and leased prices. Create a free account or sign in to see them.
Location
Location is approximate. See nearby homes on the map
Recent sales nearby
See what similar homes within 1 km sold for in the last year. Create a free account or sign in to see them.
The neighbourhood
Getting around Car-dependent
No subway, LRT or GO station within a short trip.
Within a 10-minute walk: no grocery stores, 0 cafés and restaurants, 0 parks.
Who lives here postal area L4H
- Owners / renters
- 92% / 8%
- Median household income
- $144,000
- Average age
- 37
- Children under 15
- 20%
- Homes
- 72% detached, 0% high-rise
- Commute by transit
- 4%
- Population
- 77,353
Languages spoken most at home besides English: Italian 2.6%, Mandarin 2.3%, Vietnamese 1.7%, Spanish 1.6%.
Flood and conservation No mapped hazard
Not inside a mapped flood plain or regulated area.
Screening maps only. Ask the conservation authority for a property inquiry before relying on this.
Safety
Crime Severity Index for York Region police: 50 vs 57 for Ontario (2025).
Police-reported figures for the whole police service area, not this street. Rates use the area’s resident population.
Distances are approximate. Places © OpenStreetMap contributors. Neighbourhood figures: Statistics Canada, 2021 Census. Crime Severity Index: Statistics Canada.
Living here
Commute
To Union Station (downtown Toronto): 32 km. Transit times · Driving times
Noise Nothing major nearby
No highway within 500 m, rail line within 300 m, or airport flight path nearby.
Distances from the map, not noise measurements. Visit at rush hour to judge for yourself.
Internet High-speed
50/10 Mbps or faster available here by cable, fibre or DSL (the federal high-speed target).
From the federal broadband map. Check exact speeds and providers for the address.
Roads, rail, airports and planned stations © OpenStreetMap contributors. Internet: Innovation, Science and Economic Development Canada, National Broadband Data.
Listed by HOMELIFE/MIRACLE REALTY LTD.
Listing information provided by PropTx Innovations Inc. and TRREB; deemed reliable but not guaranteed accurate by PropTx.
Similar homes nearby
See more in Vaughan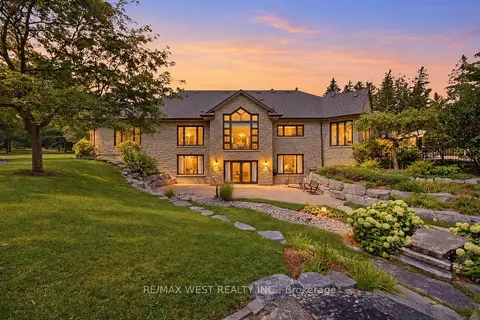
$5,799,000
4 bd5 ba15 pk5000 + ft²
5775 Kirby Road
Kleinburg, Vaughan
Detached · MLS® N13752410 · RE/MAX WEST REALTY INC.
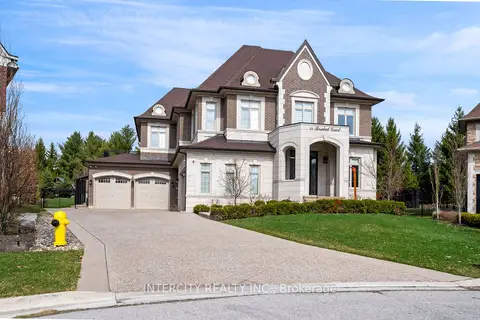
$5,799,000
4+1 bd7 ba8 pk5000 + ft²
34 Rosebud Court
Kleinburg, Vaughan
Detached · MLS® N13845240 · INTERCITY REALTY INC.
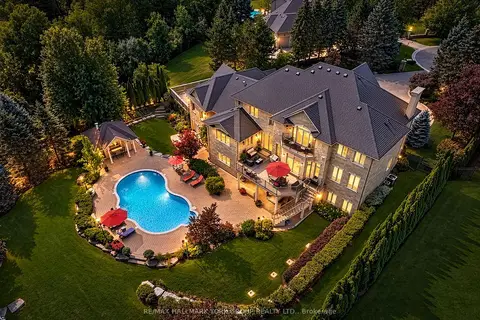
$5,350,000
4 bd6 ba17 pk5000 + ft²
106 Abbruzze Court
Kleinburg, Vaughan
Detached · MLS® N13870112 · RE/MAX HALLMARK YORK GROUP REALTY LTD.
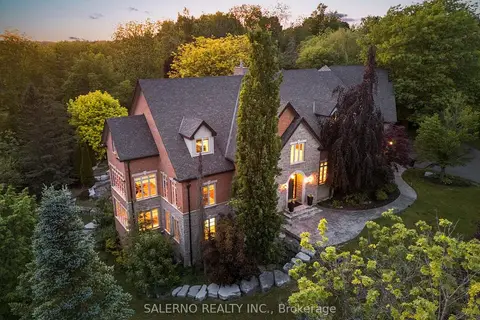
$5,088,000
4+1 bd9 ba16 pk5000 + ft²
32 Daleview Court
Kleinburg, Vaughan
Detached · MLS® N13421068 · SALERNO REALTY INC.
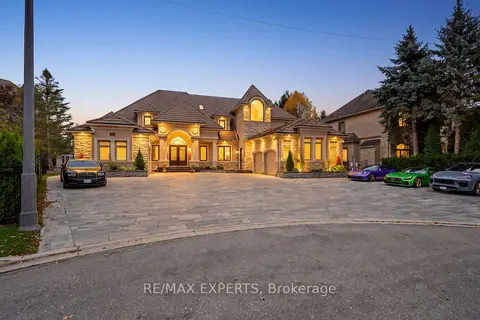
$4,888,000
5 bd7 ba18 pk5000 + ft²
33 Highland Creek Court
Kleinburg, Vaughan
Detached · MLS® N14083846 · RE/MAX EXPERTS
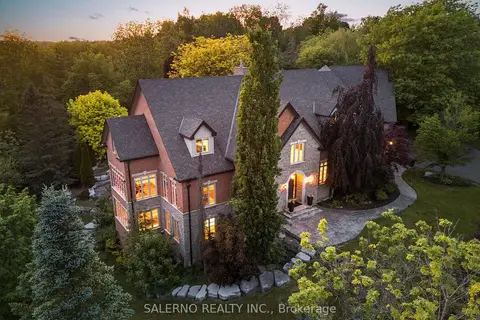 New
$4,888,000
4+1 bd9 ba16 pk5000 + ft²
32 Daleview Court
Kleinburg, Vaughan
Detached · MLS® N14097468 · SALERNO REALTY INC.

$6,475,000
5+1 bd8 ba10 pk5000 + ft²
165 Northern Pines Boulevard
Kleinburg, Vaughan
Detached · MLS® N13216518 · NEST SEEKERS INTERNATIONAL REAL ESTATE
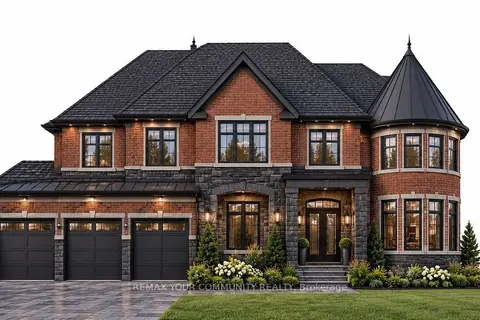
$6,488,000
5+1 bd6 ba10 pk5000 + ft²
61 Hazelridge Court
Kleinburg, Vaughan
Detached · MLS® N13880388 · REMAX YOUR COMMUNITY REALTY