571 D REGAL Road
Birchaven, North Bay, P1B 8G4
$1,299,000
- 1+2 bedrooms
- 3 bathrooms
- 8 parking
- 1500-2000 sq ft
Listed 70 days ago · MLS® X13661060
About this home
Experience the best of Trout Lake living at this beautiful and level waterfront property set on just under an acre of private, beautifully landscaped grounds. With southern exposure, spectacular lake views, easy waterfront access, and a dock ready for your boat and water toys, this is the kind of waterfront property buyers wait for. This meticulously maintained 3-bedroom, 3-bathroom home is designed for effortless entertaining and one-floor living; vaulted ceilings, quality craftsmanship, and expansive windows bring the outdoors in, while the main level includes a chef-inspired kitchen with a walk-in pantry, a banquet-style dining nook, and a spacious dining area that opens directly to an outdoor deck. The primary suite is a true retreat with its own lakeside balcony, 3-piece ensuite, and sauna. The walkout lower level adds exceptional versatility with a bright family room, dedicated home office, enclosed lake room, two generous bedrooms, a large bonus room, and abundant storage-perfect for family, guests, hobbies, or multigenerational living. Enjoy year-round comfort with in-floor radiant hot-water heating, propane fireplace, A/C, and backup generator. Everyday convenience is well considered with a practical mudroom entrance from the attached double-car garage, complete with laundry. Multiple outdoor living spaces provide the perfect places to relax, entertain, and take in the ever-changing lake views. And when it's time to enjoy the water, the level property makes lakefront access easy. Enjoy swimming, boating, fishing, paddleboarding, or simply spending summer days by the lake. Private, peaceful, beautifully maintained, and thoughtfully designed, this is a rare opportunity to enjoy true "four-season Trout Lake waterfront living" with the space, privacy, and easy water access today's discerning lakefront buyer is looking for.
Details
- Type
- Detached
- Style
- Bungalow-Raised
- Age
- 16-30 years
- Size
- 1500-2000 sq ft
- Lot
- 96.17 × 723 ft
- Basement
- Walk-Out, Finished with Walk-Out
- Garage
- Attached
- Kitchens
- 1
- Property tax
- $10,482 (2026)
- Neighbourhood
- Birchaven
- Municipality
- North Bay
- Price per sq ft
- $742 (13% above detached houses in Birchaven, $657)
Interior
- Bedrooms
- 1 above ground + 2 below
- Bathrooms
- 1 × 2-piece (main), 1 × 3-piece (main), 1 × 4-piece (lower)
- Rooms
- 13 above ground
- Family room or den
- Yes
- Fireplace
- Living Room
- Features
- Air Exchanger, Brick & Beam, ERV/HRV, Generator - Full, In-Law Capability, On Demand Water Heater, Primary Bedroom - Main Floor, Sauna, Separate Heating Controls, Sewage Pump, Water Heater, Water Treatment
Heating, cooling and services
- Heating
- Radiant, Propane
- Air conditioning
- Wall Unit(s)
- Water and sewer
- Septic
Building and exterior
- Style
- Bungalow-Raised
- Exterior
- Stucco (Plaster)
- Roof
- Asphalt Shingle
- Foundation
- Block
- Age
- 16-30 years
- Faces
- South
- Outdoor
- Deck, Landscaped, Patio, Year Round Living
- Waterfront
- Direct
Parking
- Garage spaces
- 2
- Total parking
- 8
Lot
- Size
- 96.17 × 723 ft (pie)
- Acreage
- .50-1.99
More
- Possession
- Can be quick to close
- Nearby
- Beach, Park, School Bus Route, Skiing, Waterfront, Wooded/Treed
- Cross street
- Peninsula
Rooms
| Room | Level | Size | Features |
|---|---|---|---|
| Foyer | Main | 3.2 × 2.17 m (10'6" × 7'1") | Tile Floor, Closet |
| Office | Lower | 3.2 × 2.88 m (10'6" × 9'5") | B/I Desk, B/I Bookcase, Heated Floor |
| Recreation | Lower | 6.64 × 5 m (21'9" × 16'5") | Walk-Out, Heated Floor |
| Mud Room | Main | 3.53 × 2.71 m (11'7" × 8'11") | Combined w/Laundry, Closet, B/I Desk |
| Other | Lower | 3.18 × 1.64 m (10'5" × 5'5") | |
| Bedroom 2 | Lower | 4.46 × 2.26 m (14'8" × 7'5") | Walk-In Closet(s), Heated Floor |
| Sunroom | Lower | 7.12 × 3.56 m (23'4" × 11'8") | Walk-Out |
| Kitchen | Main | 6.2 × 6.18 m (20'4" × 20'4") | Combined w/Dining, Pantry, Walk-Out |
| Utility Room | Lower | 3.48 × 2.47 m (11'5" × 8'1") | Central Vacuum, Heated Floor |
| Bedroom 3 | 3.72 × 2.63 m (12'2" × 8'8") | Double Closet, Heated Floor | |
| Family Room | Lower | 6.37 × 5.09 m (20'11" × 16'9") | Heated Floor, Walk-Out |
| Bedroom | Main | 4.62 × 3.97 m (15'2" × 13') | Walk-Out, 3 Pc Ensuite, Sauna |
| Living Room | Main | 6.14 × 4.88 m (20'2" × 16') | Beamed Ceilings, Stone Fireplace, Vaulted Ceiling(s) |
History of this address
2 earlier listings at this address, with sold and leased prices. Create a free account or sign in to see them.
Listed by Royal LePage Northern Life Realty, Brokerage.
Listing information provided by PropTx Innovations Inc. and TRREB; deemed reliable but not guaranteed accurate by PropTx.
Similar homes nearby
See more in North Bay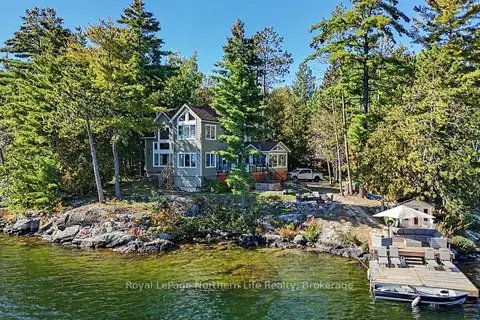
$1,349,000
3 bd2 ba10 pk1500-2000 ft²
419 VICEROY Road
Birchaven, North Bay
Detached · MLS® X14031524 · Royal LePage Northern Life Realty, Brokerage
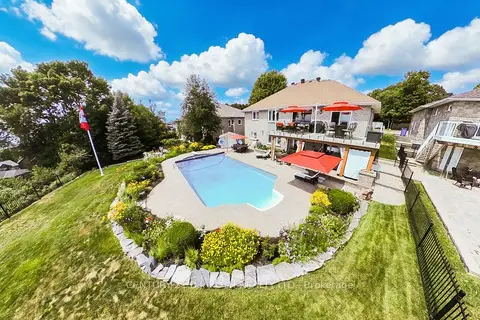
$1,299,000
Reduced $39,900
4+1 bd3 ba6 pk2000-2500 ft²
6 Mapleview Place
Airport, North Bay
Detached · MLS® X13751156 · CENTURY 21 B.J. ROTH REALTY LTD.
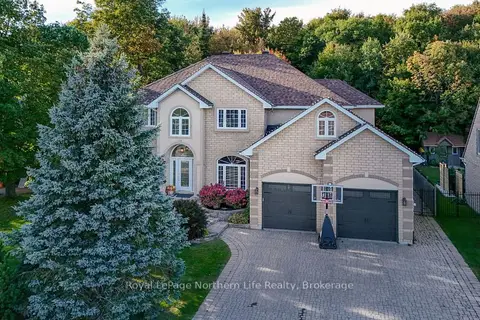
$1,299,900
5+1 bd4 ba6 pk3000-3500 ft²
14 Melissa Crescent
Airport, North Bay
Detached · MLS® X13849272 · Royal LePage Northern Life Realty, Brokerage
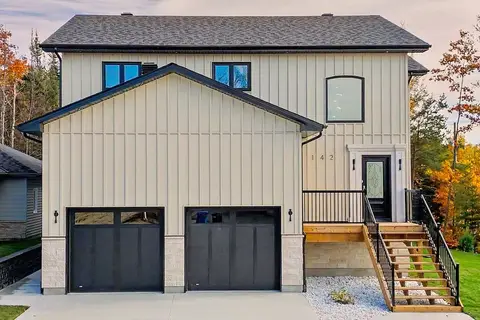 New
$1,269,000
4 bd3 ba6 pk2500-3000 ft²
142 Andrew Avenue
Airport, North Bay
Detached · MLS® X14099500 · Royal LePage Northern Life Realty, Brokerage
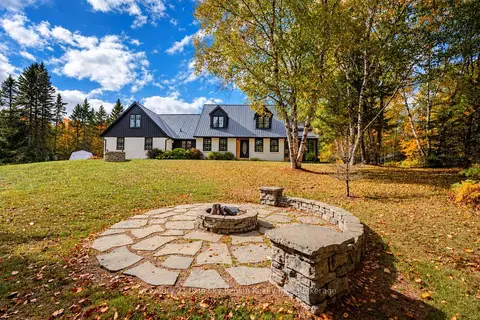
$1,150,000
4+1 bd4 ba12 pk3000-3500 ft²
1 Springdale Drive
Airport, North Bay
Detached · MLS® X13862984 · Century 21 Blue Sky Region Realty Inc., Brokerage
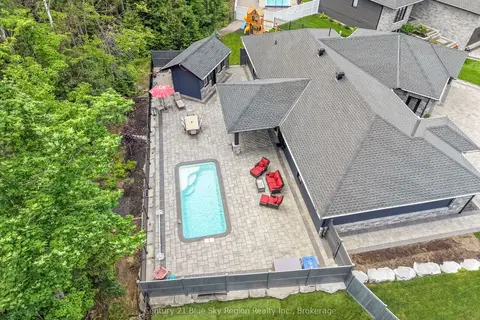
$1,149,000
3 bd2 ba6 pk2000-2500 ft²
51 Welkin Grove
Airport, North Bay
Detached · MLS® X14033344 · Century 21 Blue Sky Region Realty Inc., Brokerage
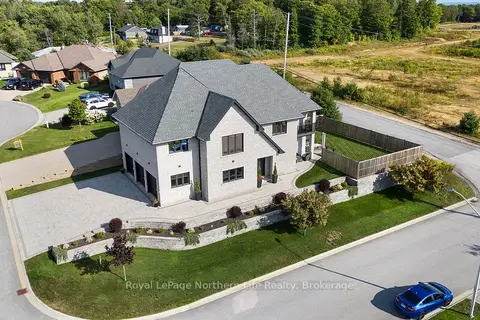
$1,145,000
Reduced $50,000
4 bd3 ba9 pk3000-3500 ft²
5 ZEPHYR Heights
Airport, North Bay
Detached · MLS® X12691034 · Royal LePage Northern Life Realty, Brokerage
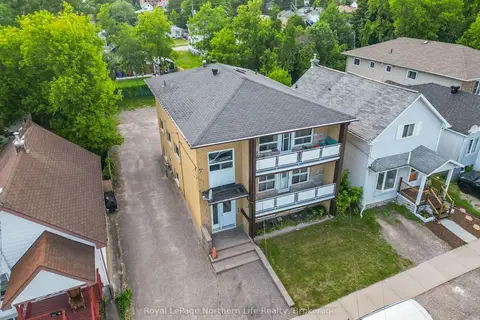
$1,110,000
6+2 bd3 ba4 pk2500-3000 ft²
745 Morin Street
Central, North Bay
Triplex · MLS® X13501156 · Royal LePage Northern Life Realty, Brokerage