142 Andrew Avenue
Airport, North Bay, P1B 0G8
$1,269,000
- 4 bedrooms
- 3 bathrooms
- 6 parking
- 2500-3000 sq ft
Listed today · MLS® X14099500
About this home
Welcome to 142 Andrew Avenue, Eagle Stone Builders' first North Bay home-a stunning showcase of craftsmanship, thoughtful design and exceptional attention to detail. Built in 2026, this detached two-storey offers over 4,000 square feet of living space and the opportunity to be its first owners. From the Italian marble entrance to the carefully selected finishes, every space reflects the pride poured into this build. Engineered hardwood, nine-foot main-floor ceilings, a Venetian plaster feature wall and a custom gas fireplace create a warm, sophisticated atmosphere. The high-end kitchen features premium appliances and exquisite finishes, equally suited to family life and entertaining. Upstairs, a rare layout offers four oversized bedrooms together on one level, including a spacious primary retreat with a walk-in closet and beautifully finished ensuite. Italian and Spanish tiles in the showers highlight the quality materials found throughout. Bathrooms on every level and main-floor laundry bring everyday convenience. The basement features nine-foot ceilings, heated floors and a separate entrance through the garage, offering flexibility for future uses. An energy-efficient ICF foundation enhances comfort and quality construction. Outside, steel siding, custom fibre glass garage doors, a concrete driveway, sprinkler system and large deck continue the home's thoughtful design. Complete with a Tarion warranty, this exceptional new home brings craftsmanship, comfort and family living together. The beauty is in the finishes, and the care behind every detail makes it truly special.
Details
- Type
- Detached
- Style
- 2-Storey
- Age
- New
- Size
- 2500-3000 sq ft
- Lot
- 85.46 × 107 ft
- Basement
- Finished with Walk-Out
- Garage
- Attached
- Kitchens
- 1
- Neighbourhood
- Airport
- Municipality
- North Bay
- Price per sq ft
- $461 (7% above detached houses in Airport, $430)
Interior
- Bedrooms
- 4 above ground
- Bathrooms
- 1 × 5-piece (upper), 1 × 5-piece (second), 1 × 2-piece (main)
- Rooms
- 12 above ground + 3 below
- Family room or den
- Yes
- Fireplace
- Natural Gas
- Features
- Built-In Oven, Countertop Range
Heating, cooling and services
- Heating
- Forced Air, Gas
- Air conditioning
- Central Air
- Water and sewer
- Sewer
Building and exterior
- Style
- 2-Storey
- Exterior
- Metal/Steel Siding
- Roof
- Asphalt Shingle
- Foundation
- Insulated Concrete Form
- Age
- New
- Faces
- East
- Outdoor
- Deck, Landscaped, Lawn Sprinkler System, Year Round Living
Parking
- Garage spaces
- 2
- Total parking
- 6
- Driveway and parking
- Private Double
Lot
- Size
- 85.46 × 107 ft (irregular)
- Acreage
- < .50
More
- Possession
- TBD
- Nearby
- Hospital, Park, Public Transit, School, School Bus Route, Wooded/Treed
- Cross street
- ANDREW AVE & CARMICHAEL DR
Rooms
| Room | Level | Size | Features |
|---|---|---|---|
| Family Room | Lower | 8.11 × 4.6 m (26'7" × 15'1") | |
| Office | Lower | 5.12 × 5.33 m (16'10" × 17'6") | |
| Utility Room | Lower | 7.03 × 9.9 m (23'1" × 32'6") | |
| Kitchen | Main | 27.1 × 15.05 m (88'11" × 49'5") | Combined w/Dining |
| Living Room | Main | 17.2 × 18.05 m (56'5" × 59'3") | |
| Laundry | Main | 2.44 × 3.23 m (8' × 10'7") | |
| Mud Room | Main | ||
| Bathroom | Main | 2 Pc Bath | |
| Other | Main | 3.67 × 15.4 m (12' × 50'6") | |
| Primary Bedroom | Second | 5.49 × 4.27 m (18' × 14') | Walk-In Closet(s) |
| Bathroom | Second | 2.77 × 2.32 m (9'1" × 7'7") | 5 Pc Ensuite |
| Bedroom 2 | Second | 3.69 × 4.82 m (12'1" × 15'10") | |
| Bedroom 3 | Second | 3.48 × 3.51 m (11'5" × 11'6") | |
| Bedroom 4 | Second | 3.51 × 3.08 m (11'6" × 10'1") | |
| Bathroom | Second | 3.51 × 1.52 m (11'6" × 5') | 5 Pc Bath |
Listed by Royal LePage Northern Life Realty, Brokerage.
Listing information provided by PropTx Innovations Inc. and TRREB; deemed reliable but not guaranteed accurate by PropTx.
Similar homes nearby
See more in North Bay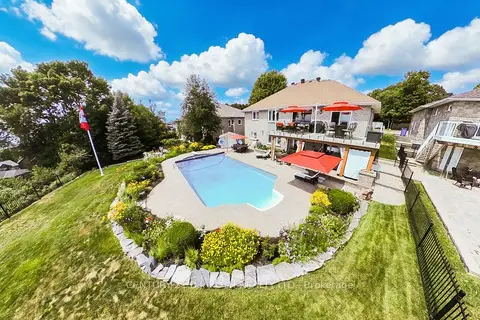
$1,299,000
Reduced $39,900
4+1 bd3 ba6 pk2000-2500 ft²
6 Mapleview Place
Airport, North Bay
Detached · MLS® X13751156 · CENTURY 21 B.J. ROTH REALTY LTD.
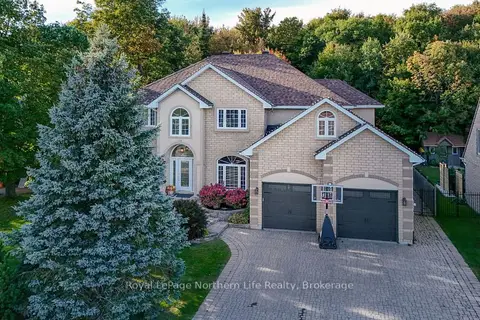
$1,299,900
5+1 bd4 ba6 pk3000-3500 ft²
14 Melissa Crescent
Airport, North Bay
Detached · MLS® X13849272 · Royal LePage Northern Life Realty, Brokerage
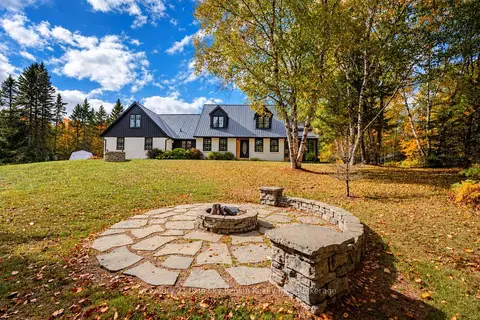
$1,150,000
4+1 bd4 ba12 pk3000-3500 ft²
1 Springdale Drive
Airport, North Bay
Detached · MLS® X13862984 · Century 21 Blue Sky Region Realty Inc., Brokerage
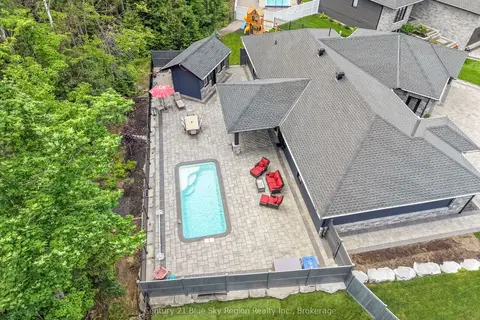
$1,149,000
3 bd2 ba6 pk2000-2500 ft²
51 Welkin Grove
Airport, North Bay
Detached · MLS® X14033344 · Century 21 Blue Sky Region Realty Inc., Brokerage
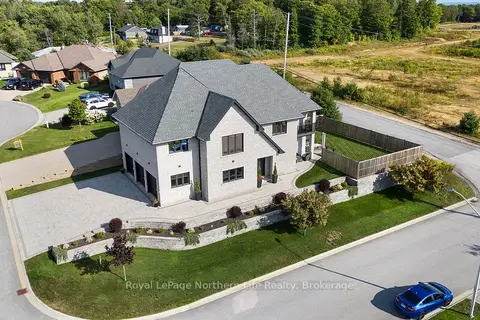
$1,145,000
Reduced $50,000
4 bd3 ba9 pk3000-3500 ft²
5 ZEPHYR Heights
Airport, North Bay
Detached · MLS® X12691034 · Royal LePage Northern Life Realty, Brokerage
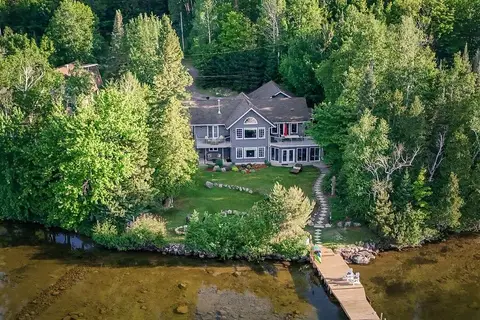
$1,299,000
1+2 bd3 ba8 pk1500-2000 ft²
571 D REGAL Road
Birchaven, North Bay
Detached · MLS® X13661060 · Royal LePage Northern Life Realty, Brokerage
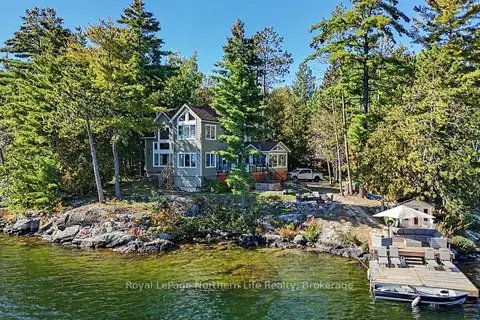
$1,349,000
3 bd2 ba10 pk1500-2000 ft²
419 VICEROY Road
Birchaven, North Bay
Detached · MLS® X14031524 · Royal LePage Northern Life Realty, Brokerage
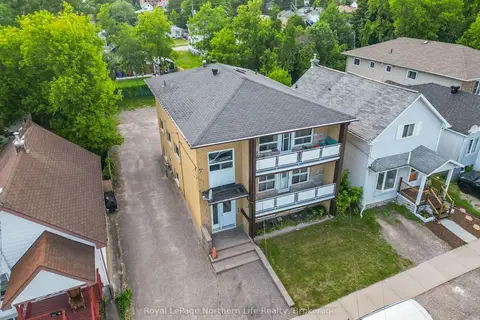
$1,110,000
6+2 bd3 ba4 pk2500-3000 ft²
745 Morin Street
Central, North Bay
Triplex · MLS® X13501156 · Royal LePage Northern Life Realty, Brokerage