14 Melissa Crescent
Airport, North Bay, P1C 1M7
$1,299,900
- 5+1 bedrooms
- 4 bathrooms
- 6 parking
- 3000-3500 sq ft
Listed 19 days ago · MLS® X13849272
About this home
Welcome to an exceptional custom-designed residence where refined design, impressive scale, and resort-inspired outdoor living come together. Offering 6 bedrooms, 4 bathrooms, and over 3,200 sq. ft. of living space plus a fully finished basement, this remarkable home was thoughtfully designed to provide an elevated living experience with exceptional space for both everyday living and entertaining.The impressive main level features an expansive open-concept design, soaring ceilings, and a stunning oak stair case leading to a second-floor catwalk overlooking the great room. The sophisticated kitchen is beautifully appointed with abundant cabinetry, granite countertops, and an oversized island that serves as the natural gathering point of the home.The second level offers four generously proportioned bedrooms, convenient laundry, and an impressive primary retreat featuring an updated 5-piece ensuite with heated floors and a spectacular 18' x 8'6"walk-in closet complete with custom cabinetry. The fully finished lower level extends the living space with heated floors, an expansive recreation room, a wet bar, an additional bedroom, and generous storage.Outside, the property transforms into a private retreat designed for unforgettable gatherings and effortless summer living. The fully fenced backyard features a spacious composite deck overlooking an 18' x30' in-ground heated pool, hot tub, pool shed and additional storage shed. Green space directly behind the property creates an open, private backdrop rarely found with a home of this scale.Completing the property is a spacious 2-car garage, providing ample parking and storage. From its striking architectural details and generous proportions to its exceptional indoor-outdoor living spaces, this distinguished residence delivers a level of comfort, functionality, and entertaining potential that is truly difficult to replicate.
Details
- Type
- Detached
- Style
- 2-Storey
- Size
- 3000-3500 sq ft
- Lot
- 84.12 × 114.47 ft
- Basement
- Full, Finished
- Garage
- Attached
- Kitchens
- 1
- Property tax
- $10,971 (2026)
- Neighbourhood
- Airport
- Municipality
- North Bay
- Price per sq ft
- $400 (7% below detached houses in Airport, $430)
Interior
- Bedrooms
- 5 above ground + 1 below
- Bathrooms
- 1 × 5-piece (second), 1 × 4-piece (second), 1 × 2-piece (main), 1 × 4-piece (lower)
- Rooms
- 13 above ground + 3 below
- Family room or den
- Yes
- Fireplace
- Natural Gas
- Features
- Air Exchanger, Central Vacuum
Heating, cooling and services
- Heating
- Forced Air, Gas
- Air conditioning
- Central Air
- Water and sewer
- Sewer
Building and exterior
- Style
- 2-Storey
- Exterior
- Brick
- Roof
- Asphalt Shingle
- Foundation
- Concrete Block
- Faces
- South
- Pool
- Inground
- Outdoor
- Backs On Green Belt, Deck, Hot Tub, Lawn Sprinkler System, Privacy, Fence - Full, Shed, Storage
Parking
- Garage spaces
- 2
- Total parking
- 6
- Driveway and parking
- Private Double
Lot
- Size
- 84.12 × 114.47 ft (rectangular)
More
- Possession
- Flexible
- Nearby
- Golf, Park, Public Transit, Wooded/Treed
- Cross street
- Pearce
Rooms
| Room | Level | Size | Features |
|---|---|---|---|
| Living Room | Main | 3.43 × 4.39 m (11'3" × 14'5") | Hardwood Floor |
| Dining Room | Main | 3.53 × 4.29 m (11'7" × 14'1") | Hardwood Floor |
| Great Room | Main | 6.3 × 4.27 m (20'8" × 14') | Tile Floor |
| Kitchen | Main | 6.1 × 4.44 m (20' × 14'7") | Tile Floor, Open Concept |
| Bedroom | Main | 3.89 × 3.4 m (12'9" × 11'2") | |
| Primary Bedroom | Second | 4.42 × 5.28 m (14'6" × 17'4") | Walk-In Bath |
| Bedroom 2 | Second | 3.45 × 3.38 m (11'4" × 11'1") | |
| Bedroom 3 | Second | 3.45 × 2.79 m (11'4" × 9'2") | |
| Bedroom 4 | Second | 3.53 × 3.58 m (11'7" × 11'9") | |
| Laundry | Second | 1.88 × 4.27 m (6'2" × 14') | Tile Floor |
| Game Room | Lower | 5.87 × 7.44 m (19'3" × 24'5") | |
| Recreation | Lower | 5.23 × 5.64 m (17'2" × 18'6") | |
| Bedroom 5 | Lower | 3.3 × 4.32 m (10'10" × 14'2") | |
| Bathroom | Lower | 4 Pc Bath | |
| Bathroom | Second | 5 Pc Ensuite | |
| Bathroom | Second | 4 Pc Bath | |
| Bathroom | Main | 2 Pc Bath |
History of this address
1 earlier listing at this address, with sold and leased prices. Create a free account or sign in to see them.
Location
Location is approximate. See nearby homes on the map
Recent sales nearby
See what similar homes within 1 km sold for in the last year. Create a free account or sign in to see them.
The neighbourhood
Getting around Car-dependent
No subway, LRT or GO station within a short trip.
Within a 10-minute walk: no grocery stores, 0 cafés and restaurants, 0 parks.
Schools nearby
Elementary
- Vincent Massey Public School
EQAO: Gr 6 reading 91%, math 57%10 min walk - École publique Héritage French
EQAO: Gr 6 reading 76%, math 41%1.5 km - Holy Cross Catholic School Catholic
EQAO: Gr 6 reading 78%, math 30%2.4 km
Secondary
- Maple View Public School1.4 km
- École secondaire publique Odyssée French
EQAO: Gr 9 math 61%1.7 km
EQAO: share of students meeting the provincial standard (2024–25). Ontario average: Gr 6 reading 86%, math 51%; Gr 9 math 55%; literacy test 83%.
Closest schools, not school zones. Check which school serves this address with the school board before relying on it.
Who lives here postal area P1C
- Owners / renters
- 94% / 6%
- Median household income
- $153,000
- Average age
- 41
- Children under 15
- 19%
- Homes
- 93% detached
- Commute by transit
- 1%
- Population
- 3,371
Languages spoken most at home besides English: Afrikaans 0.3%, Hindi 0.3%, Persian (Farsi) 0.3%, Italian 0.3%.
Safety
Crime Severity Index for North Bay police: 88 vs 57 for Ontario (2025).
Police-reported figures for the whole police service area, not this street. Rates use the area’s resident population.
Distances are approximate. Places © OpenStreetMap contributors. Neighbourhood figures: Statistics Canada, 2021 Census. School results: EQAO via Ontario Data Catalogue (Open Government Licence – Ontario). Crime Severity Index: Statistics Canada.
Living here
Commute
Noise Nothing major nearby
No highway within 500 m, rail line within 300 m, or airport flight path nearby.
Distances from the map, not noise measurements. Visit at rush hour to judge for yourself.
Internet High-speed
50/10 Mbps or faster available here by cable, fibre or DSL (the federal high-speed target).
From the federal broadband map. Check exact speeds and providers for the address.
Roads, rail, airports and planned stations © OpenStreetMap contributors. Internet: Innovation, Science and Economic Development Canada, National Broadband Data.
Listed by Royal LePage Northern Life Realty, Brokerage.
Listing information provided by PropTx Innovations Inc. and TRREB; deemed reliable but not guaranteed accurate by PropTx.
Similar homes nearby
See more in North Bay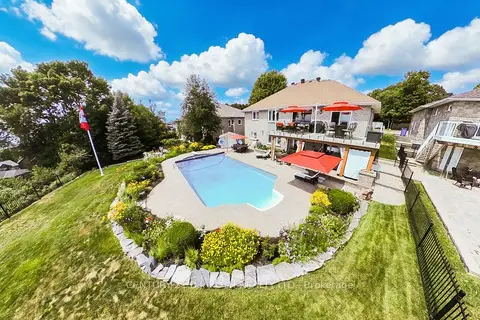
$1,299,000
Reduced $39,900
4+1 bd3 ba6 pk2000-2500 ft²
6 Mapleview Place
Airport, North Bay
Detached · MLS® X13751156 · CENTURY 21 B.J. ROTH REALTY LTD.
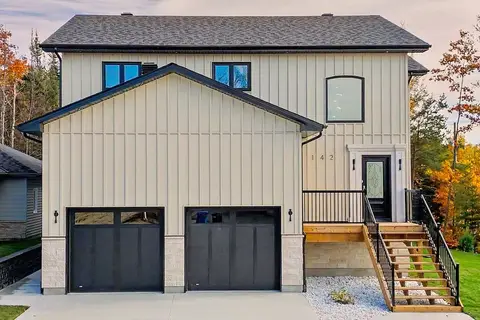 New
$1,269,000
4 bd3 ba6 pk2500-3000 ft²
142 Andrew Avenue
Airport, North Bay
Detached · MLS® X14099500 · Royal LePage Northern Life Realty, Brokerage
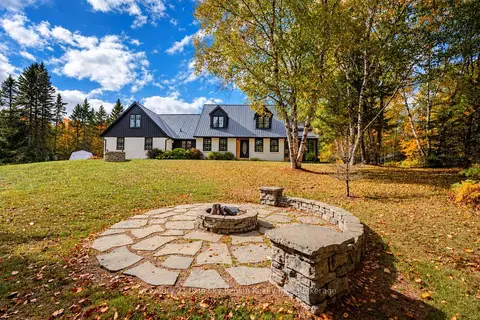
$1,150,000
4+1 bd4 ba12 pk3000-3500 ft²
1 Springdale Drive
Airport, North Bay
Detached · MLS® X13862984 · Century 21 Blue Sky Region Realty Inc., Brokerage
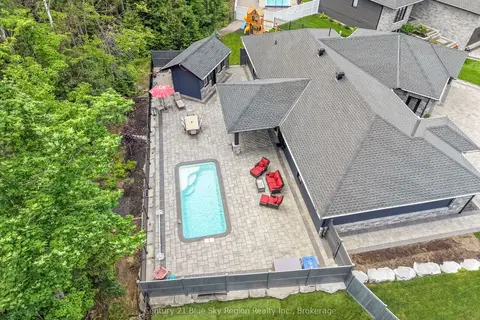
$1,149,000
3 bd2 ba6 pk2000-2500 ft²
51 Welkin Grove
Airport, North Bay
Detached · MLS® X14033344 · Century 21 Blue Sky Region Realty Inc., Brokerage
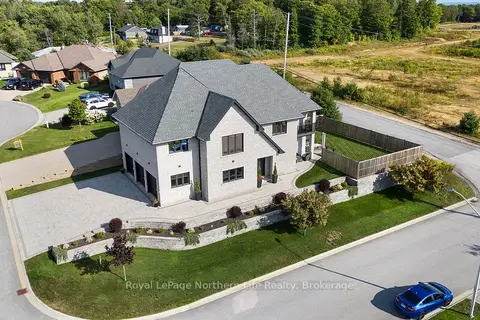
$1,145,000
Reduced $50,000
4 bd3 ba9 pk3000-3500 ft²
5 ZEPHYR Heights
Airport, North Bay
Detached · MLS® X12691034 · Royal LePage Northern Life Realty, Brokerage
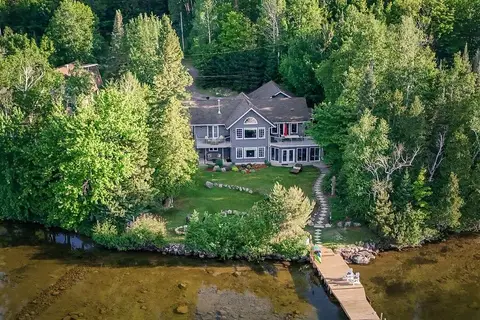
$1,299,000
1+2 bd3 ba8 pk1500-2000 ft²
571 D REGAL Road
Birchaven, North Bay
Detached · MLS® X13661060 · Royal LePage Northern Life Realty, Brokerage
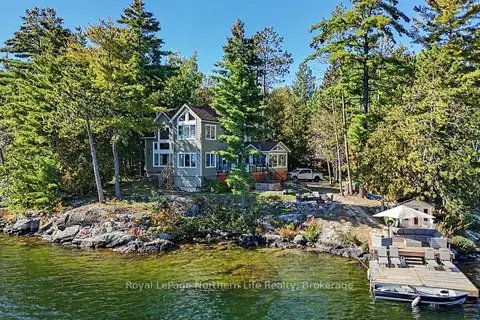
$1,349,000
3 bd2 ba10 pk1500-2000 ft²
419 VICEROY Road
Birchaven, North Bay
Detached · MLS® X14031524 · Royal LePage Northern Life Realty, Brokerage
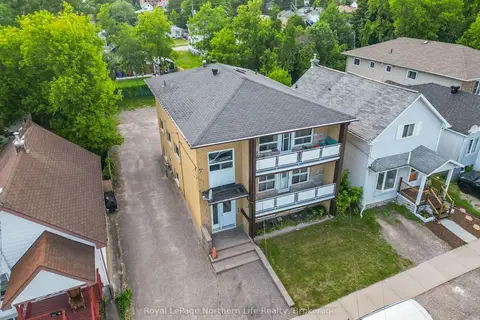
$1,110,000
6+2 bd3 ba4 pk2500-3000 ft²
745 Morin Street
Central, North Bay
Triplex · MLS® X13501156 · Royal LePage Northern Life Realty, Brokerage