745 Morin Street
Central, North Bay, P1B 5S1
$1,110,000
- 6+2 bedrooms
- 3 bathrooms
- 4 parking
- 2500-3000 sq ft
Listed 112 days ago · MLS® X13501156
About this home
Pride of ownership is evident throughout this meticulously maintained purpose-built triplex, offering investors a true turnkey opportunity with strong, reliable returns. Extensively updated over the years, this high-performing income property features two spacious 3-bedroom units and one 2-bedroom unit, along with shared coin-operated laundry that provides additional income. The building is fully occupied and has been operated as a non-smoking, pet-free property. With an excellent unit mix, on-site parking, private balconies, tenant storage, separate hydro meters, and minimal maintenance requirements, this property is well-positioned for continued long-term success. Currently generating approximately $86,400 in gross annual income and an estimated net operating income of $58,149 it , represents a solid addition to any investment portfolio. Detailed income and expense information are available to qualified buyers upon request. Roof has recently been re-shingled 2026.
Details
- Type
- Triplex
- Style
- 2-Storey
- Age
- 51-99 years
- Size
- 2500-3000 sq ft
- Lot
- 50 × 125 ft
- Basement
- Finished, Full
- Garage
- None
- Kitchens
- 3
- Property tax
- $5,221 (2025)
- Neighbourhood
- Central
- Municipality
- North Bay
Interior
- Bedrooms
- 6 above ground + 2 below
- Bathrooms
- 1 × 4-piece (lower), 1 × 4-piece (main), 1 × 4-piece (second)
- Kitchens
- 3 (1 below ground)
- Rooms
- 12 above ground + 6 below
- Family room or den
- No
- Fireplace
- No
- Features
- Floor Drain, Separate Hydro Meter, Water Meter
Heating, cooling and services
- Heating
- Radiant, Gas
- Water and sewer
- Sewer
Building and exterior
- Style
- 2-Storey
- Exterior
- Brick
- Roof
- Asphalt Shingle
- Foundation
- Concrete Block
- Age
- 51-99 years
- Faces
- West
- Outdoor
- Year Round Living, Deck
Parking
- Total parking
- 4
- Driveway and parking
- Private
Lot
- Size
- 50 × 125 ft (rectangular)
More
- Possession
- flexible
- Cross street
- High St
Location
Location is approximate. See nearby homes on the map
Recent sales nearby
See what similar homes within 1 km sold for in the last year. Create a free account or sign in to see them.
The neighbourhood
Getting around Somewhat walkable
No subway, LRT or GO station within a short trip.
Within a 10-minute walk: no grocery stores, 7 cafés and restaurants, 3 parks, 1 pharmacy. Nearest park: Kings Park (600 m).
Schools nearby
Elementary
- St. Hubert Catholic School Catholic
EQAO: Gr 6 reading 89%, math 37%6 min walk - Mother St. Bride School Catholic
EQAO: Gr 6 reading 88%, math 25%9 min walk - Alliance Public School
EQAO: Gr 6 reading 83%, math 35%9 min walk - École élémentaire catholique Saints-Anges French
EQAO: Gr 6 reading 69%, math 44%14 min walk
Secondary
- St Joseph-Scollard Hall Secondary School Catholic
EQAO: Gr 9 math 35%, literacy test 85%5 min walk - École secondaire catholique Algonquin French9 min walk
- Chippewa Secondary School13 min walk
EQAO: share of students meeting the provincial standard (2024–25). Ontario average: Gr 6 reading 86%, math 51%; Gr 9 math 55%; literacy test 83%.
Closest schools, not school zones. Check which school serves this address with the school board before relying on it.
Who lives here postal area P1B
- Owners / renters
- 57% / 43%
- Median household income
- $66,000
- Average age
- 44
- Children under 15
- 13%
- Homes
- 50% detached, 10% high-rise
- Commute by transit
- 3%
- Population
- 33,113
Languages spoken most at home besides English: Punjabi (Panjabi) 0.2%, Italian 0.2%, Spanish 0.1%, Yue (Cantonese) 0.1%.
Safety
Crime Severity Index for North Bay police: 88 vs 57 for Ontario (2025).
Police-reported figures for the whole police service area, not this street. Rates use the area’s resident population.
Distances are approximate. Places © OpenStreetMap contributors. Neighbourhood figures: Statistics Canada, 2021 Census. School results: EQAO via Ontario Data Catalogue (Open Government Licence – Ontario). Crime Severity Index: Statistics Canada.
Living here
Commute
Noise Nothing major nearby
No highway within 500 m, rail line within 300 m, or airport flight path nearby.
Distances from the map, not noise measurements. Visit at rush hour to judge for yourself.
Internet High-speed
50/10 Mbps or faster available here by cable, fibre or DSL (the federal high-speed target).
From the federal broadband map. Check exact speeds and providers for the address.
Roads, rail, airports and planned stations © OpenStreetMap contributors. Internet: Innovation, Science and Economic Development Canada, National Broadband Data.
Listed by Royal LePage Northern Life Realty, Brokerage.
Listing information provided by PropTx Innovations Inc. and TRREB; deemed reliable but not guaranteed accurate by PropTx.
Similar homes nearby
See more in North Bay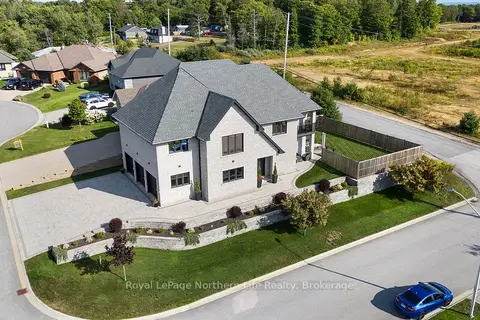
$1,145,000
Reduced $50,000
4 bd3 ba9 pk3000-3500 ft²
5 ZEPHYR Heights
Airport, North Bay
Detached · MLS® X12691034 · Royal LePage Northern Life Realty, Brokerage
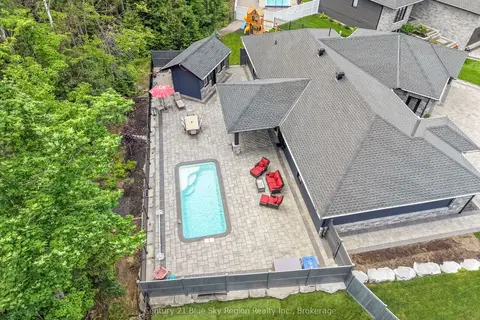
$1,149,000
3 bd2 ba6 pk2000-2500 ft²
51 Welkin Grove
Airport, North Bay
Detached · MLS® X14033344 · Century 21 Blue Sky Region Realty Inc., Brokerage
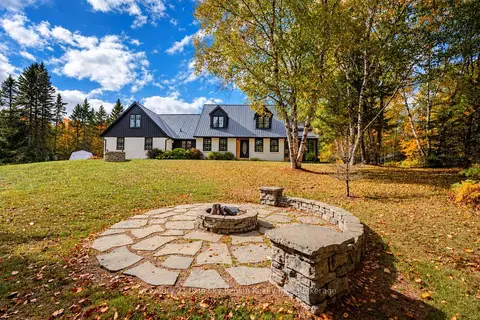
$1,150,000
4+1 bd4 ba12 pk3000-3500 ft²
1 Springdale Drive
Airport, North Bay
Detached · MLS® X13862984 · Century 21 Blue Sky Region Realty Inc., Brokerage
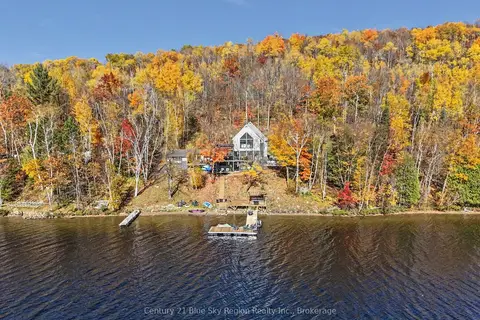 New
$999,900
4 bd3 ba6 pk1500-2000 ft²
1543 Northshore Road E
Birchaven, North Bay
Detached · MLS® X14092686 · Century 21 Blue Sky Region Realty Inc., Brokerage
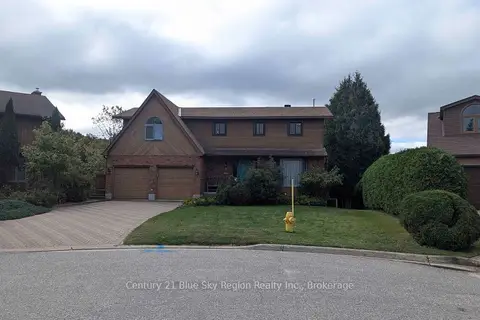
$975,000
4+1 bd4 ba4 pk3000-3500 ft²
8 Found Court
Birchaven, North Bay
Detached · MLS® X13803880 · Century 21 Blue Sky Region Realty Inc., Brokerage
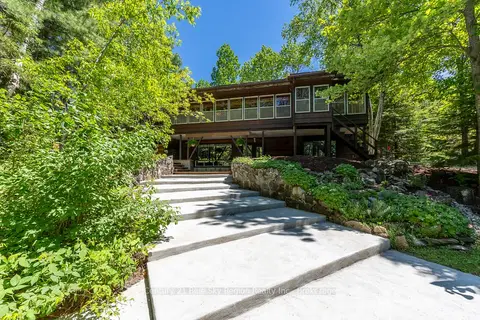
$950,000
Reduced $45,000
3+1 bd3 ba10 pk1500-2000 ft²
370 Highway 17 E
Birchaven, North Bay
Detached · MLS® X13431756 · Century 21 Blue Sky Region Realty Inc., Brokerage
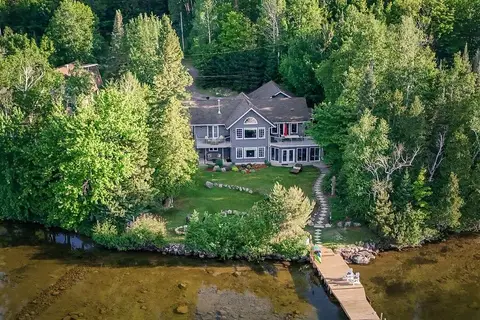
$1,299,000
1+2 bd3 ba8 pk1500-2000 ft²
571 D REGAL Road
Birchaven, North Bay
Detached · MLS® X13661060 · Royal LePage Northern Life Realty, Brokerage
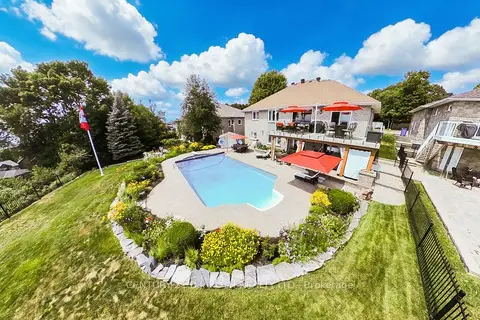
$1,299,000
Reduced $39,900
4+1 bd3 ba6 pk2000-2500 ft²
6 Mapleview Place
Airport, North Bay
Detached · MLS® X13751156 · CENTURY 21 B.J. ROTH REALTY LTD.