8 Found Court
Birchaven, North Bay, P1A 4E5
$975,000
- 4+1 bedrooms
- 4 bathrooms
- 4 parking
- 3000-3500 sq ft
Listed 32 days ago · MLS® X13803880
About this home
Welcome to 8 Found Court, where city and nature blend together in perfect harmony. This executive waterfront home sits on a large half-acre lot with city services and is located on a prestigious, quiet Cul-De-Sac in Birchaven. This amazing property has 164 feet of deeded lake frontage on Camelot Lake, allowing owners direct water access to all of Trout Lake as well as the coveted Cove Beach. Summertime offers canoeing, kayaking, boating, swimming, water skiing, fishing, and more. Wintertime offers snowmobiling, skating, snowshoeing, and cross-country skiing, but no matter what season, all this is available directly from your own spectacular backyard. Step outside and see what truly sets this property apart. The public Trout Lake boat launch is less than five minutes away to bring your boat home to your own private dock. This exceptional home offers five bedrooms, four bathrooms, a living room with a gas fireplace, formal dining room, a study or office, an exercise room, a rec room with a gas fireplace, and a walkout basement. The large primary bedroom is situated away from the other bedrooms and has its own four-piece ensuite, providing over 3000 ft. of finished living space and tons of storage. You won't outgrow this home. Other amenities include an attached double car garage and an interlocking brick driveway. The spacious raised deck overlooking the beautiful park like backyard and lake provides for peaceful morning coffee and just pure relaxation. This one-of-a-kind property is designed for nature enthusiasts, growing families, or anyone seeking a perfect blend of waterfront living and natural beauty.
Details
- Type
- Detached
- Style
- 2-Storey
- Age
- 31-50 years
- Size
- 3000-3500 sq ft
- Lot
- 164 × 239.2 ft
- Basement
- Finished with Walk-Out, Full
- Garage
- Attached
- Kitchens
- 1
- Property tax
- $8,323 (2025)
- Neighbourhood
- Birchaven
- Municipality
- North Bay
- Price per sq ft
- $300 (54% below detached houses in Birchaven, $657)
Interior
- Bedrooms
- 4 above ground + 1 below
- Bathrooms
- 1 × 2-piece (main), 1 × 3-piece (basement), 1 × 4-piece (second), 1 × 4-piece (second)
- Rooms
- 8 above ground + 3 below
- Family room or den
- Yes
- Fireplace
- Family Room, Natural Gas
- Features
- Central Vacuum, In-Law Capability, Sewage Pump, Water Heater
Heating, cooling and services
- Heating
- Forced Air, Gas
- Air conditioning
- Central Air
- Water and sewer
- Sewer
Building and exterior
- Style
- 2-Storey
- Exterior
- Brick, Wood
- Roof
- Asphalt Shingle
- Foundation
- Block
- Age
- 31-50 years
- Faces
- South
- Outdoor
- Deck, Fishing, Landscaped, Privacy, Year Round Living
- Waterfront
- Direct
Parking
- Garage spaces
- 2
- Total parking
- 4
- Driveway and parking
- Front Yard Parking, Private Double
Lot
- Size
- 164 × 239.2 ft (reverse pie)
- Acreage
- < .50
More
- Possession
- IMMEDIATE
- Nearby
- Beach, Clear View, Cul de Sac/Dead End, Lake Access, Level, School Bus Route
- Cross street
- LAKESIDE DRIVE AND FOUND COURT
Rooms
| Room | Level | Size | Features |
|---|---|---|---|
| Dining Room | Main | 3.33 × 3.63 m (10'11" × 11'11") | |
| Kitchen | Main | 3.63 × 5.56 m (11'11" × 18'3") | |
| Living Room | Main | 3.76 × 6.1 m (12'4" × 20') | |
| Primary Bedroom | Second | 7.01 × 4.22 m (23' × 13'10") | |
| Bedroom 2 | Second | 3.48 × 3.99 m (11'5" × 13'1") | |
| Bedroom 3 | Second | 3.48 × 3.96 m (11'5" × 13') | |
| Bedroom 4 | Second | 2.62 × 3.4 m (8'7" × 11'2") | |
| Family Room | Main | 3.73 × 4.24 m (12'3" × 13'11") | |
| Great Room | Basement | 6.05 × 6.35 m (19'10" × 20'10") | |
| Mud Room | Basement | 3.18 × 5.99 m (10'5" × 19'8") | |
| Exercise Room | Basement | 3.68 × 5 m (12'1" × 16'5") | |
| Bathroom | Main | 1 × 1 m (3'3" × 3'3") | |
| Bathroom | Second | 1 × 1 m (3'3" × 3'3") | |
| Bathroom | Basement | 1 × 1 m (3'3" × 3'3") | |
| Bedroom 5 | Basement | 3.6 × 5.92 m (11'10" × 19'5") | |
| Bathroom | Second | 1 × 1 m (3'3" × 3'3") |
History of this address
1 earlier listing at this address, with sold and leased prices. Create a free account or sign in to see them.
Location
Location is approximate. See nearby homes on the map
Recent sales nearby
See what similar homes within 1 km sold for in the last year. Create a free account or sign in to see them.
The neighbourhood
Getting around Car-dependent
No subway, LRT or GO station within a short trip.
Within a 10-minute walk: no grocery stores, 0 cafés and restaurants, 2 parks. Nearest park: Birchhaven Cove (150 m).
Schools nearby
Elementary
- Holy Cross Catholic School Catholic
EQAO: Gr 6 reading 78%, math 30%10 min walk
Secondary
- Maple View Public School2.0 km
EQAO: share of students meeting the provincial standard (2024–25). Ontario average: Gr 6 reading 86%, math 51%; Gr 9 math 55%; literacy test 83%.
Closest schools, not school zones. Check which school serves this address with the school board before relying on it.
Who lives here postal area P1A
- Owners / renters
- 61% / 39%
- Median household income
- $74,000
- Average age
- 44
- Children under 15
- 16%
- Homes
- 44% detached, 8% high-rise
- Commute by transit
- 4%
- Population
- 16,959
Languages spoken most at home besides English: Cree 0.1%, Portuguese 0.1%, Russian 0.1%, Italian 0.1%.
Safety
Crime Severity Index for North Bay police: 88 vs 57 for Ontario (2025).
Police-reported figures for the whole police service area, not this street. Rates use the area’s resident population.
Distances are approximate. Places © OpenStreetMap contributors. Neighbourhood figures: Statistics Canada, 2021 Census. School results: EQAO via Ontario Data Catalogue (Open Government Licence – Ontario). Crime Severity Index: Statistics Canada.
Living here
Commute
Noise Nothing major nearby
No highway within 500 m, rail line within 300 m, or airport flight path nearby.
Distances from the map, not noise measurements. Visit at rush hour to judge for yourself.
Internet High-speed
50/10 Mbps or faster available here by cable, fibre or DSL (the federal high-speed target).
From the federal broadband map. Check exact speeds and providers for the address.
Roads, rail, airports and planned stations © OpenStreetMap contributors. Internet: Innovation, Science and Economic Development Canada, National Broadband Data.
Listed by Century 21 Blue Sky Region Realty Inc., Brokerage.
Listing information provided by PropTx Innovations Inc. and TRREB; deemed reliable but not guaranteed accurate by PropTx.
Similar homes nearby
See more in North Bay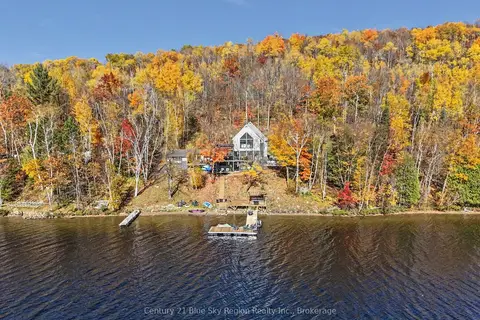 New
$999,900
4 bd3 ba6 pk1500-2000 ft²
1543 Northshore Road E
Birchaven, North Bay
Detached · MLS® X14092686 · Century 21 Blue Sky Region Realty Inc., Brokerage
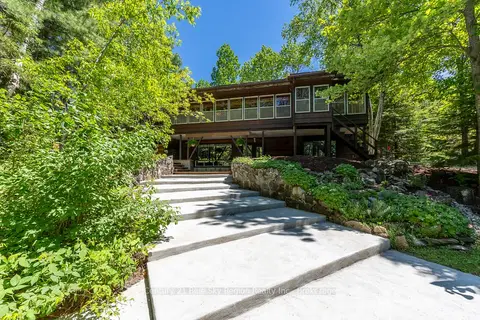
$950,000
Reduced $45,000
3+1 bd3 ba10 pk1500-2000 ft²
370 Highway 17 E
Birchaven, North Bay
Detached · MLS® X13431756 · Century 21 Blue Sky Region Realty Inc., Brokerage
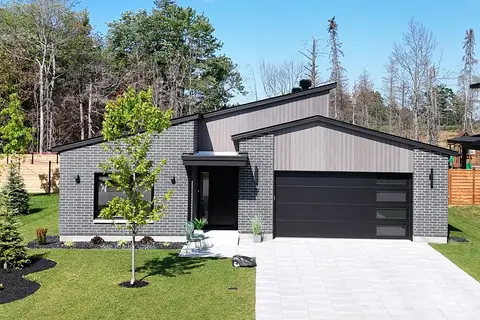
$899,900
Reduced $40,000
3 bd2 ba6 pk2000-2500 ft²
19 Katie Ann Crescent
Airport, North Bay
Detached · MLS® X13531864 · Century 21 Blue Sky Region Realty Inc., Brokerage
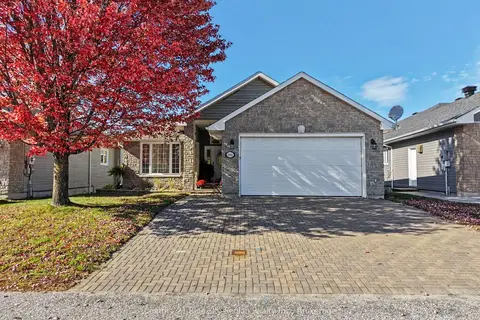
$879,900
2+2 bd3 ba6 pk1100-1500 ft²
1016 Airport Road
Airport, North Bay
Detached · MLS® X14081724 · Century 21 Blue Sky Region Realty Inc., Brokerage
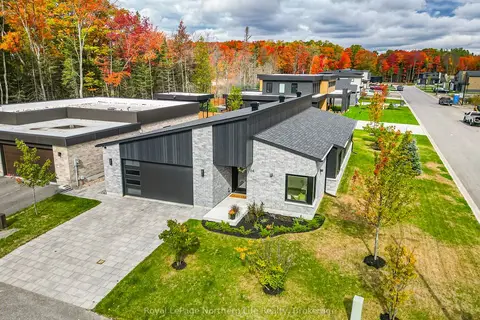
$879,000
3 bd2 ba4 pk1500-2000 ft²
164 Sugarbush Street
Airport, North Bay
Detached · MLS® X13863532 · Royal LePage Northern Life Realty, Brokerage
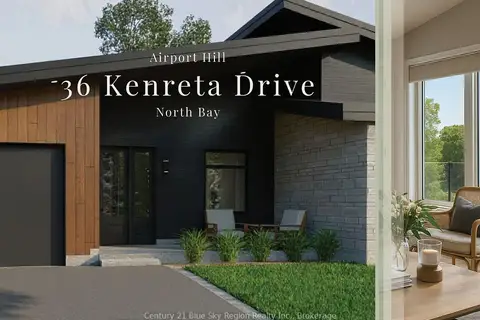
$869,000
2+2 bd4 ba3 pk1100-1500 ft²
36 Kenreta Drive
Airport, North Bay
Semi-Detached · MLS® X12977576 · Century 21 Blue Sky Region Realty Inc., Brokerage
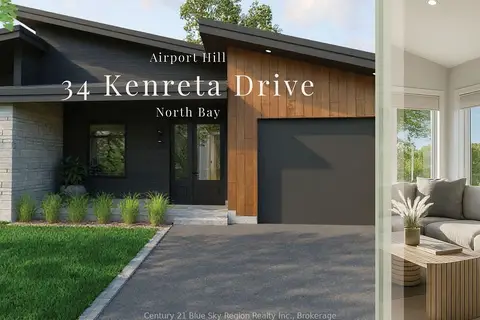
$869,000
Reduced $900
2+2 bd4 ba3 pk1100-1500 ft²
34 Kenreta Drive
Airport, North Bay
Semi-Detached · MLS® X12978106 · Century 21 Blue Sky Region Realty Inc., Brokerage
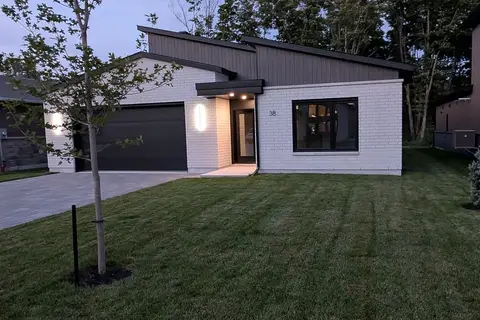
$864,900
3 bd2 ba6 pk2000-2500 ft²
38 Katie Ann Crescent
Airport, North Bay
Detached · MLS® X13690734 · Century 21 Blue Sky Region Realty Inc., Brokerage