34 Kenreta Drive
Airport, North Bay, P1C 0A5
$869,000
Reduced $900 from $869,900
- 2+2 bedrooms
- 4 bathrooms
- 3 parking
- 1100-1500 sq ft
Listed 194 days ago · MLS® X12978106
About this home
NEW PRICING - take advantage of savings from newly announced HST incentives on new construction. Design, function and elegance at 34 Kenreta Dr. by Bay Builders. All images for visualization purposes only. This spacious turnkey home overlooking the North Bay escarpment features 2+2 bedrooms, 3.5 bathrooms and an attached garage, with approx. 1,500 sq ft per floor. A covered entry welcomes you into a bright foyer with sightlines to the view beyond. The open-concept main living area showcases vaulted ceilings, engineered hardwood floors and expansive windows. The custom kitchen offers quartz counters, a pantry, an island with seating and stylish finishes, flowing into the dining and living areas with access to a covered balcony with a glass rail. The primary suite includes escarpment views, a walk-in closet and a 3-piece ensuite with tiled shower. A second main-floor bedroom features its own 4pc ensuite and walk-in closet. Powder room plus mudroom/laundry with garage access complete the level. The walkout lower level offers a large family room, two spacious bedrooms, a 3-piece bath and an unfinished bonus room for storage, gym or workshop. Forced air gas heating and A/C, with in-floor heating rough-in. 9' ceilings on the main floor, 8'6" below. Exterior includes a paved double driveway and sodded yard. Located in one of North Bay's newest subdivisions with a Tarion Warranty.
Details
- Type
- Semi-Detached
- Style
- Bungalow
- Age
- New
- Size
- 1100-1500 sq ft
- Lot
- 39 × 155 ft
- Basement
- Full, Walk-Out
- Garage
- Attached
- Kitchens
- 1
- Neighbourhood
- Airport
- Municipality
- North Bay
Interior
- Bedrooms
- 2 above ground + 2 below
- Bathrooms
- 1 × 3-piece (main), 1 × 4-piece (main), 1 × 2-piece (main), 1 × 3-piece (lower)
- Rooms
- 7 above ground
- Family room or den
- No
- Fireplace
- No
- Features
- Air Exchanger, Primary Bedroom - Main Floor, Water Heater
Heating, cooling and services
- Heating
- Forced Air, Gas
- Air conditioning
- Central Air
- Water and sewer
- Sewer
Building and exterior
- Style
- Bungalow
- Exterior
- Brick
- Roof
- Asphalt Shingle
- Foundation
- Concrete Block
- Age
- New
- Faces
- South
- Outdoor
- Deck, Landscaped, Year Round Living
Parking
- Garage spaces
- 1
- Total parking
- 3
- Driveway and parking
- Private Double
Lot
- Size
- 39 × 155 ft (rectangular)
- Acreage
- < .50
More
- Possession
- 8 to 10 months
- Nearby
- Golf, School, School Bus Route, Skiing
- Cross street
- LAKEVIEW/KENRETA
Rooms
| Room | Level | Size | Features |
|---|---|---|---|
| Foyer | Main | 3.1 × 1.88 m (10'2" × 6'2") | |
| Living Room | Main | 6.1 × 4.7 m (20' × 15'5") | Combined w/Dining, W/O To Balcony, Vaulted Ceiling(s) |
| Kitchen | Main | 5.82 × 3.25 m (19'1" × 10'8") | Quartz Counter, Centre Island, Pantry |
| Primary Bedroom | Main | 4 × 3.68 m (13'1" × 12'1") | 3 Pc Ensuite, Walk-In Closet(s) |
| Bedroom 2 | Main | 3.28 × 3 m (10'9" × 9'10") | |
| Laundry | Main | 2.7 × 2.2 m (8'10" × 7'3") | |
| Family Room | Lower | 4.72 × 6.32 m (15'6" × 20'9") | Walk-Out |
| Bedroom 3 | Lower | 3.7 × 3.15 m (12'2" × 10'4") | |
| Bedroom 4 | Lower | 3.28 × 4 m (10'9" × 13'1") | |
| Utility Room | Lower | 4.44 × 2.11 m (14'7" × 6'11") | |
| Other | Lower | 5.18 × 8.79 m (17' × 28'10") |
History of this address
1 earlier listing at this address, with sold and leased prices. Create a free account or sign in to see them.
Listed by Century 21 Blue Sky Region Realty Inc., Brokerage.
Listing information provided by PropTx Innovations Inc. and TRREB; deemed reliable but not guaranteed accurate by PropTx.
Similar homes nearby
See more in North Bay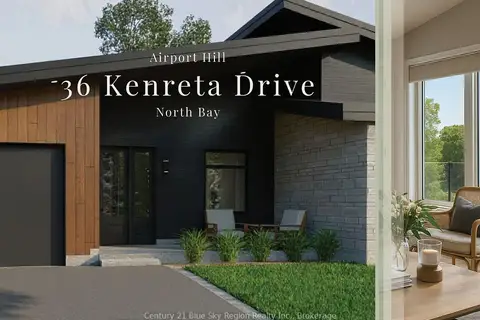
$869,000
2+2 bd4 ba3 pk1100-1500 ft²
36 Kenreta Drive
Airport, North Bay
Semi-Detached · MLS® X12977576 · Century 21 Blue Sky Region Realty Inc., Brokerage
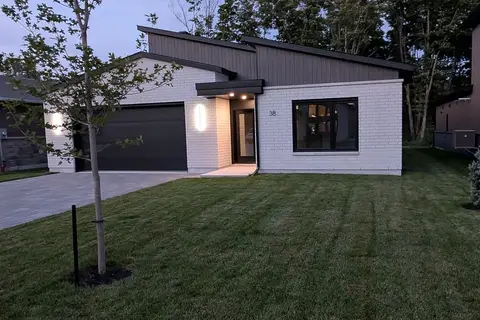
$864,900
3 bd2 ba6 pk2000-2500 ft²
38 Katie Ann Crescent
Airport, North Bay
Detached · MLS® X13690734 · Century 21 Blue Sky Region Realty Inc., Brokerage
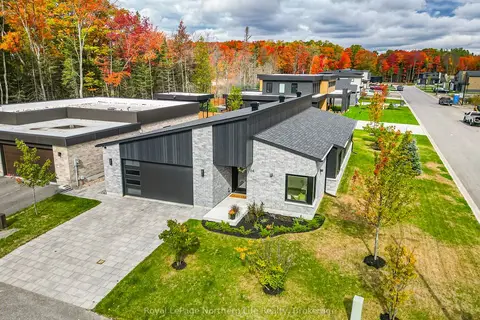
$879,000
3 bd2 ba4 pk1500-2000 ft²
164 Sugarbush Street
Airport, North Bay
Detached · MLS® X13863532 · Royal LePage Northern Life Realty, Brokerage
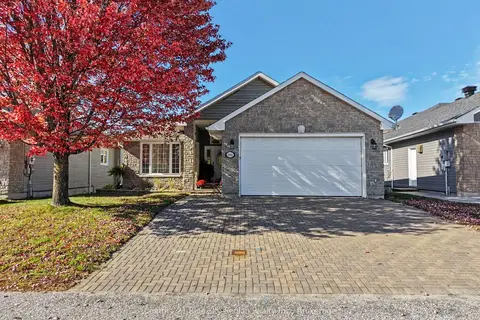
$879,900
2+2 bd3 ba6 pk1100-1500 ft²
1016 Airport Road
Airport, North Bay
Detached · MLS® X14081724 · Century 21 Blue Sky Region Realty Inc., Brokerage
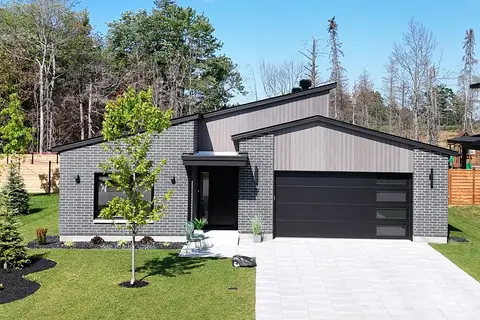
$899,900
Reduced $40,000
3 bd2 ba6 pk2000-2500 ft²
19 Katie Ann Crescent
Airport, North Bay
Detached · MLS® X13531864 · Century 21 Blue Sky Region Realty Inc., Brokerage
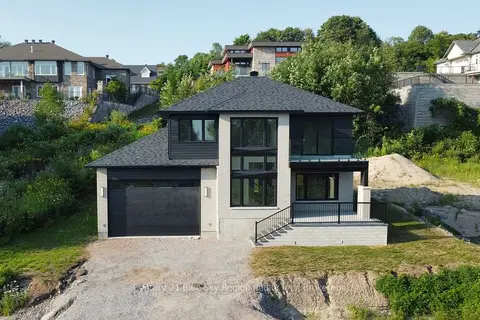
$837,200
3 bd3 ba5 pk2000-2500 ft²
79 Kenreta Drive
Airport, North Bay
Detached · MLS® X13645626 · Century 21 Blue Sky Region Realty Inc., Brokerage
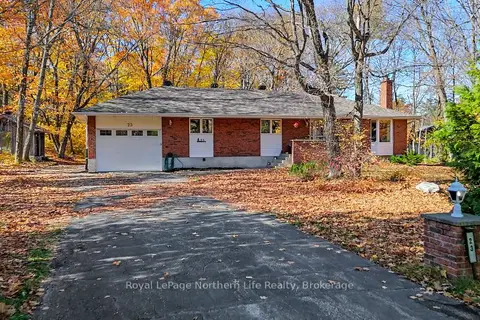 New
$799,900
4 bd3 ba6 pk1100-1500 ft²
23 Springdale Drive
Airport, North Bay
Detached · MLS® X14098134 · Royal LePage Northern Life Realty, Brokerage
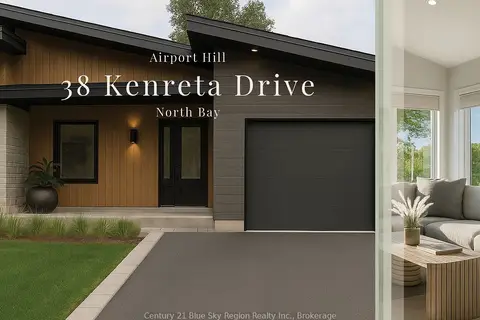
$799,000
2 bd3 ba3 pk1100-1500 ft²
38 Kenreta Drive
Airport, North Bay
Semi-Detached · MLS® X13053430 · Century 21 Blue Sky Region Realty Inc., Brokerage