38 Katie Ann Crescent
Airport, North Bay, P1C 1M8
$864,900
- 3 bedrooms
- 2 bathrooms
- 6 parking
- 2000-2500 sq ft
Listed 61 days ago · MLS® X13690734
Open house
- Saturday, October 24 at 10:00 a.m. to 12:00 p.m. Add to calendar
About this home
Welcome to 38 Katie Ann Crescent, a beautiful 3-bedroom bungalow designed for family living. With 2,019 sq ft of quality finishes, this home offers an open-concept kitchen with an island, perfect for family gatherings. All on one level, enjoy the comfort of in-floor heating and central A/C. The attached double garage provides ample space for vehicles and storage. Step outside to a landscaped yard with a patio and in-ground sprinkler system, ideal for play or relaxing evenings. Built by Designed Living Custom Home Builders, this home comes with a Tarion Warranty for peace of mind.Take advantage of the HST exemption and make this your new home today. Book your showing to experience all these features firsthand. At a glance: 3 bedrooms 2 bathrooms Attached garage In-floor heating. $864,900.
Details
- Type
- Detached
- Style
- Bungalow
- Age
- New
- Size
- 2000-2500 sq ft
- Lot
- 54 × 114.6 ft
- Basement
- None
- Garage
- Attached
- Kitchens
- 1
- Neighbourhood
- Airport
- Municipality
- North Bay
- Price per sq ft
- $384 (11% below detached houses in Airport, $430)
Interior
- Bedrooms
- 3 above ground
- Bathrooms
- 1 × 4-piece (main), 1 × 4-piece (main)
- Rooms
- 10 above ground
- Family room or den
- Yes
- Fireplace
- No
- Features
- Air Exchanger, Auto Garage Door Remote, Carpet Free, Floor Drain, On Demand Water Heater, Storage, Water Heater Owned, Water Meter, Primary Bedroom - Main Floor
Heating, cooling and services
- Heating
- Forced Air, Gas
- Air conditioning
- Central Air
- Water and sewer
- Sewer
Building and exterior
- Style
- Bungalow
- Exterior
- Brick, Board & Batten
- Roof
- Asphalt Shingle
- Foundation
- Concrete Block, Poured Concrete
- Age
- New
- Faces
- East
- Outdoor
- Lawn Sprinkler System, Patio, Landscaped, Year Round Living
Parking
- Garage spaces
- 2
- Total parking
- 6
- Driveway and parking
- Private Double
Lot
- Size
- 54 × 114.6 ft (rectangular)
- Acreage
- < .50
More
- Possession
- Immediate
- Nearby
- School, Level
- Cross street
- Sugarbush St.
Rooms
| Room | Level | Size | Features |
|---|---|---|---|
| Dining Room | Main | 3.68 × 4 m (12'1" × 13'1") | Heated Floor, Hardwood Floor, Centre Island |
| Kitchen | Main | 4.27 × 3.96 m (14' × 13') | Hardwood Floor, Heated Floor, Centre Island |
| Family Room | Main | 5.5 × 4.6 m (18'1" × 15'1") | Hardwood Floor, Heated Floor |
| Primary Bedroom | Main | 3.68 × 3.68 m (12'1" × 12'1") | Hardwood Floor, Heated Floor |
| Bathroom | Main | 2.45 × 2.45 m (8'1" × 8') | Tile Floor, Heated Floor, 4 Pc Ensuite |
| Other | Main | 2.44 × 2.45 m (8' × 8'1") | Hardwood Floor, Heated Floor, Walk-In Closet(s) |
| Bathroom | Main | 1.85 × 1.84 m (6'1" × 6'1") | Tile Floor, Heated Floor |
| Bedroom 2 | Main | 3.38 × 3.68 m (11'1" × 12'1") | Hardwood Floor, Heated Floor |
| Bedroom 3 | Main | 3.38 × 3.68 m (11'1" × 12'1") | Hardwood Floor, Heated Floor |
| Foyer | Main | 2.44 × 1.83 m (8' × 6') | Hardwood Floor, Heated Floor |
Listed by Century 21 Blue Sky Region Realty Inc., Brokerage.
Listing information provided by PropTx Innovations Inc. and TRREB; deemed reliable but not guaranteed accurate by PropTx.
Similar homes nearby
See more in North Bay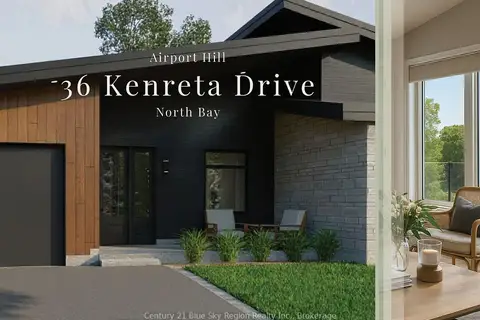
$869,000
2+2 bd4 ba3 pk1100-1500 ft²
36 Kenreta Drive
Airport, North Bay
Semi-Detached · MLS® X12977576 · Century 21 Blue Sky Region Realty Inc., Brokerage
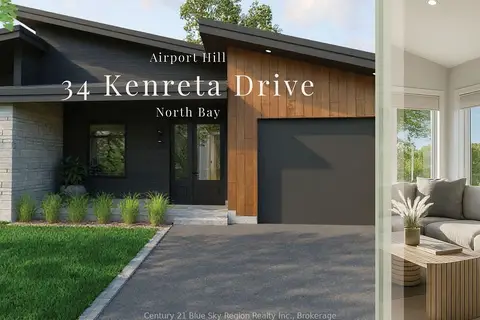
$869,000
Reduced $900
2+2 bd4 ba3 pk1100-1500 ft²
34 Kenreta Drive
Airport, North Bay
Semi-Detached · MLS® X12978106 · Century 21 Blue Sky Region Realty Inc., Brokerage
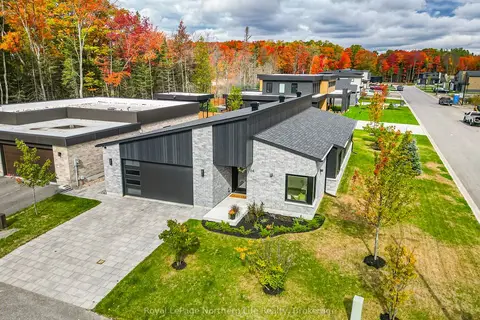
$879,000
3 bd2 ba4 pk1500-2000 ft²
164 Sugarbush Street
Airport, North Bay
Detached · MLS® X13863532 · Royal LePage Northern Life Realty, Brokerage
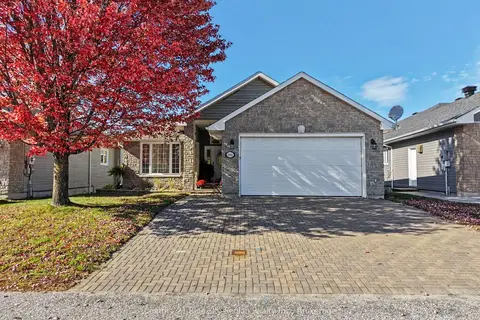
$879,900
2+2 bd3 ba6 pk1100-1500 ft²
1016 Airport Road
Airport, North Bay
Detached · MLS® X14081724 · Century 21 Blue Sky Region Realty Inc., Brokerage
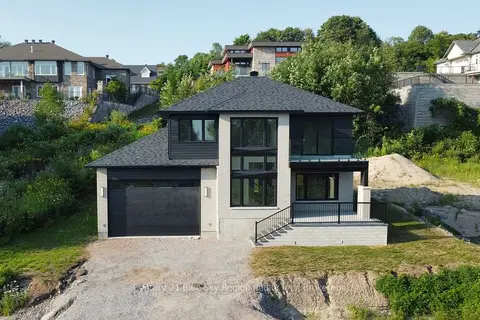
$837,200
3 bd3 ba5 pk2000-2500 ft²
79 Kenreta Drive
Airport, North Bay
Detached · MLS® X13645626 · Century 21 Blue Sky Region Realty Inc., Brokerage
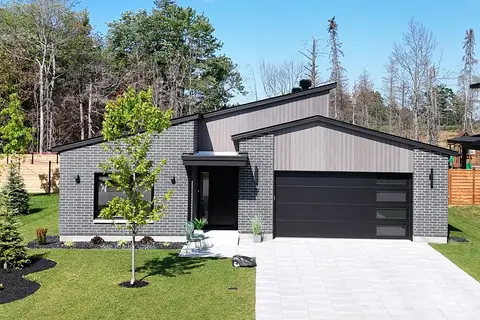
$899,900
Reduced $40,000
3 bd2 ba6 pk2000-2500 ft²
19 Katie Ann Crescent
Airport, North Bay
Detached · MLS® X13531864 · Century 21 Blue Sky Region Realty Inc., Brokerage
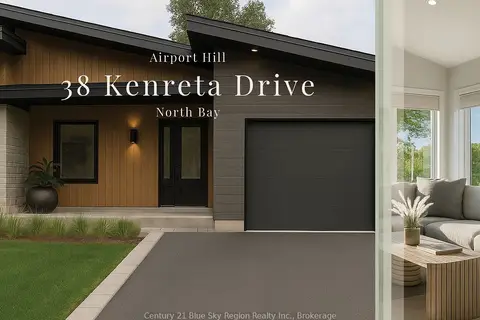
$799,000
2 bd3 ba3 pk1100-1500 ft²
38 Kenreta Drive
Airport, North Bay
Semi-Detached · MLS® X13053430 · Century 21 Blue Sky Region Realty Inc., Brokerage
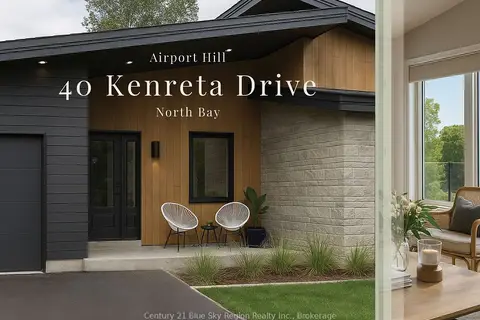
$799,000
2 bd3 ba3 pk1100-1500 ft²
40 KENRETA Drive
Airport, North Bay
Semi-Detached · MLS® X13054214 · Century 21 Blue Sky Region Realty Inc., Brokerage