1 Springdale Drive
Airport, North Bay, P1B 8G2
$1,150,000
- 4+1 bedrooms
- 4 bathrooms
- 12 parking
- 3000-3500 sq ft
Listed 14 days ago · MLS® X13862984
About this home
Welcome to country living within city limits! This spectacular family home is situated on a large private 5.2 acre estate lot only 10 min town and area amenities. Featuring 4+1 bedrooms, 3.5 bathrooms, attached & detached garages, in-ground pool and so much more! The main floor offers warm cozy vibes with beautiful forest views. Custom kitchen with built in oven and island, breakfast nook and formal dining area. Large living room with plenty of natural light and pellet stove. Additional main floor sitting room with built in cabinets. The expansive primary suite offers a stunning glass sitting area with vaulted ceilings giving a sense of calmness with a feeling of being directly outdoors. Walk-in closet & large 4pc ensuite. The upper level is split into 2 areas giving plenty of versatility. The main area features two spacious kids' rooms, beautiful 4pc bath with soaker tub & shower and storage room. The other area offers a 4th bedroom or ideal home office. The lower level offers great getaway space and is the ultimate area for entertaining. Large rec-room with woodstove, wine cellar, 5th bedroom, 3pc bath and sauna. Large utility room with forced air heating, ample storage and access to the attached garage. The exterior is a dream with beautiful mature forest, large in-ground pool with custom hardscaping and hot tub, pergola dining area and enclosed sunroom with ability to heat during winter months. Circular paved drive, as well as a secondary driveway leading to the detached 40' x 40' workshop. This additional building offers endless possibilities with two garage doors (1 overszied) making for an ideal workshop, storage, home gym etc... Metal roofs on all buildings & generator plug for essentials. The property has been well cared for and is walking distance to Four Mile Lake Public Park with beach and lake access! This is a wonderful family home offering the feel of country living, space, privacy, and outdoor enjoyment-all within the city of North Bay.
Details
- Type
- Detached
- Style
- 1 1/2 Storey
- Age
- 31-50 years
- Size
- 3000-3500 sq ft
- Lot
- 510 × 449 ft
- Basement
- Full, Walk-Up, Finished
- Garage
- Attached
- Kitchens
- 1
- Property tax
- $9,812 (2026)
- Neighbourhood
- Airport
- Municipality
- North Bay
- Price per sq ft
- $354 (17% below detached houses in Airport, $429)
Interior
- Bedrooms
- 4 above ground + 1 below
- Bathrooms
- 1 × 2-piece (main), 1 × 4-piece (main), 1 × 4-piece (upper), 1 × 3-piece (lower)
- Rooms
- 11 above ground
- Family room or den
- Yes
- Fireplace
- Living Room, Pellet Stove, Rec Room, Wood
- Features
- Central Vacuum, Primary Bedroom - Main Floor
Heating, cooling and services
- Heating
- Forced Air, Propane
- Water and sewer
- Septic
Building and exterior
- Style
- 1 1/2 Storey
- Exterior
- Brick Veneer
- Roof
- Metal
- Foundation
- Concrete Block
- Age
- 31-50 years
- Faces
- West
- Pool
- Indoor
- Outdoor
- Hot Tub, Landscaped, Privacy, Shed, Workshop
Parking
- Garage spaces
- 2
- Total parking
- 12
- Driveway and parking
- Circular Drive, Private
Lot
- Size
- 510 × 449 ft (rectangular)
- Acreage
- 5-9.99
More
- Possession
- 60-90
- Nearby
- Lake Access, School Bus Route, Wooded/Treed
- Cross street
- Four Mile / Springdale
Rooms
| Room | Level | Size | Features |
|---|---|---|---|
| Living Room | Main | 5.59 × 4.09 m (18'4" × 13'5") | |
| Kitchen | Main | 6.78 × 3.79 m (22'3" × 12'5") | |
| Dining Room | Main | 3.58 × 3.63 m (11'9" × 11'11") | |
| Primary Bedroom | Main | 3.96 × 3.48 m (13' × 11'5") | |
| Laundry | Main | 2.34 × 2.18 m (7'8" × 7'2") | |
| Sitting | Main | 4.09 × 4.04 m (13'5" × 13'3") | |
| Other | Main | 4.09 × 3.43 m (13'5" × 11'3") | |
| Bedroom 2 | Second | 4.7 × 2.87 m (15'5" × 9'5") | |
| Bedroom 3 | Second | 4.04 × 3.71 m (13'3" × 12'2") | |
| Bedroom 4 | Second | 5.64 × 3.1 m (18'6" × 10'2") | |
| Recreation | Lower | 8.23 × 8.23 m (27' × 27') | |
| Bedroom 5 | Lower | 5.23 × 3.48 m (17'2" × 11'5") | |
| Other | Lower | 3.07 × 2.54 m (10'1" × 8'4") | |
| Utility Room | Lower | 6.5 × 3.48 m (21'4" × 11'5") | |
| Sunroom | Main | 4.83 × 2.85 m (15'10" × 9'4") |
History of this address
4 earlier listings at this address, with sold and leased prices. Create a free account or sign in to see them.
Location
Location is approximate. See nearby homes on the map
Recent sales nearby
See what similar homes within 1 km sold for in the last year. Create a free account or sign in to see them.
The neighbourhood
Getting around Car-dependent
No subway, LRT or GO station within a short trip.
Within a 10-minute walk: no grocery stores, 0 cafés and restaurants, 0 parks.
Who lives here postal area P1B
- Owners / renters
- 57% / 43%
- Median household income
- $66,000
- Average age
- 44
- Children under 15
- 13%
- Homes
- 50% detached, 10% high-rise
- Commute by transit
- 3%
- Population
- 33,113
Languages spoken most at home besides English: Punjabi (Panjabi) 0.2%, Italian 0.2%, Spanish 0.1%, Yue (Cantonese) 0.1%.
Safety
Crime Severity Index for North Bay police: 88 vs 57 for Ontario (2025).
Police-reported figures for the whole police service area, not this street. Rates use the area’s resident population.
Distances are approximate. Places © OpenStreetMap contributors. Neighbourhood figures: Statistics Canada, 2021 Census. Crime Severity Index: Statistics Canada.
Living here
Commute
Noise Nothing major nearby
No highway within 500 m, rail line within 300 m, or airport flight path nearby.
Distances from the map, not noise measurements. Visit at rush hour to judge for yourself.
Internet High-speed
50/10 Mbps or faster available here by cable, fibre or DSL (the federal high-speed target).
From the federal broadband map. Check exact speeds and providers for the address.
Roads, rail, airports and planned stations © OpenStreetMap contributors. Internet: Innovation, Science and Economic Development Canada, National Broadband Data.
Listed by Century 21 Blue Sky Region Realty Inc., Brokerage.
Listing information provided by PropTx Innovations Inc. and TRREB; deemed reliable but not guaranteed accurate by PropTx.
Similar homes nearby
See more in North Bay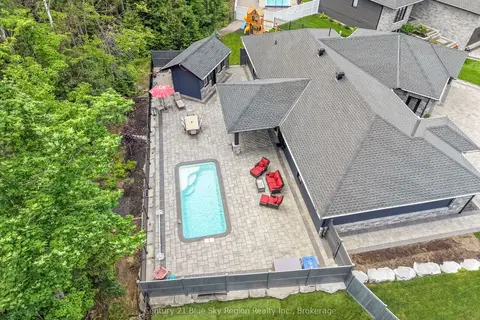
$1,149,000
3 bd2 ba6 pk2000-2500 ft²
51 Welkin Grove
Airport, North Bay
Detached · MLS® X14033344 · Century 21 Blue Sky Region Realty Inc., Brokerage
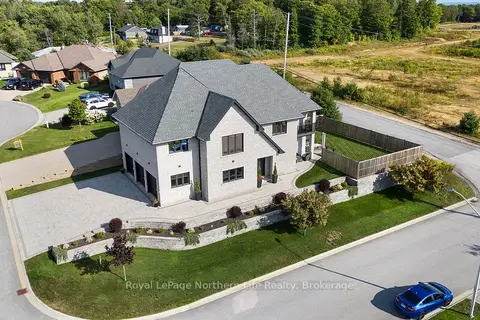
$1,145,000
Reduced $50,000
4 bd3 ba9 pk3000-3500 ft²
5 ZEPHYR Heights
Airport, North Bay
Detached · MLS® X12691034 · Royal LePage Northern Life Realty, Brokerage
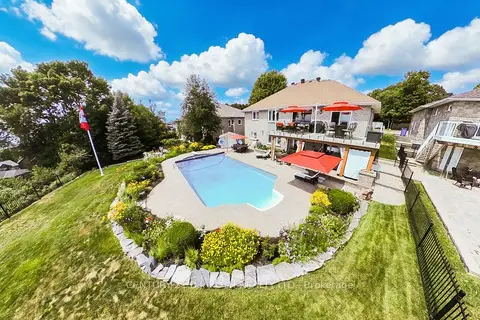
$1,299,000
Reduced $39,900
4+1 bd3 ba6 pk2000-2500 ft²
6 Mapleview Place
Airport, North Bay
Detached · MLS® X13751156 · CENTURY 21 B.J. ROTH REALTY LTD.
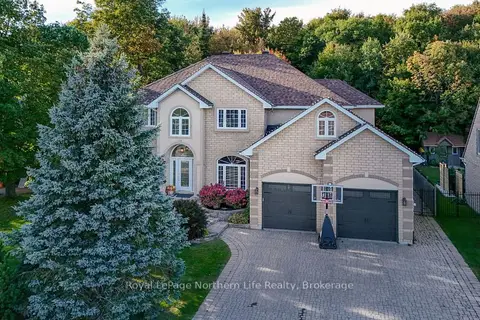
$1,299,900
5+1 bd4 ba6 pk3000-3500 ft²
14 Melissa Crescent
Airport, North Bay
Detached · MLS® X13849272 · Royal LePage Northern Life Realty, Brokerage
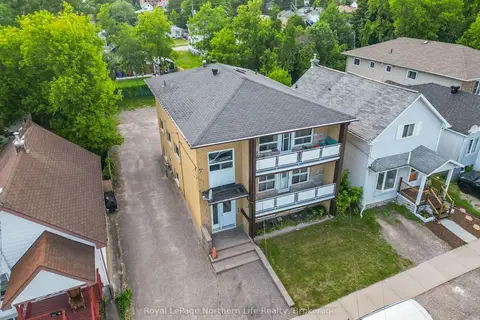
$1,110,000
6+2 bd3 ba4 pk2500-3000 ft²
745 Morin Street
Central, North Bay
Triplex · MLS® X13501156 · Royal LePage Northern Life Realty, Brokerage
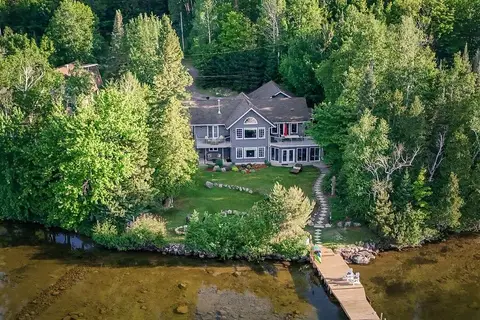
$1,299,000
1+2 bd3 ba8 pk1500-2000 ft²
571 D REGAL Road
Birchaven, North Bay
Detached · MLS® X13661060 · Royal LePage Northern Life Realty, Brokerage
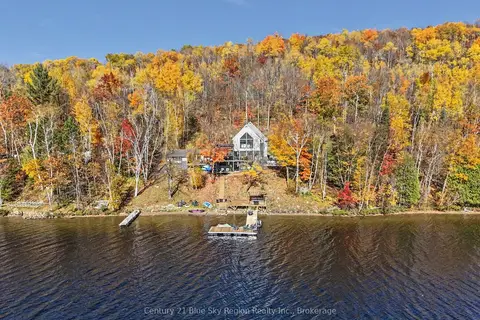 New
$999,900
4 bd3 ba6 pk1500-2000 ft²
1543 Northshore Road E
Birchaven, North Bay
Detached · MLS® X14092686 · Century 21 Blue Sky Region Realty Inc., Brokerage
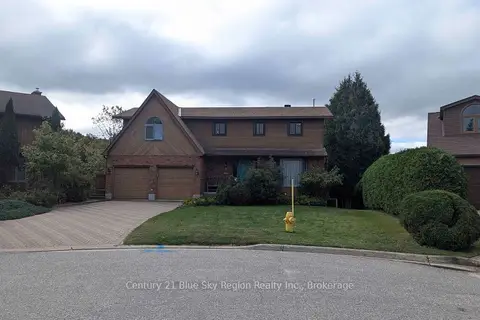
$975,000
4+1 bd4 ba4 pk3000-3500 ft²
8 Found Court
Birchaven, North Bay
Detached · MLS® X13803880 · Century 21 Blue Sky Region Realty Inc., Brokerage