57 Westchester Drive
North A, London North, N6G 2K6
$849,000
Reduced $120,000 from $969,000
- 5 bedrooms
- 4 bathrooms
- 6 parking
- 3500-5000 sq ft
Listed 45 days ago · MLS® X13746592
About this home
LOCATED JUST STEPS FROM UNIVERSITY HOSPITAL AND WESTERN UNIVERSITY, 57 WESTCHESTER OFFERS 5 BEDROOMS, 4 BATHS WITH CONSIDERABLE OPTIONS FOR LIVING/FLEX SPACE CAPABILITIES. BEAUTIFUL CURB APPEAL WITH STUCCO FACADE, DOUBLE GARAGE, IMPRESSIVE STEEL ROOF, ON A MATURE LANDSCAPED 90 X 150 FT DEEP LOT. THE CENTRE HALL PLAN CONSISTS OF A MAIN FLOOR OFFICE, A FORMAL LIVING ROOM ANCHORED BY A WOOD BURNING FIREPLACE, WITH FRENCH DOORS LEADING TO DESIGNATED DINING AND KITCHEN COMBINATION. A CHEFS' UPDATED KITCHEN PROVIDES RICH CHERRY WOOD CABINETRY, PROFESSIONAL GRADE STAINLESS APPLIANCES, INCLUDING INTEGRATED WALL OVENS AND GAS COOKTOP, GRANITE COUNTERS WITH RAISED BAR, AND VIEWS OF THE REAR LANDSCAPED YARD. A FOUR SEASON SUNROOM IS OPEN FROM THE KITCHEN WITH A STACKED WALL DETAIL AND 2 WALLS OF GLASS OFFERING TONS OF NATURAL LIGHT. THIS HOME OFFERS 2 PRIMARY BEDROOMS WITH ENSUITES: ONE ON THE MAIN, AND ONE ON THE SECOND LEVEL,WITH AN ADDITIONAL BEDROOM ON THE MAIN AND 2 ADDITIONAL BEDROOMS ON THE SECOND LEVEL. THE SHOWSTOPPER TO THIS HOME IS A FULLY ENCLOSED GLASS SPA ROOM, WITH ACCESS OFF THE PRIMARY SUITE, WHICH HOUSES A DUAL ZONED ENDLESS POOLS SWIM SPA: SWIM CURRENT LAP AREA FOR YOUR EXERCISING NEEDS, AND FULL HOTUB COMBINATION OFFERS YEAR ROUND ENJOYMENT! THE LOWER LEVEL IS PARTIALLY FINISHED AND LEADS TO AN AUTHENTIC 1950S UNDERGROUND NUCLEAR BUNKER! STORE YOUR WINE COLLECTION, VALUABLES, DRY GOODS, ETC...DEFINITELY A CONVERSATION PIECE! EXTRA STORAGE AREAS AND MECHANICALS COMPLETE THE LOWER. TO NOTE: 3 HEATING SYSTEMS PROVIDE CONSISTENT TEMPERATURES: IN-FLOOR RADIANT WATER, INFLOOR ELECTRIC AND GAS FURNACE/HEAT PUMP. A PRIVATE, LANDSCAPED YARD WITH SUNNY PATIO FOR ENTERTAINING, ACCESS TO SPA AREA AND A LARGE GAZEBO FOR ALL YOUR STORAGE NEEDS. AVAILABLE FOR A QUICK CLOSE, THIS HOME COULD BE YOURS IN 30 DAYS!
Details
- Type
- Detached
- Style
- 2-Storey
- Age
- 51-99 years
- Size
- 3500-5000 sq ft
- Lot
- 90 × 150 ft
- Basement
- Partially Finished
- Garage
- Attached
- Kitchens
- 1
- Property tax
- $11,554 (2026)
- Neighbourhood
- North A
- Municipality
- London North
- Price per sq ft
- ~$200 (50% below detached houses in North A, $400)
Interior
- Bedrooms
- 5 above ground
- Bathrooms
- 1 × 4-piece (main), 1 × 4-piece (main), 1 × 4-piece (second), 1 × 3-piece (second)
- Rooms
- 6 above ground + 1 below
- Family room or den
- Yes
- Fireplace
- Living Room, Wood
- Features
- Auto Garage Door Remote, Bar Fridge, Built-In Oven, Central Vacuum, Primary Bedroom - Main Floor, Separate Heating Controls, Storage, Upgraded Insulation, Water Heater Owned, Water Treatment
Heating, cooling and services
- Heating
- Forced Air, Gas
- Air conditioning
- Central Air
- Water and sewer
- Sewer
Building and exterior
- Style
- 2-Storey
- Exterior
- Stucco (Plaster)
- Roof
- Metal
- Foundation
- Concrete
- Age
- 51-99 years
- Faces
- South
- Pool
- Indoor
- Outdoor
- Deck, Landscaped, Patio, Privacy, Porch, Year Round Living, Fence - Full, Garden Shed
Parking
- Garage spaces
- 2
- Total parking
- 6
- Driveway and parking
- Inside Entry, Private Double
Lot
- Size
- 90 × 150 ft (rectangular)
More
- Possession
- 30 DAYS
- Nearby
- Hospital, Level, Library, Park, Public Transit, School
- Cross street
- WESTCHESTER AND RICHMOND ST
Rooms
| Room | Level | Size | Features |
|---|---|---|---|
| Living Room | Main | 5.71 × 4 m (18'9" × 13'1") | Fireplace |
| Dining Room | Main | 4.11 × 4.81 m (13'6" × 15'9") | |
| Kitchen | Main | 4.24 × 3.42 m (13'11" × 11'3") | |
| Office | Main | 3.86 × 4.47 m (12'8" × 14'8") | |
| Sunroom | Main | 3.19 × 4.54 m (10'6" × 14'11") | |
| Primary Bedroom | Main | 4.55 × 5.32 m (14'11" × 17'5") | Fireplace Insert, Walk-In Closet(s) |
| Bedroom 2 | Main | 3.33 × 3.42 m (10'11" × 11'3") | |
| Solarium | Main | 7.11 × 5.53 m (23'4" × 18'2") | Whirlpool |
| Bedroom 3 | Second | 5.38 × 5.06 m (17'8" × 16'7") | 3 Pc Ensuite, Walk-In Closet(s) |
| Bedroom 4 | Second | 5.71 × 2.06 m (18'9" × 6'9") | |
| Bedroom 5 | Second | 3.9 × 4.94 m (12'10" × 16'2") |
History of this address
2 earlier listings at this address, with sold and leased prices. Create a free account or sign in to see them.
Location
Location is approximate. See nearby homes on the map
Recent sales nearby
See what similar homes within 1 km sold for in the last year. Create a free account or sign in to see them.
The neighbourhood
Getting around Somewhat walkable
No subway, LRT or GO station within a short trip.
Within a 10-minute walk: no grocery stores, 9 cafés and restaurants, 3 parks. Nearest park: Carriage Hill Park (500 m).
Schools nearby
Elementary
- St. Kateri Catholic School Catholic
EQAO: Gr 6 reading 95%, math 58%1.2 km - Masonville Public School
EQAO: Gr 6 reading 91%, math 90%1.2 km - Stoneybrook Public School
EQAO: Gr 6 reading 95%, math 70%1.7 km - University Heights Public School
EQAO: Gr 6 reading 79%, math 74%2.1 km
EQAO: share of students meeting the provincial standard (2024–25). Ontario average: Gr 6 reading 86%, math 51%; Gr 9 math 55%; literacy test 83%.
Closest schools, not school zones. Check which school serves this address with the school board before relying on it.
Who lives here postal area N6G
- Owners / renters
- 71% / 29%
- Median household income
- $96,000
- Average age
- 38
- Children under 15
- 19%
- Homes
- 59% detached, 11% high-rise
- Commute by transit
- 4%
- Population
- 50,940
Languages spoken most at home besides English: Mandarin 3.4%, Arabic 2.8%, Spanish 2.2%, Korean 1.4%.
Safety
Crime Severity Index for London police: 73 vs 57 for Ontario (2025).
Police-reported figures for the whole police service area, not this street. Rates use the area’s resident population.
Distances are approximate. Places © OpenStreetMap contributors. Neighbourhood figures: Statistics Canada, 2021 Census. School results: EQAO via Ontario Data Catalogue (Open Government Licence – Ontario). Crime Severity Index: Statistics Canada.
Living here
Commute
To downtown London: 4 km. Transit times · Driving times
Noise Nothing major nearby
No highway within 500 m, rail line within 300 m, or airport flight path nearby.
Distances from the map, not noise measurements. Visit at rush hour to judge for yourself.
Internet High-speed
50/10 Mbps or faster available here by cable, fibre or DSL (the federal high-speed target).
From the federal broadband map. Check exact speeds and providers for the address.
Roads, rail, airports and planned stations © OpenStreetMap contributors. Internet: Innovation, Science and Economic Development Canada, National Broadband Data.
Listed by ROYAL LEPAGE TRILAND REALTY.
Listing information provided by PropTx Innovations Inc. and TRREB; deemed reliable but not guaranteed accurate by PropTx.
Similar homes nearby
See more in London North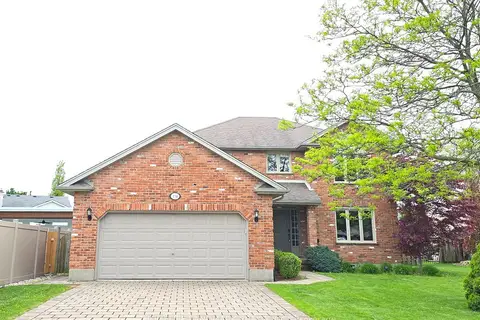
$839,900
4+1 bd4 ba10 pk2000-2500 ft²
134 Moraine Court
North A, London North
Detached · MLS® X14083358 · HOMELIFE LANDMARK REALTY INC.
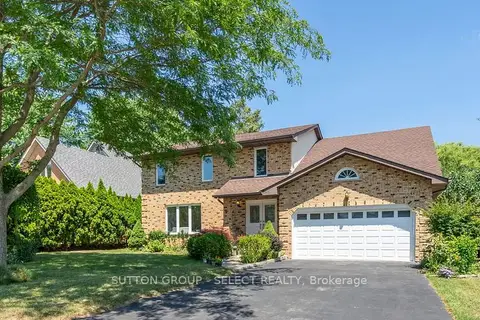
$859,000
4 bd4 ba6 pk2500-3000 ft²
9 ULLSWATER Crescent
North A, London North
Detached · MLS® X13825314 · SUTTON GROUP - SELECT REALTY
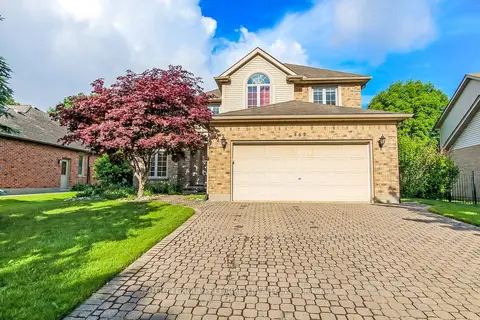
$899,900
4+1 bd4 ba6 pk2000-2500 ft²
462 Ambleside Drive
North A, London North
Detached · MLS® X13635704 · SUTTON GROUP PREFERRED REALTY INC.
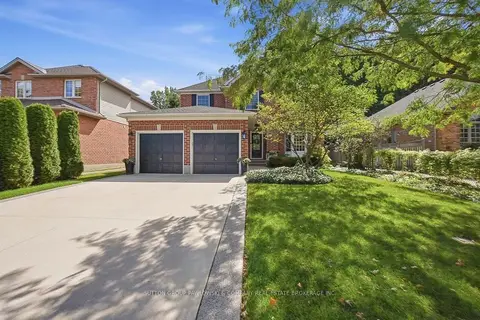
$949,900
4 bd4 ba6 pk2000-2500 ft²
111 Hesketh Street
North A, London North
Detached · MLS® X13842200 · SUTTON GROUP PAWLOWSKI & COMPANY REAL ESTATE BROKERAGE INC.
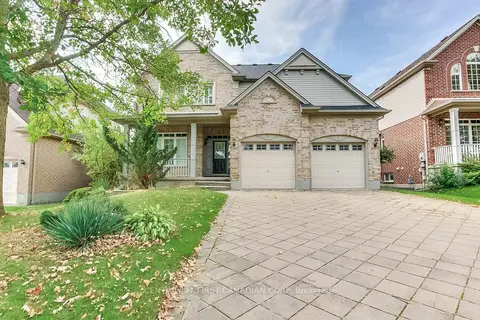
$849,000
Reduced $36,000
3 bd3 ba6 pk2000-2500 ft²
322 CHAMBERS Place
North B, London North
Detached · MLS® X13805068 · CENTURY 21 FIRST CANADIAN CORP
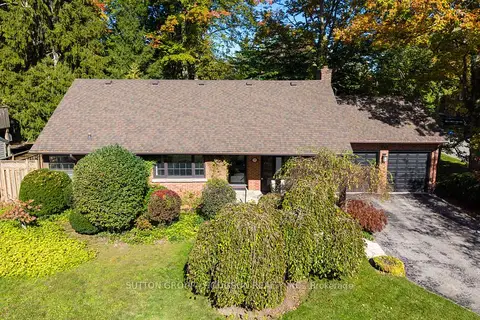
$849,000
3 bd2 ba6 pk2000-2500 ft²
781 North Mile Road
North P, London North
Detached · MLS® X14088622 · SUTTON GROUP - HODGSON REALTY INC.
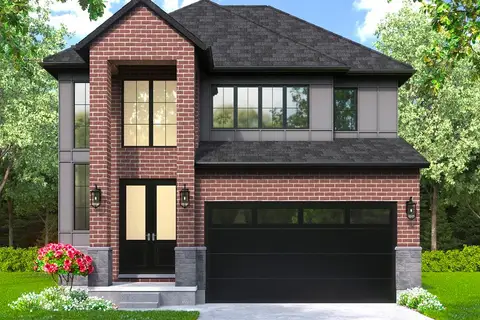
$849,900
4 bd4 ba4 pk2500-3000 ft²
2819 BUROAK Drive
North S, London North
Detached · MLS® X13138166 · ROYAL LEPAGE TRILAND PREMIER BROKERAGE
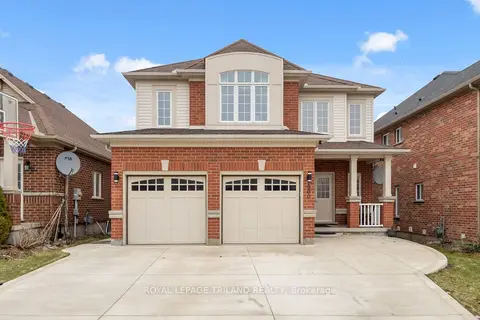
$849,900
Reduced $30,099
4+1 bd4 ba4 pk2000-2500 ft²
860 Kettleridge Street
North M, London North
Detached · MLS® X13686198 · ROYAL LEPAGE TRILAND REALTY