781 North Mile Road
North P, London North, N6H 2X9
$849,000
- 3 bedrooms
- 2 bathrooms
- 6 parking
- 2000-2500 sq ft
Listed 4 days ago · MLS® X14088622
About this home
A fabulous find in sought-after Oakridge, offering exceptional space inside and out on an incredibly private 80' x 150' lot. Larger than many homes in the neighbourhood, this beautifully maintained property offers multiple living spaces, a versatile floor plan and wonderful outdoor living surrounded by mature trees and landscaping. The main floor is particularly impressive. A beautiful oversized living room features large windows, detailed mouldings and a striking wood-burning fireplace. The updated kitchen offers marble counters, ample cabinetry high-end appliances, a dinette and serving station. Open to the kitchen is a fabulous family room surrounded by windows, with high ceilings, skylights, built-ins and a gas fireplace, a wonderful everyday gathering space with views to the private backyard. Currently used as a dining room, this space is equally well suited as a home office or fourth bedroom. There is also a separate main-floor bedroom and chic updated bath with a large walk-in shower, adding excellent flexibility for guests or family. Upstairs, the very spacious primary bedroom is joined by another generous bedroom and an on-trend bathroom featuring dual sinks and a free standing tub. The finished lower level provides more room for families to spread out, perfect for movie nights or a place for kids and their friends along with abundant storage and a cedar sauna. Outside is equally appealing, with deck and patio spaces, extensive landscaping and plenty of green space for children and pets. Mature tree coverage creates a wonderful sense of privacy. A rare double garage, generous drive, extensive hardwood flooring, updated furnace and central air complete the package. All of this in one of London's favourite established neighbourhoods, within walking distance of excellent schools and parks and just minutes from shopping and downtown. Space, privacy, versatility and a nice lot, an Oakridge home that offers much more than meets the eye.
Details
- Type
- Detached
- Style
- 1 1/2 Storey
- Size
- 2000-2500 sq ft
- Lot
- 80 × 150 ft
- Basement
- Partial Basement, Partially Finished, Crawl Space
- Garage
- Attached
- Kitchens
- 1
- Property tax
- $5,700 (2025)
- Neighbourhood
- North P
- Municipality
- London North
- Price per sq ft
- $377 (32% below detached houses in North P, $553)
Interior
- Bedrooms
- 3 above ground
- Bathrooms
- 1 × 3-piece (main), 1 × 5-piece (upper)
- Rooms
- 7 above ground + 2 below
- Family room or den
- Yes
- Fireplace
- Natural Gas, Wood
- Features
- Auto Garage Door Remote, Sauna, Storage
Heating, cooling and services
- Heating
- Forced Air, Gas
- Air conditioning
- Central Air
- Water and sewer
- Sewer
Building and exterior
- Style
- 1 1/2 Storey
- Exterior
- Brick, Vinyl Siding
- Roof
- Shingles
- Foundation
- Brick
- Faces
- North
- Outdoor
- Deck, Landscaped, Privacy, Patio, Porch, Fence - Full
Parking
- Garage spaces
- 2
- Total parking
- 6
- Driveway and parking
- Private Double
Lot
- Size
- 80 × 150 ft
More
- Possession
- Mid November
- Nearby
- Golf, Greenbelt/Conservation, Fenced Yard, Park, Rec./Commun.Centre, Skiing
- Cross street
- N. Mile Rd/Adevon Ave.
Rooms
| Room | Level | Size | Features |
|---|---|---|---|
| Kitchen | Main | 4.06 × 3.84 m (13'4" × 12'7") | |
| Dining Room | Main | 3.9 × 2.73 m (12'10" × 8'11") | |
| Living Room | Main | 7.72 × 4.03 m (25'4" × 13'3") | |
| Family Room | Main | 9.02 × 4.12 m (29'7" × 13'6") | |
| Bedroom | Main | 3.15 × 3.11 m (10'4" × 10'2") | |
| Primary Bedroom | Upper | 5.17 × 3.34 m (17' × 10'11") | |
| Bedroom | Upper | 4.55 × 3.24 m (14'11" × 10'8") | |
| Recreation | Lower | 7.89 × 5.06 m (25'11" × 16'7") | |
| Laundry | Lower | 7.96 × 3.87 m (26'1" × 12'8") |
History of this address
3 earlier listings at this address, with sold and leased prices. Create a free account or sign in to see them.
Location
Location is approximate. See nearby homes on the map
Recent sales nearby
See what similar homes within 1 km sold for in the last year. Create a free account or sign in to see them.
The neighbourhood
Getting around Car-dependent
No subway, LRT or GO station within a short trip.
Within a 10-minute walk: no grocery stores, 0 cafés and restaurants, 5 parks. Nearest park: Oakridge Optimist Community Park (500 m).
Schools nearby
Elementary
- Notre Dame Catholic School Catholic
EQAO: Gr 6 reading 95%, math 89%4 min walk - Riverside Public School
EQAO: Gr 6 reading 76%, math 56%5 min walk - West Oaks French Immersion Public School
EQAO: Gr 6 reading 95%, math 71%15 min walk - Clara Brenton Public School
EQAO: Gr 6 reading 95%, math 69%1.4 km
Secondary
- Oakridge Secondary School
EQAO: Gr 9 math 64%, literacy test 90%17 min walk - Westminster Secondary School
EQAO: Gr 9 math 38%, literacy test 75%2.5 km
EQAO: share of students meeting the provincial standard (2024–25). Ontario average: Gr 6 reading 86%, math 51%; Gr 9 math 55%; literacy test 83%.
Closest schools, not school zones. Check which school serves this address with the school board before relying on it.
Who lives here postal area N6H
- Owners / renters
- 46% / 54%
- Median household income
- $71,000
- Average age
- 42
- Children under 15
- 15%
- Homes
- 40% detached, 44% high-rise
- Commute by transit
- 8%
- Population
- 44,215
Languages spoken most at home besides English: Arabic 3.8%, Mandarin 3.1%, Spanish 2.8%, Korean 1.1%.
Safety
Crime Severity Index for London police: 73 vs 57 for Ontario (2025).
Police-reported figures for the whole police service area, not this street. Rates use the area’s resident population.
Distances are approximate. Places © OpenStreetMap contributors. Neighbourhood figures: Statistics Canada, 2021 Census. School results: EQAO via Ontario Data Catalogue (Open Government Licence – Ontario). Crime Severity Index: Statistics Canada.
Living here
Commute
To downtown London: 5 km. Transit times · Driving times
Noise Nothing major nearby
No highway within 500 m, rail line within 300 m, or airport flight path nearby.
Distances from the map, not noise measurements. Visit at rush hour to judge for yourself.
Internet High-speed
50/10 Mbps or faster available here by cable, fibre or DSL (the federal high-speed target).
From the federal broadband map. Check exact speeds and providers for the address.
Roads, rail, airports and planned stations © OpenStreetMap contributors. Internet: Innovation, Science and Economic Development Canada, National Broadband Data.
Listed by SUTTON GROUP - HODGSON REALTY INC..
Listing information provided by PropTx Innovations Inc. and TRREB; deemed reliable but not guaranteed accurate by PropTx.
Similar homes nearby
See more in London North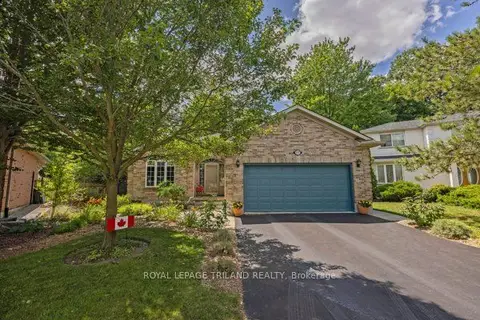
$935,000
Reduced $54,900
3+2 bd3 ba4 pk1500-2000 ft²
557 Inverness Avenue
North P, London North
Detached · MLS® X13177422 · ROYAL LEPAGE TRILAND REALTY
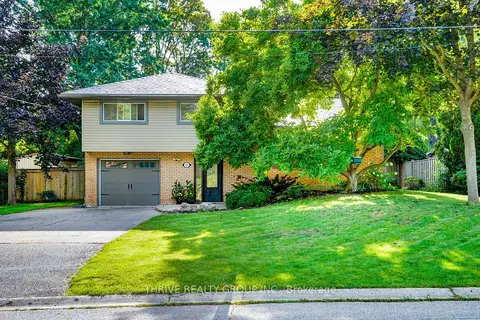
$719,900
Reduced $20,000
3+1 bd2 ba4 pk1100-1500 ft²
480 Cypress Avenue
North P, London North
Detached · MLS® X13763620 · THRIVE REALTY GROUP INC.
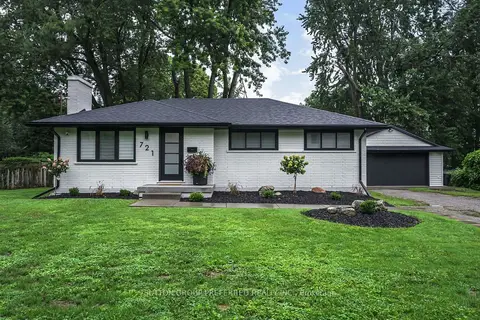
$719,900
Reduced $30,000
2+1 bd2 ba8 pk1100-1500 ft²
721 Inverness Avenue
North P, London North
Detached · MLS® X13772990 · SUTTON GROUP PREFERRED REALTY INC.
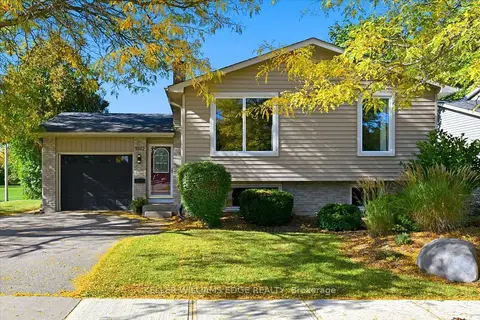
$719,900
3+2 bd2 ba3 pk1100-1500 ft²
1072 QUINTON Road
North P, London North
Detached · MLS® X13883120 · KELLER WILLIAMS EDGE REALTY
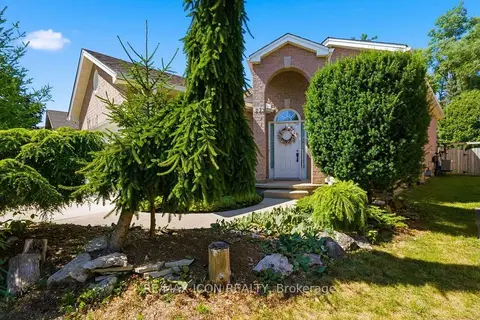
$719,000
Reduced $16,000
2+1 bd2 ba6 pk1100-1500 ft²
632 Thornwood Drive
North P, London North
Detached · MLS® X13602348 · RE/MAX ICON REALTY
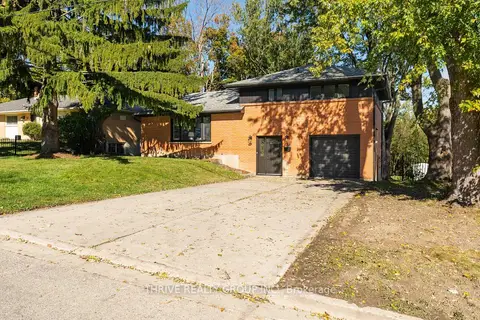
$699,900
4 bd2 ba5 pk1500-2000 ft²
139 Deer Park Circle
North P, London North
Detached · MLS® X13860866 · THRIVE REALTY GROUP INC.
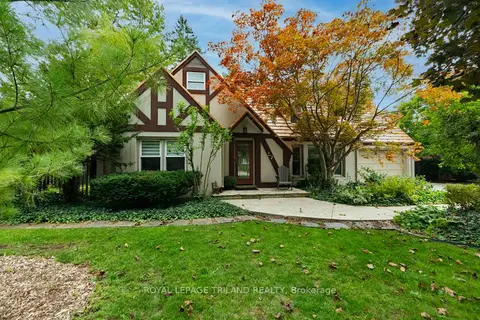
$849,000
Reduced $120,000
5 bd4 ba6 pk3500-5000 ft²
57 Westchester Drive
North A, London North
Detached · MLS® X13746592 · ROYAL LEPAGE TRILAND REALTY
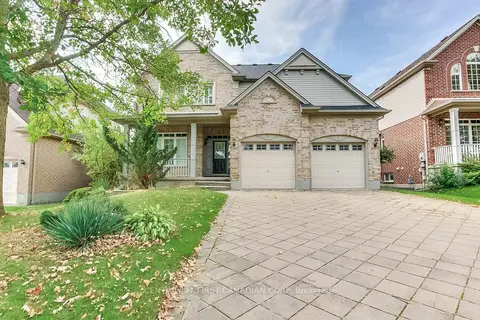
$849,000
Reduced $36,000
3 bd3 ba6 pk2000-2500 ft²
322 CHAMBERS Place
North B, London North
Detached · MLS® X13805068 · CENTURY 21 FIRST CANADIAN CORP