111 Hesketh Street
North A, London North, N6G 5H5
$949,900
- 4 bedrooms
- 4 bathrooms
- 6 parking
- 2000-2500 sq ft
Listed 20 days ago · MLS® X13842200
Open house
- Saturday, October 24 at 2:00 p.m. to 4:00 p.m. Add to calendar
About this home
Welcome to 111 Hesketh Street, a beautifully maintained 2 storey home in sought-after Masonville, offering 2,079 sq ft above grade plus a finished lower level. From the moment you step inside, the pride of ownership is evident throughout this mint condition home. The bright main floor features hardwood flooring, an inviting family room with gas fireplace, formal dining room & a beautifully updated white kitchen with granite countertops, tile backsplash, stainless steel appliances, generous cabinetry & a spacious eating area overlooking the backyard. French doors & large windows add plenty of natural light throughout. Upstairs offers 4 bedrooms, including a spacious primary retreat with hardwood flooring & a private ensuite. With 4 bathrooms in total, there is plenty of room for a growing family. The finished lower level adds valuable additional living space with a recreation room, office/flex space, 4 piece bathroom & laundry. Outside is where this property really shines. The beautifully landscaped, private backyard feels like your own retreat with an expansive pergola-covered deck, multiple seating areas, mature trees, gardens, pond & a charming powered shed. An attached double garage plus parking for 4 vehicles in the driveway completes the package. Located in one of North London's most desirable areas, close to Masonville shopping & restaurants, Western University, University Hospital, excellent schools, parks, trails & everyday amenities. A wonderful family home in an exceptional location that is ready for its next chapter.
Details
- Type
- Detached
- Style
- 2-Storey
- Size
- 2000-2500 sq ft
- Lot
- 49.22 × 109.84 ft
- Basement
- Full, Partially Finished
- Garage
- Attached
- Kitchens
- 1
- Property tax
- $6,873 (2025)
- Neighbourhood
- North A
- Municipality
- London North
- Price per sq ft
- $422 (9% above detached houses in North A, $387)
Interior
- Bedrooms
- 4 above ground
- Bathrooms
- 1 × 2-piece (main), 2 × 4-piece (second), 1 × 4-piece (lower)
- Rooms
- 12 above ground
- Family room or den
- Yes
- Fireplace
- Natural Gas, Family Room
- Features
- Auto Garage Door Remote, Sump Pump
Heating, cooling and services
- Heating
- Forced Air, Gas
- Air conditioning
- Central Air
- Water and sewer
- Sewer
Building and exterior
- Style
- 2-Storey
- Exterior
- Brick
- Roof
- Fibreglass Shingle
- Foundation
- Poured Concrete
- Faces
- South
- Outdoor
- Deck, Landscaped
Parking
- Garage spaces
- 2
- Total parking
- 6
Lot
- Size
- 49.22 × 109.84 ft
More
- Possession
- Flexible
- Cross street
- Ambelside Dr.
Rooms
| Room | Level | Size | Features |
|---|---|---|---|
| Foyer | Main | 4.72 × 4.39 m (15'6" × 14'5") | |
| Dining Room | Main | 5.03 × 3.53 m (16'6" × 11'7") | |
| Kitchen | Main | 3.51 × 3.53 m (11'6" × 11'7") | |
| Breakfast | Main | 3.76 × 3.15 m (12'4" × 10'4") | |
| Living Room | Main | 5.18 × 3.96 m (17' × 13') | |
| Mud Room | Main | 2.77 × 2.62 m (9'1" × 8'7") | |
| Primary Bedroom | Second | 5.36 × 4.37 m (17'7" × 14'4") | |
| Bedroom | Second | 3.4 × 3.48 m (11'2" × 11'5") | |
| Bedroom | Second | 3.99 × 3.53 m (13'1" × 11'7") | |
| Bedroom | Second | 3.94 × 3.56 m (12'11" × 11'8") | |
| Recreation | Lower | 4.75 × 3.96 m (15'7" × 13') | |
| Office | Lower | 3.2 × 3.96 m (10'6" × 13') | |
| Exercise Room | Lower | 3.38 × 3.73 m (11'1" × 12'3") | |
| Utility Room | Lower | 4.55 × 3.53 m (14'11" × 11'7") |
Location
Location is approximate. See nearby homes on the map
Recent sales nearby
See what similar homes within 1 km sold for in the last year. Create a free account or sign in to see them.
The neighbourhood
Getting around Car-dependent
No subway, LRT or GO station within a short trip.
Within a 10-minute walk: no grocery stores, 0 cafés and restaurants, 6 parks. Nearest park: Ambleside Park (100 m).
Schools nearby
Elementary
- Masonville Public School
EQAO: Gr 6 reading 91%, math 90%16 min walk - St. Catherine of Siena Elementary School Catholic
EQAO: Gr 6 reading 91%, math 58%1.5 km - Emily Carr Public School
EQAO: Gr 6 reading 81%, math 49%1.8 km - Orchard Park Public School
EQAO: Gr 6 reading 98%, math 74%2.0 km
Secondary
- Sir Frederick Banting Secondary School
EQAO: Gr 9 math 55%, literacy test 78%2.1 km
EQAO: share of students meeting the provincial standard (2024–25). Ontario average: Gr 6 reading 86%, math 51%; Gr 9 math 55%; literacy test 83%.
Closest schools, not school zones. Check which school serves this address with the school board before relying on it.
Who lives here postal area N6G
- Owners / renters
- 71% / 29%
- Median household income
- $96,000
- Average age
- 38
- Children under 15
- 19%
- Homes
- 59% detached, 11% high-rise
- Commute by transit
- 4%
- Population
- 50,940
Languages spoken most at home besides English: Mandarin 3.4%, Arabic 2.8%, Spanish 2.2%, Korean 1.4%.
Safety
Crime Severity Index for London police: 73 vs 57 for Ontario (2025).
Police-reported figures for the whole police service area, not this street. Rates use the area’s resident population.
Distances are approximate. Places © OpenStreetMap contributors. Neighbourhood figures: Statistics Canada, 2021 Census. School results: EQAO via Ontario Data Catalogue (Open Government Licence – Ontario). Crime Severity Index: Statistics Canada.
Living here
Commute
To downtown London: 5 km. Transit times · Driving times
Noise Nothing major nearby
No highway within 500 m, rail line within 300 m, or airport flight path nearby.
Distances from the map, not noise measurements. Visit at rush hour to judge for yourself.
Internet High-speed
50/10 Mbps or faster available here by cable, fibre or DSL (the federal high-speed target).
From the federal broadband map. Check exact speeds and providers for the address.
Roads, rail, airports and planned stations © OpenStreetMap contributors. Internet: Innovation, Science and Economic Development Canada, National Broadband Data.
Listed by SUTTON GROUP PAWLOWSKI & COMPANY REAL ESTATE BROKERAGE INC..
Listing information provided by PropTx Innovations Inc. and TRREB; deemed reliable but not guaranteed accurate by PropTx.
Similar homes nearby
See more in London North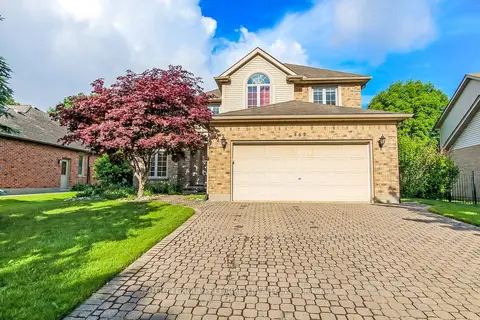
$899,900
4+1 bd4 ba6 pk2000-2500 ft²
462 Ambleside Drive
North A, London North
Detached · MLS® X13635704 · SUTTON GROUP PREFERRED REALTY INC.
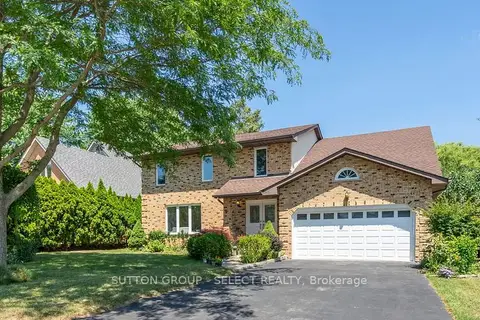
$859,000
4 bd4 ba6 pk2500-3000 ft²
9 ULLSWATER Crescent
North A, London North
Detached · MLS® X13825314 · SUTTON GROUP - SELECT REALTY
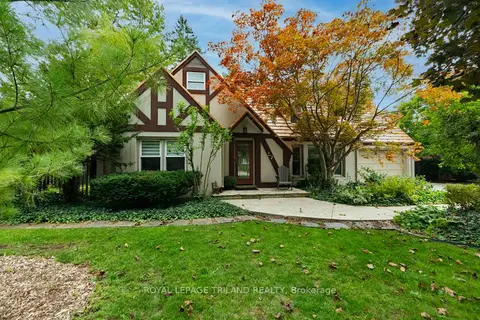
$849,000
Reduced $120,000
5 bd4 ba6 pk3500-5000 ft²
57 Westchester Drive
North A, London North
Detached · MLS® X13746592 · ROYAL LEPAGE TRILAND REALTY
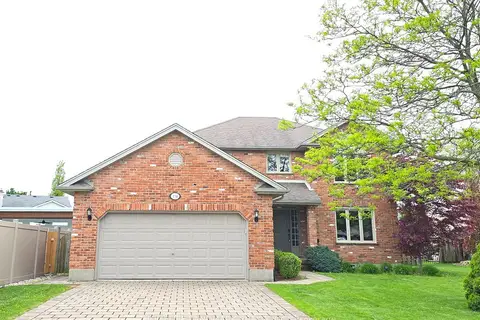
$839,900
4+1 bd4 ba10 pk2000-2500 ft²
134 Moraine Court
North A, London North
Detached · MLS® X14083358 · HOMELIFE LANDMARK REALTY INC.
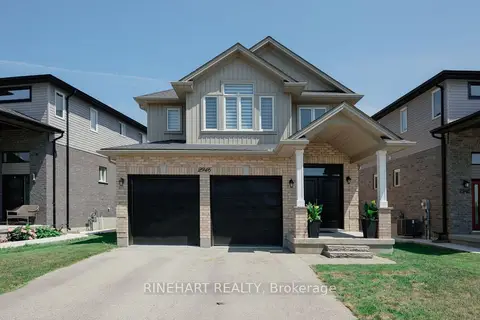
$949,900
4+1 bd5 ba4 pk2000-2500 ft²
2946 Tokala Trail
North S, London North
Duplex · MLS® X13609050 · RINEHART REALTY
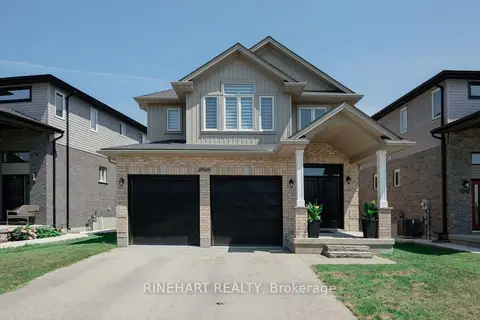
$949,900
4+1 bd5 ba4 pk2000-2500 ft²
2946 Tokala Trail
North S, London North
Detached · MLS® X13609054 · RINEHART REALTY
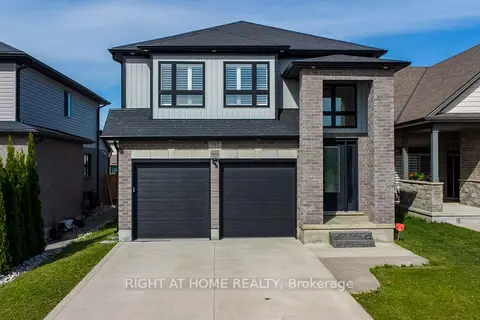
$949,900
4+2 bd4 ba6 pk2500-3000 ft²
937 Lennon Way
North E, London North
Detached · MLS® X13774792 · RIGHT AT HOME REALTY
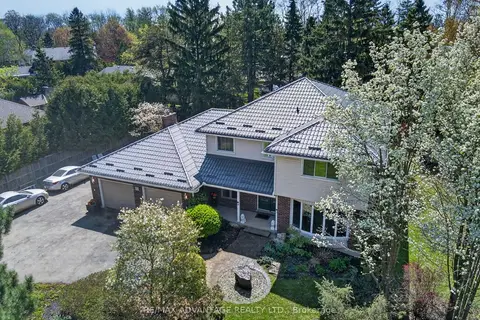
$950,000
Reduced $49,000
4+1 bd4 ba8 pk2500-3000 ft²
44 Northcrest Drive
North B, London North
Detached · MLS® X13478418 · RE/MAX ADVANTAGE REALTY LTD.