57 Spadina Avenue
4203 - Hintonburg, West Centre Town, K1Y 2B8
$768,900
- 2 bedrooms
- 3 bathrooms
- 3 parking
- 1500-2000 sq ft
Listed 40 days ago · MLS® X13759372
About this home
Located in the heart of Ottawa's vibrant West Centretown/Hintonburg area, 57 Spadina Avenue offers an incredible investment opportunity in one of the city's most sought-after rental pockets. This duplex features two 1-bedroom apartments, currently vacant - ideal for owner occupancy, setting your own rent, or completing updates before leasing. This property offers strong income potential and plenty of upside for investors, or handy buyers looking to add value. R4H Zoning, with parking in the 2 car detached garage in the rear of the property. While the building could benefit from some updating and TLC, the unbeatable location makes this an opportunity you won't want to miss. You will love being steps to Wellington Street West, trendy cafés, restaurants, local shops, grocery stores, parks, and everyday amenities. Walking distance to Tunney's Pasture, the LRT, major transit routes, bike paths, and just minutes to downtown, Little Italy, and Civic Hospital. A fantastic chance to invest in a thriving urban neighbourhood with continued growth and demand. Great potential, exceptional location, and endless possibilities at 57 Spadina Avenue.
Details
- Type
- Duplex
- Style
- 2-Storey
- Size
- 1500-2000 sq ft
- Lot
- 25 × 130 ft
- Basement
- Apartment
- Garage
- Detached
- Kitchens
- 2
- Property tax
- $6,496 (2025)
- Neighbourhood
- 4203 - Hintonburg
- Municipality
- West Centre Town
Interior
- Bedrooms
- 2 above ground
- Bathrooms
- 1 × 4-piece (second), 1 × 4-piece (main), 1 × 4-piece (basement)
- Rooms
- 6 above ground
- Family room or den
- No
- Fireplace
- No
Heating, cooling and services
- Heating
- Forced Air, Gas
- Water and sewer
- Sewer
Building and exterior
- Style
- 2-Storey
- Exterior
- Brick
- Roof
- Asphalt Shingle
- Foundation
- Concrete
- Faces
- East
Parking
- Garage spaces
- 2
- Total parking
- 3
Lot
- Size
- 25 × 130 ft
More
- Possession
- Vacant
- Cross street
- Laurel St.
Rooms
| Room | Level | Size | Features |
|---|---|---|---|
| Living Room | Second | 3.66 × 3.35 m (12' × 11') | |
| Kitchen | Second | 4.88 × 3.05 m (16' × 10') | |
| Bedroom | Second | 3.35 × 3.05 m (11' × 10') | |
| Other | Second | 3.66 × 2.74 m (12' × 9') | |
| Living Room | Main | 12 × 11 m (39'4" × 36'1") | |
| Bedroom | Main | 10 × 10 m (32'10" × 32'10") | |
| Kitchen | Main | 17 × 10 m (55'9" × 32'10") | |
| Other | Main | 12 × 9 m (39'4" × 29'6") |
History of this address
1 earlier listing at this address, with sold and leased prices. Create a free account or sign in to see them.
Location
Location is approximate. See nearby homes on the map
Recent sales nearby
See what similar homes within 1 km sold for in the last year. Create a free account or sign in to see them.
The neighbourhood
Getting around Very walkable
- 🚇 Corso Italia LRT8 min walk
- 🚇 Bayview LRT8 min walk
Within a 10-minute walk: 2 grocery stores, 75 cafés and restaurants, 17 parks, 7 pharmacies. Nearest grocery: Hintonburg Market (300 m). Nearest park: Somerset Square (200 m).
Schools nearby
Elementary
- Devonshire Community Public School
EQAO: Gr 6 reading 94%, math 65%3 min walk - Saint-François-d'Assise Catholic Elementary School Catholic
EQAO: Gr 6 reading 96%, math 64%5 min walk - Connaught Public School
EQAO: Gr 6 reading 93%, math 73%10 min walk - Heritage Academy Private10 min walk
Secondary
- Adult High School Preschool Program
EQAO: Gr 9 math 21%13 min walk - Family Reception Centre13 min walk
- Adult High School
EQAO: Gr 9 math 21%13 min walk
EQAO: share of students meeting the provincial standard (2024–25). Ontario average: Gr 6 reading 86%, math 51%; Gr 9 math 55%; literacy test 83%.
Closest schools, not school zones. Check which school serves this address with the school board before relying on it.
Who lives here postal area K1Y
- Owners / renters
- 51% / 49%
- Median household income
- $99,000
- Average age
- 42
- Children under 15
- 14%
- Homes
- 31% detached, 31% high-rise
- Commute by transit
- 17%
- Population
- 20,712
Languages spoken most at home besides English: Mandarin 0.6%, Arabic 0.5%, Spanish 0.5%, Vietnamese 0.4%.
Distances are approximate. Places © OpenStreetMap contributors. Neighbourhood figures: Statistics Canada, 2021 Census. School results: EQAO via Ontario Data Catalogue (Open Government Licence – Ontario).
Living here
Commute
To downtown Ottawa: 3 km. Transit times · Driving times
Noise 1 source nearby
- 🛣️ Highway 417450 m
Distances from the map, not noise measurements. Visit at rush hour to judge for yourself.
Internet High-speed
50/10 Mbps or faster available here by cable, fibre or DSL (the federal high-speed target).
From the federal broadband map. Check exact speeds and providers for the address.
Short-term rentals
Only in your principal residence (whole home or part of it), with a City host permit. Rural cottage rentals have a separate permit.
Roads, rail, airports and planned stations © OpenStreetMap contributors. Internet: Innovation, Science and Economic Development Canada, National Broadband Data.
Listed by EXP REALTY.
Listing information provided by PropTx Innovations Inc. and TRREB; deemed reliable but not guaranteed accurate by PropTx.
Similar homes nearby
See more in West Centre Town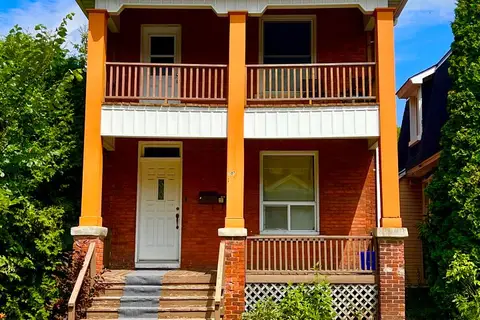
$799,900
4 bd2 ba3 pk2000-2500 ft²
107 Spadina Avenue
4203 - Hintonburg, West Centre Town
Duplex · MLS® X13674142 · EXP REALTY
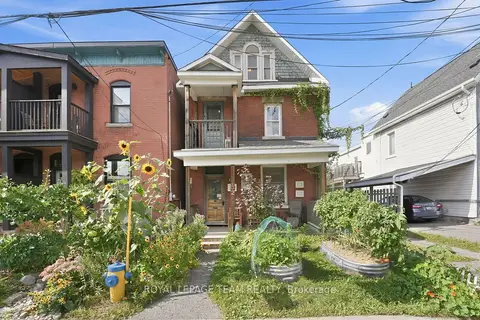
$699,900
Reduced $50,000
3 bd2 ba1 pk1100-1500 ft²
32 Melrose Avenue
4203 - Hintonburg, West Centre Town
Duplex · MLS® X13799830 · ROYAL LEPAGE TEAM REALTY
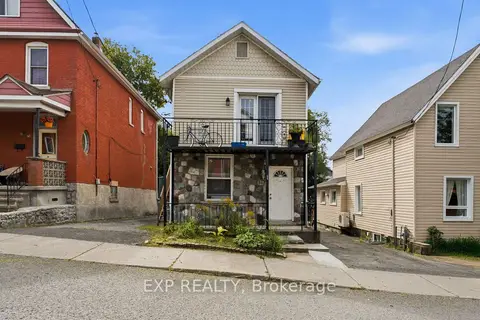
$774,900
Reduced $25,000
3 bd3 ba3 pk1100-1500 ft²
84 Anderson Street
4205 - West Centre Town, West Centre Town
Triplex · MLS® X13696538 · EXP REALTY
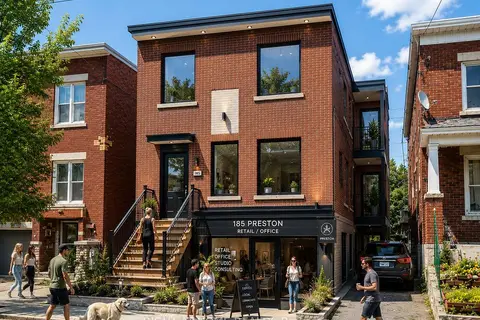
$789,900
0 bd0 ba2 pk1500-2000 ft²
185 Preston Street
4205 - West Centre Town, West Centre Town
Triplex · MLS® X13477190 · RIGHT AT HOME REALTY
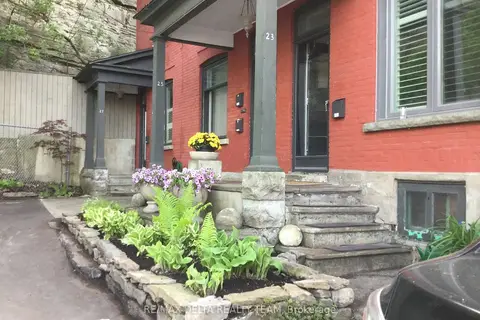
$799,000
Reduced $50,000
3 bd3 ba1 pk3000-3500 ft²
27 Perkins Street
4204 - West Centre Town, West Centre Town
Triplex · MLS® X13631628 · RE/MAX DELTA REALTY TEAM
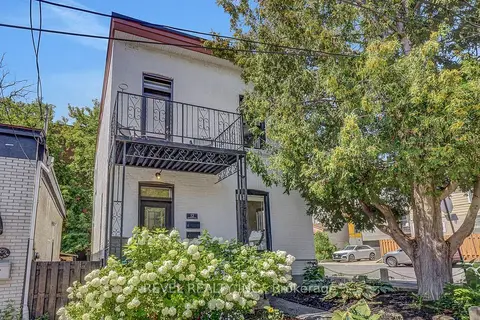
$799,900
4 bd2 ba3 pk1500-2000 ft²
52 Lebreton Street N
4205 - West Centre Town, West Centre Town
Duplex · MLS® X13674670 · REVEL REALTY INC.
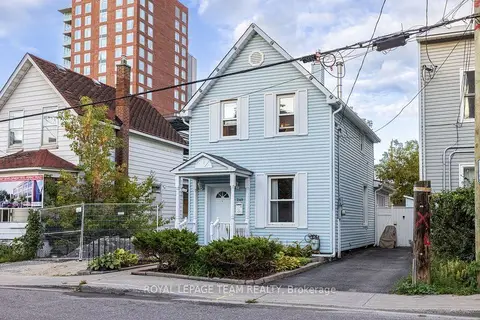
$724,900
2 bd1 ba2 pk1100-1500 ft²
249 Hinchey Avenue
4202 - Hintonburg, West Centre Town
Detached · MLS® X14079862 · ROYAL LEPAGE TEAM REALTY
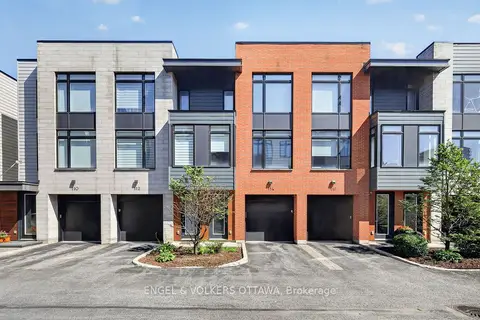
$825,000
2 bd3 ba2 pk1100-1500 ft²
114 Jemruss Private
4205 - West Centre Town, West Centre Town
Att/Row/Townhouse · MLS® X13799706 · ENGEL & VOLKERS OTTAWA