107 Spadina Avenue
4203 - Hintonburg, West Centre Town, K1Y 2B9
$799,900
- 4 bedrooms
- 2 bathrooms
- 3 parking
- 2000-2500 sq ft
Listed 68 days ago · MLS® X13674142
About this home
INVESTMENT OPPORTUNITY IN WEST CENTRETOWN! Ideally positioned in one of Ottawa's most sought-after urban neighbourhoods, this well-located duplex offers an excellent opportunity for investors seeking a versatile income property with two separate residential units. Each unit occupies its own level and features two bedrooms, providing attractive layouts for tenants seeking comfortable inner-city living. The upper unit also enjoys a private second-floor balcony, while both units benefit from access to the backyard. Additional features include a detached garage and two rear parking spaces, conveniently accessed from the laneway/street behind Spadina Avenue-an exceptional amenity in this central location. The real value is the location. Situated in West Centretown, residents are surrounded by an outstanding mix of restaurants, cafés, grocery stores, shops, fitness studios, services and entertainment. Bank Street, Somerset Street West and the broader Centretown area offer an abundance of everyday amenities within easy reach. The neighbourhood is highly walkable and well connected by public transit, with convenient access to downtown, the O-Train network, Highway 417 and major employment, education and cultural destinations. (Centretown Ottawa)Enjoy close proximity to Chinatown and Little Italy, the Ottawa River pathways, parks and recreation, and the many attractions of downtown Ottawa. Centretown's established mix of residential, commercial and employment uses continues to make it an attractive choice for tenants seeking an urban lifestyle with convenience at their doorstep. (Centretown Citizens Ottawa Corporation)A fantastic opportunity to add a well-positioned duplex to your portfolio, live in one unit while renting the other, or capitalize on the enduring appeal of central Ottawa living. Minimum 48hrs notice to schedule any and all showings.
Details
- Type
- Duplex
- Style
- 2-Storey
- Size
- 2000-2500 sq ft
- Lot
- 25 × 130 ft
- Basement
- Other
- Garage
- Detached
- Kitchens
- 2
- Property tax
- $6,111 (2025)
- Neighbourhood
- 4203 - Hintonburg
- Municipality
- West Centre Town
Interior
- Bedrooms
- 4 above ground
- Bathrooms
- 1 × 3-piece (main), 1 × 4-piece (second)
- Rooms
- 12 above ground
- Family room or den
- No
- Fireplace
- No
Heating, cooling and services
- Heating
- Radiant, Gas
- Water and sewer
- Sewer
Building and exterior
- Style
- 2-Storey
- Exterior
- Brick, Stucco (Plaster)
- Roof
- Asphalt Shingle
- Foundation
- Concrete
- Faces
- East
Parking
- Garage spaces
- 1
- Total parking
- 3
Lot
- Size
- 25 × 130 ft
More
- Possession
- TBD
- Cross street
- Gladstone Ave.
Rooms
| Room | Level | Size | Features |
|---|---|---|---|
| Living Room | Main | 7.34 × 3.08 m (24'1" × 10'1") | Combined w/Dining |
| Bedroom | Main | 2.94 × 3.4 m (9'8" × 11'2") | |
| Bedroom 2 | Main | 3.07 × 3 m (10'1" × 9'10") | |
| Kitchen | Main | 1.3 × 5.31 m (4'3" × 17'5") | Galley Kitchen |
| Living Room | Second | 3.84 × 5.06 m (12'7" × 16'7") | |
| Dining Room | Second | 3.05 × 3.51 m (10' × 11'6") | |
| Kitchen | Second | 1.32 × 5.42 m (4'4" × 17'9") | Galley Kitchen |
| Bedroom | Second | 2.92 × 3.21 m (9'7" × 10'6") | |
| Bedroom 2 | Second | 3.1 × 3.09 m (10'2" × 10'2") |
Location
Location is approximate. See nearby homes on the map
Recent sales nearby
See what similar homes within 1 km sold for in the last year. Create a free account or sign in to see them.
The neighbourhood
Getting around Very walkable
- 🚇 Corso Italia LRT7 min walk
- 🚇 Bayview LRT12 min walk
Within a 10-minute walk: 2 grocery stores, 80 cafés and restaurants, 17 parks, 6 pharmacies. Nearest grocery: Hintonburg Market (400 m). Nearest park: Hintonburg Park (300 m).
Schools nearby
Elementary
- Devonshire Community Public School
EQAO: Gr 6 reading 94%, math 65%5 min walk - Saint-François-d'Assise Catholic Elementary School Catholic
EQAO: Gr 6 reading 96%, math 64%5 min walk - Heritage Academy Private7 min walk
- École élémentaire publique Louise Arbour French
EQAO: Gr 6 reading 94%, math 70%8 min walk
Secondary
- Adult High School Preschool Program
EQAO: Gr 9 math 21%12 min walk - Adult High School
EQAO: Gr 9 math 21%12 min walk - Family Reception Centre12 min walk
EQAO: share of students meeting the provincial standard (2024–25). Ontario average: Gr 6 reading 86%, math 51%; Gr 9 math 55%; literacy test 83%.
Closest schools, not school zones. Check which school serves this address with the school board before relying on it.
Who lives here postal area K1Y
- Owners / renters
- 51% / 49%
- Median household income
- $99,000
- Average age
- 42
- Children under 15
- 14%
- Homes
- 31% detached, 31% high-rise
- Commute by transit
- 17%
- Population
- 20,712
Languages spoken most at home besides English: Mandarin 0.6%, Arabic 0.5%, Spanish 0.5%, Vietnamese 0.4%.
Distances are approximate. Places © OpenStreetMap contributors. Neighbourhood figures: Statistics Canada, 2021 Census. School results: EQAO via Ontario Data Catalogue (Open Government Licence – Ontario).
Living here
Commute
To downtown Ottawa: 3 km. Transit times · Driving times
Noise 1 source nearby
- 🛣️ Highway 417200 m
Distances from the map, not noise measurements. Visit at rush hour to judge for yourself.
Internet High-speed
50/10 Mbps or faster available here by cable, fibre or DSL (the federal high-speed target).
From the federal broadband map. Check exact speeds and providers for the address.
Short-term rentals
Only in your principal residence (whole home or part of it), with a City host permit. Rural cottage rentals have a separate permit.
Roads, rail, airports and planned stations © OpenStreetMap contributors. Internet: Innovation, Science and Economic Development Canada, National Broadband Data.
Listed by EXP REALTY.
Listing information provided by PropTx Innovations Inc. and TRREB; deemed reliable but not guaranteed accurate by PropTx.
Similar homes nearby
See more in West Centre Town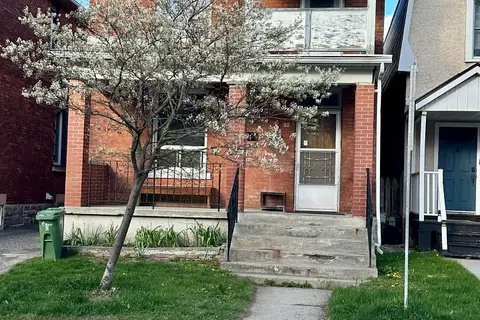
$768,900
2 bd3 ba3 pk1500-2000 ft²
57 Spadina Avenue
4203 - Hintonburg, West Centre Town
Duplex · MLS® X13759372 · EXP REALTY
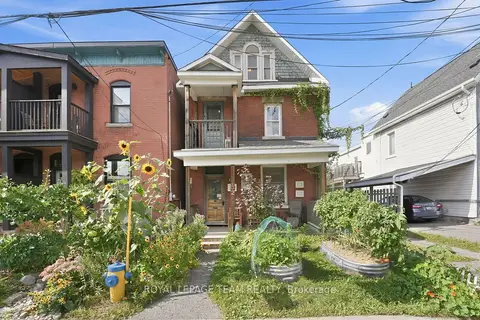
$699,900
Reduced $50,000
3 bd2 ba1 pk1100-1500 ft²
32 Melrose Avenue
4203 - Hintonburg, West Centre Town
Duplex · MLS® X13799830 · ROYAL LEPAGE TEAM REALTY
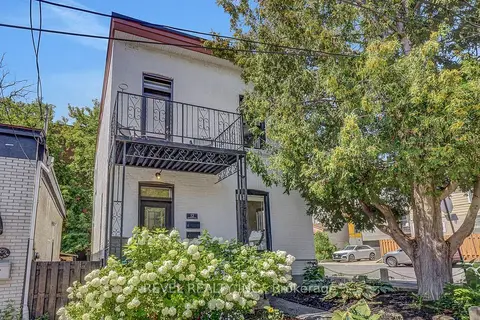
$799,900
4 bd2 ba3 pk1500-2000 ft²
52 Lebreton Street N
4205 - West Centre Town, West Centre Town
Duplex · MLS® X13674670 · REVEL REALTY INC.
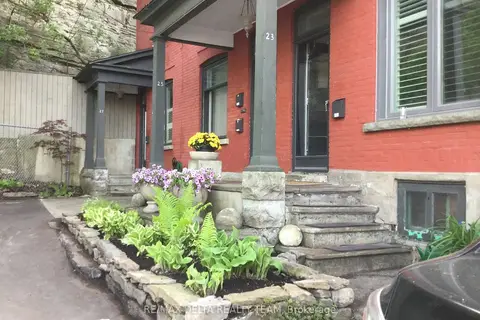
$799,000
Reduced $50,000
3 bd3 ba1 pk3000-3500 ft²
27 Perkins Street
4204 - West Centre Town, West Centre Town
Triplex · MLS® X13631628 · RE/MAX DELTA REALTY TEAM
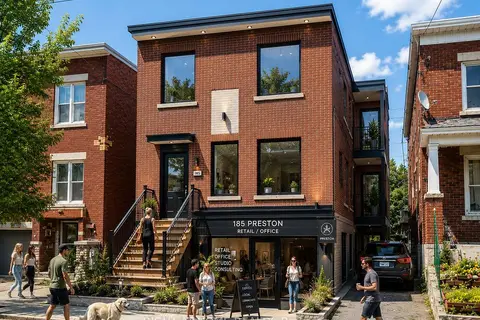
$789,900
0 bd0 ba2 pk1500-2000 ft²
185 Preston Street
4205 - West Centre Town, West Centre Town
Triplex · MLS® X13477190 · RIGHT AT HOME REALTY
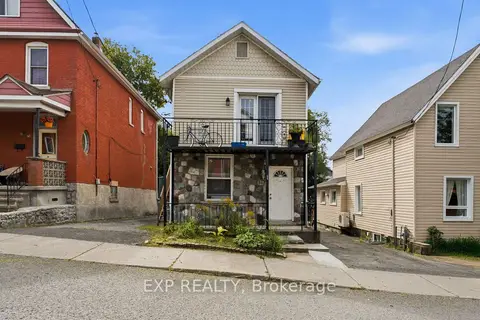
$774,900
Reduced $25,000
3 bd3 ba3 pk1100-1500 ft²
84 Anderson Street
4205 - West Centre Town, West Centre Town
Triplex · MLS® X13696538 · EXP REALTY
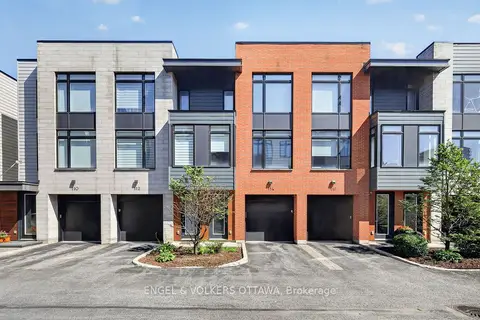
$825,000
2 bd3 ba2 pk1100-1500 ft²
114 Jemruss Private
4205 - West Centre Town, West Centre Town
Att/Row/Townhouse · MLS® X13799706 · ENGEL & VOLKERS OTTAWA
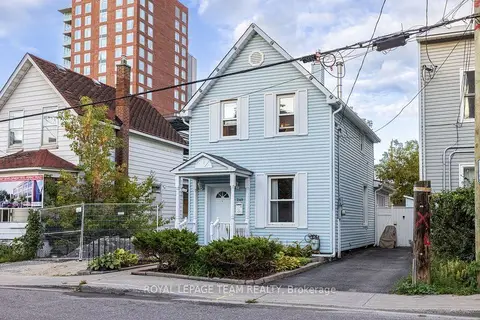
$724,900
2 bd1 ba2 pk1100-1500 ft²
249 Hinchey Avenue
4202 - Hintonburg, West Centre Town
Detached · MLS® X14079862 · ROYAL LEPAGE TEAM REALTY