56 Leenders Lane
Erin, Erin, N0B 1T0
$1,975,000
- 3+2 bedrooms
- 4 bathrooms
- 12 parking
- 2500-3000 sq ft
Listed 6 days ago · MLS® X14031210
About this home
Truly Exceptional Executive Bungalow in an Exclusive Estate Community nestled on a premium one-acre lot at the end of a quiet cul-de-sac. This impressive residence offers approximately 5,000 square feet of elegant living space, delivering luxury, privacy, and refined craftsmanship against a backdrop of scenic farmland. Beautiful landscaping, mature trees, manicured gardens, oversized accent stones, and a waterfall pond create a picturesque setting. The interior boasts custom millwork, crown moulding, oversized baseboards and trim, architectural columns and a spectacular soaring cathedral ceiling in the living room. Highlights include 9-ft ceilings throughout the home, a built-in living room wall unit, three gas fireplaces and wide-plank engineered white oak flooring in the kitchen, living room, primary bedroom and hallway. The renovated kitchen features Neolith countertops imported from Spain, an expansive island with generous storage with push-to-open cabinetry on the back, and premium Bertazzoni appliances imported from Italy. The spacious primary bedroom retreat offers a large walk-in closet and an updated spa-like 5-piece ensuite with quartzite countertops and the added convenience of dual sinks. A renovated laundry room features patterned tile flooring, a quartz countertop, shelving and direct garage access. The finished lower level offers, two additional bedrooms, two full bathrooms, a spacious recreation room and a separate walk-up entrance to the garage. Outdoors, an expanded patio, dedicated fenced dog park and saltwater hot tub enhance the private grounds. A matching detached shed/workshop with electrical service offers added versatility. Further features include, solar panels enrolled in Hydro One's residential Net Metering program, a new owned tankless water heater, whole-home audio with speakers extending to the back patio, and an EV plug. An attached two-car garage and long interlock brick driveway provide parking for over 10 vehicles. Shows 10+++
Details
- Type
- Detached
- Style
- Bungalow
- Age
- 16-30 years
- Size
- 2500-3000 sq ft
- Lot
- 115.88 × 311.81 ft
- Basement
- Finished, Walk-Up
- Garage
- Attached
- Kitchens
- 1
- Property tax
- $10,568 (2026)
- Neighbourhood
- Erin
- Municipality
- Erin
- Price per sq ft
- $718 (26% above detached houses in Erin, $571)
Interior
- Bedrooms
- 3 above ground + 2 below
- Bathrooms
- 1 × 5-piece (main), 1 × 5-piece (basement), 1 × 3-piece (main), 1 × 3-piece (basement)
- Rooms
- 7 above ground + 3 below
- Family room or den
- No
- Fireplace
- Yes
- Features
- Auto Garage Door Remote, Central Vacuum, On Demand Water Heater, Primary Bedroom - Main Floor, Solar Owned, Storage
Heating, cooling and services
- Heating
- Forced Air, Gas
- Air conditioning
- Central Air
- Water and sewer
- Septic
Building and exterior
- Style
- Bungalow
- Exterior
- Brick, Stone
- Roof
- Asphalt Shingle
- Foundation
- Concrete
- Age
- 16-30 years
- Faces
- West
- Outdoor
- Landscaped, Patio, Porch, Privacy, Shed
Parking
- Garage spaces
- 2
- Total parking
- 12
- Driveway and parking
- Private
Lot
- Size
- 115.88 × 311.81 ft (irregular)
- Acreage
- .50-1.99
More
- Possession
- To Be Arranged
- Nearby
- Cul de Sac/Dead End, Greenbelt/Conservation, Wooded/Treed, Electric Car Charger, Golf
- Cross street
- Ninth Line and Armstrong St
Rooms
| Room | Level | Size | Features |
|---|---|---|---|
| Foyer | Main | 3.2 × 1.68 m (10'6" × 5'6") | Marble Floor, Closet |
| Great Room | Main | 6.13 × 5.11 m (20'1" × 16'9") | Cathedral Ceiling(s), Gas Fireplace, Hardwood Floor |
| Kitchen | Main | 5.51 × 4.74 m (18'1" × 15'7") | Custom Counter, Pantry, Stainless Steel Appl |
| Dining Room | Main | 5.51 × 3.62 m (18'1" × 11'11") | Combined w/Kitchen, Open Concept, W/O To Deck |
| Primary Bedroom | Main | 5.47 × 4.5 m (17'11" × 14'9") | 5 Pc Ensuite, Gas Fireplace, Walk-In Closet(s) |
| Bedroom 2 | Main | 5.2 × 3.75 m (17'1" × 12'4") | Hardwood Floor, Double Closet, Window |
| Bedroom 3 | Main | 4.4 × 3.73 m (14'5" × 12'3") | Hardwood Floor, Crown Moulding, Window |
| Laundry | Main | 3.46 × 3.28 m (11'4" × 10'9") | Access To Garage, Tile Floor, Laundry Sink |
| Recreation | Basement | 10.86 × 8.3 m (35'8" × 27'3") | Gas Fireplace, Pot Lights, Above Grade Window |
| Bedroom 4 | Basement | 4.79 × 4.54 m (15'9" × 14'11") | 4 Pc Ensuite, Above Grade Window, Double Closet |
| Bedroom 5 | Basement | 4.75 × 3.63 m (15'7" × 11'11") | Ensuite Bath, Above Grade Window, Double Closet |
| Utility Room | Basement | Access To Garage, Walk-Up |
History of this address
1 earlier listing at this address, with sold and leased prices. Create a free account or sign in to see them.
Location
Location is approximate. See nearby homes on the map
Recent sales nearby
See what similar homes within 1 km sold for in the last year. Create a free account or sign in to see them.
The neighbourhood
Getting around Car-dependent
No subway, LRT or GO station within a short trip.
Within a 10-minute walk: no grocery stores, 0 cafés and restaurants, 0 parks.
Schools nearby
Elementary
- Brisbane Public School
EQAO: Gr 6 reading 98%, math 90%1.9 km - St. John Brebeuf Catholic School Catholic2.0 km
EQAO: share of students meeting the provincial standard (2024–25). Ontario average: Gr 6 reading 86%, math 51%; Gr 9 math 55%; literacy test 83%.
Closest schools, not school zones. Check which school serves this address with the school board before relying on it.
Who lives here postal area N0B
- Owners / renters
- 88% / 12%
- Median household income
- $120,000
- Average age
- 41
- Children under 15
- 19%
- Homes
- 85% detached, 0% high-rise
- Commute by transit
- 1%
- Population
- 86,919
Languages spoken most at home besides English: Pennsylvania German 2.5%, German 2.2%, Punjabi (Panjabi) 0.5%, Dutch 0.4%.
Flood and conservation No mapped hazard
Not inside a mapped flood plain or regulated area in Credit Valley Conservation’s mapping.
Screening maps only. Ask the conservation authority for a property inquiry before relying on this.
Distances are approximate. Places © OpenStreetMap contributors. Neighbourhood figures: Statistics Canada, 2021 Census. School results: EQAO via Ontario Data Catalogue (Open Government Licence – Ontario). Flood and regulation mapping: Credit Valley Conservation open data.
Living here
Commute
To Union Station (downtown Toronto): 55 km. Transit times · Driving times
Noise Nothing major nearby
No highway within 500 m, rail line within 300 m, or airport flight path nearby.
Distances from the map, not noise measurements. Visit at rush hour to judge for yourself.
Internet High-speed
50/10 Mbps or faster available here by cable, fibre or DSL (the federal high-speed target).
From the federal broadband map. Check exact speeds and providers for the address.
Roads, rail, airports and planned stations © OpenStreetMap contributors. Internet: Innovation, Science and Economic Development Canada, National Broadband Data.
Listed by HOMELIFE/ROMANO REALTY LTD..
Listing information provided by PropTx Innovations Inc. and TRREB; deemed reliable but not guaranteed accurate by PropTx.
Similar homes nearby
See more in Erin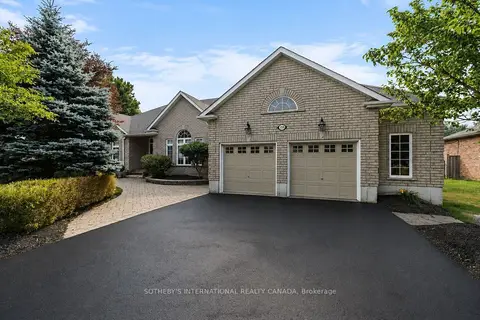
$1,788,000
3+1 bd3 ba8 pk2000-2500 ft²
159 Delarmbro Drive
Erin, Erin
Detached · MLS® X13658612 · SOTHEBY'S INTERNATIONAL REALTY CANADA
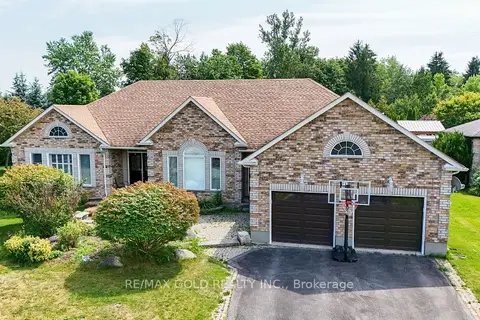
$1,737,770
4+2 bd5 ba10 pk2000-2500 ft²
117 Delarmbro Drive
Erin, Erin
Detached · MLS® X13694458 · RE/MAX GOLD REALTY INC.
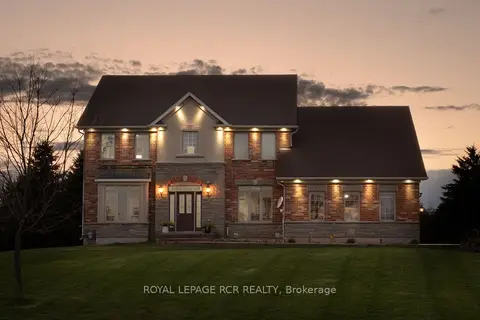
$1,675,000
Reduced $50,000
5+2 bd5 ba14 pk2500-3000 ft²
18 Leenders Lane
Erin, Erin
Detached · MLS® X13064542 · ROYAL LEPAGE RCR REALTY
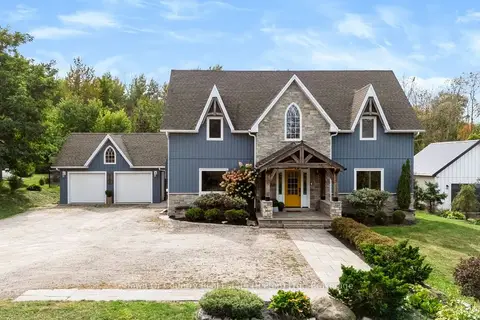
$1,625,000
3+1 bd4 ba12 pk2000-2500 ft²
5540 8th Line
Erin, Erin
Detached · MLS® X13814192 · Town Or Country Real Estate (Halton) Ltd., Brokerage
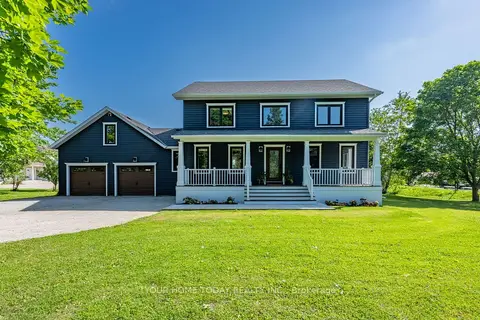
$1,599,900
3+2 bd4 ba12 pk2500-3000 ft²
4925 Trafalgar Road
Erin, Erin
Detached · MLS® X14031348 · YOUR HOME TODAY REALTY INC.
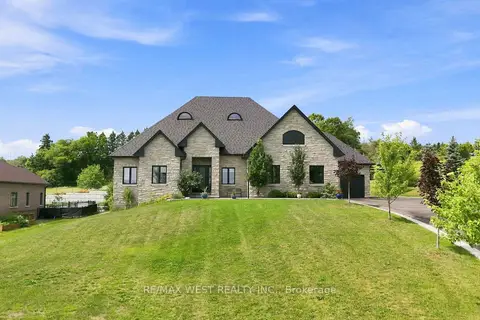
$1,990,000
3 bd3 ba13 pk2500-3000 ft²
9450 Wellington Road 124
Rural Erin, Erin
Detached · MLS® X13672538 · RE/MAX WEST REALTY INC.
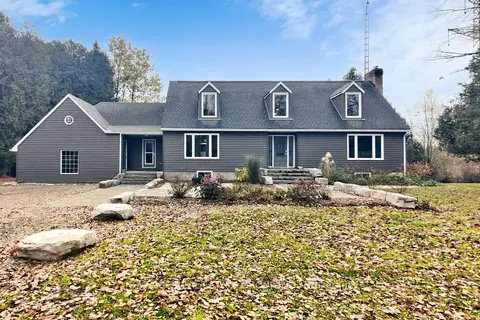
$1,999,900
3+3 bd4 ba20 pk2500-3000 ft²
9045 Sideroad 17
Rural Erin, Erin
Detached · MLS® X13831958 · NEW AGE REAL ESTATE GROUP INC.
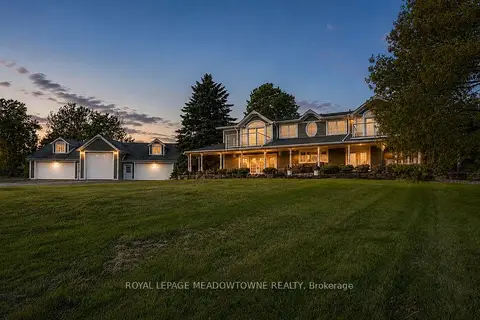
$1,999,999
3 bd3 ba15 pk3500-5000 ft²
5169 Wellington 125 Road
Rural Erin, Erin
Detached · MLS® X13618164 · ROYAL LEPAGE MEADOWTOWNE REALTY