5540 8th Line
Erin, Erin, N0B 1T0
$1,625,000
- 3+1 bedrooms
- 4 bathrooms
- 12 parking
- 2000-2500 sq ft
Listed 27 days ago · MLS® X13814192
About this home
Welcome to this stunning custom home on a private 1-acre lot, less than 2 km from quaint Erin. Thoughtfully designed w/high-end finishes, this exceptional property offers sophisticated style, comfortable family living & incredible outdoor enjoyment.The bright, open-concept main floor is flooded w/natural light. The well-appointed kitchen features granite counters, Jenn-Air appliances & a dedicated coffee station, while the living room showcases a custom three-sided zero-clearance fireplace. New high-end engineered white oak flooring & unique tile designs add a stylish touch throughout. Main-floor laundry & a 2-piece bath complete the level. Upstairs features a spacious loft, 2 generous bedrooms & a beautiful 5-piece bath. The luxurious primary suite offers an updated 4-piece ensuite, walk-in closet & motorized blinds.The fully finished basement includes a cozy family room, 2-piece bath & 2 versatile rooms ideal for a gym, offices, hobbies or a teen retreat.The covered front porch has been elegantly updated w/a copper roof, adding timeless character & curb appeal.Outside, the private backyard oasis is extensively landscaped & fully fenced. Enjoy the new stone patio, professionally installed fiberglass UV pool w/ an impressive 6-foot tanning ledge & self-cleaning hot tub. A detached 2-car garage & parking for 10+ vehicles provides plenty of room for family, guests & recreational toys.A truly exceptional property offering privacy, luxury & an incredible country lifestyle just minutes from Erin. Country living, beautifully done.
Details
- Type
- Detached
- Style
- 2-Storey
- Age
- 6-15 years
- Size
- 2000-2500 sq ft
- Lot
- 96.5 × 447 ft
- Basement
- Finished
- Garage
- Detached
- Kitchens
- 1
- Property tax
- $8,219 (2026)
- Neighbourhood
- Erin
- Municipality
- Erin
- Price per sq ft
- $722 (26% above detached houses in Erin, $572)
Interior
- Bedrooms
- 3 above ground + 1 below
- Bathrooms
- 1 × 2-piece (main), 1 × 2-piece (lower), 1 × 5-piece (second), 1 × 4-piece (second)
- Rooms
- 6 above ground
- Family room or den
- Yes
- Fireplace
- Yes
- Features
- Central Vacuum, Propane Tank
Heating, cooling and services
- Heating
- Forced Air, Propane
- Air conditioning
- Central Air
- Water and sewer
- Septic
Building and exterior
- Style
- 2-Storey
- Exterior
- Brick, Vinyl Siding
- Roof
- Asphalt Shingle
- Foundation
- Poured Concrete
- Age
- 6-15 years
- Faces
- South
- Pool
- Inground
Parking
- Garage spaces
- 2
- Total parking
- 12
Lot
- Size
- 96.5 × 447 ft
More
- Possession
- Flexible
- Nearby
- Golf, Greenbelt/Conservation, School, School Bus Route
- Cross street
- Eighth Line & 17th Side Rd.
Rooms
| Room | Level | Size | Features |
|---|---|---|---|
| Kitchen | Main | 3.85 × 3.36 m (12'8" × 11') | Bay Window, Hardwood Floor |
| Dining Room | Main | 4.65 × 3.49 m (15'3" × 11'5") | Hardwood Floor, Walk-Out |
| Living Room | Main | 4.51 × 7.76 m (14'10" × 25'6") | Hardwood Floor, Fireplace, Picture Window |
| Bathroom | Main | 1.83 × 2.17 m (6' × 7'1") | 2 Pc Bath |
| Laundry | Main | 2.25 × 2.32 m (7'5" × 7'7") | Tile Floor, Side Door |
| Bedroom 2 | Second | 4.81 × 3.65 m (15'9" × 12') | Hardwood Floor |
| Bedroom 3 | Second | 4.81 × 3.95 m (15'9" × 13') | Hardwood Floor |
| Bathroom | Second | 2.85 × 2.51 m (9'4" × 8'3") | 5 Pc Bath, Tile Floor |
| Primary Bedroom | Second | 4.51 × 5.08 m (14'10" × 16'8") | Hardwood Floor, Ensuite Bath, Walk-In Closet(s) |
| Loft | Second | 2.26 × 3.96 m (7'5" × 13') | Open Concept |
| Recreation | Basement | 6.74 × 4.37 m (22'1" × 14'4") | Laminate |
| Family Room | Basement | 4.67 × 4.1 m (15'4" × 13'5") | Laminate |
| Exercise Room | Basement | 4.55 × 3.51 m (14'11" × 11'6") | Laminate |
| Bedroom 4 | Basement | 4.55 × 4.04 m (14'11" × 13'3") | Laminate |
| Bathroom | Basement | 1.78 × 2.51 m (5'10" × 8'3") | 2 Pc Bath |
Location
Location is approximate. See nearby homes on the map
Recent sales nearby
See what similar homes within 1 km sold for in the last year. Create a free account or sign in to see them.
The neighbourhood
Getting around Car-dependent
No subway, LRT or GO station within a short trip.
Within a 10-minute walk: no grocery stores, 0 cafés and restaurants, 0 parks.
Schools nearby
Elementary
- Erin Public School
EQAO: Gr 6 reading 79%, math 32%1.7 km - St. John Brebeuf Catholic School Catholic2.2 km
Secondary
- Erin District High School
EQAO: Gr 9 math 61%, literacy test 97%1.9 km
EQAO: share of students meeting the provincial standard (2024–25). Ontario average: Gr 6 reading 86%, math 51%; Gr 9 math 55%; literacy test 83%.
Closest schools, not school zones. Check which school serves this address with the school board before relying on it.
Who lives here postal area N0B
- Owners / renters
- 88% / 12%
- Median household income
- $120,000
- Average age
- 41
- Children under 15
- 19%
- Homes
- 85% detached, 0% high-rise
- Commute by transit
- 1%
- Population
- 86,919
Languages spoken most at home besides English: Pennsylvania German 2.5%, German 2.2%, Punjabi (Panjabi) 0.5%, Dutch 0.4%.
Flood and conservation No mapped hazard
Not inside a mapped flood plain or regulated area in Credit Valley Conservation’s mapping.
Screening maps only. Ask the conservation authority for a property inquiry before relying on this.
Distances are approximate. Places © OpenStreetMap contributors. Neighbourhood figures: Statistics Canada, 2021 Census. School results: EQAO via Ontario Data Catalogue (Open Government Licence – Ontario). Flood and regulation mapping: Credit Valley Conservation open data.
Living here
Commute
To Union Station (downtown Toronto): 58 km. Transit times · Driving times
Noise Nothing major nearby
No highway within 500 m, rail line within 300 m, or airport flight path nearby.
Distances from the map, not noise measurements. Visit at rush hour to judge for yourself.
Internet High-speed
50/10 Mbps or faster available here by cable, fibre or DSL (the federal high-speed target).
From the federal broadband map. Check exact speeds and providers for the address.
Roads, rail, airports and planned stations © OpenStreetMap contributors. Internet: Innovation, Science and Economic Development Canada, National Broadband Data.
Listed by Town Or Country Real Estate (Halton) Ltd., Brokerage.
Listing information provided by PropTx Innovations Inc. and TRREB; deemed reliable but not guaranteed accurate by PropTx.
Similar homes nearby
See more in Erin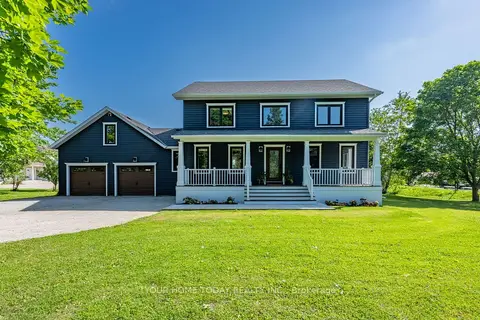
$1,599,900
3+2 bd4 ba12 pk2500-3000 ft²
4925 Trafalgar Road
Erin, Erin
Detached · MLS® X14031348 · YOUR HOME TODAY REALTY INC.
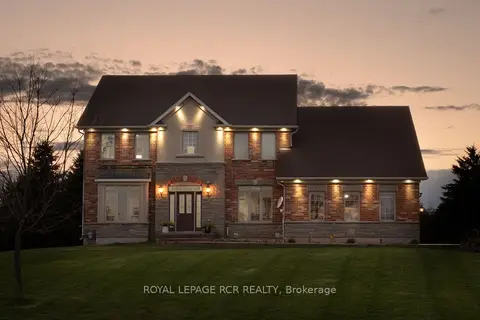
$1,675,000
Reduced $50,000
5+2 bd5 ba14 pk2500-3000 ft²
18 Leenders Lane
Erin, Erin
Detached · MLS® X13064542 · ROYAL LEPAGE RCR REALTY
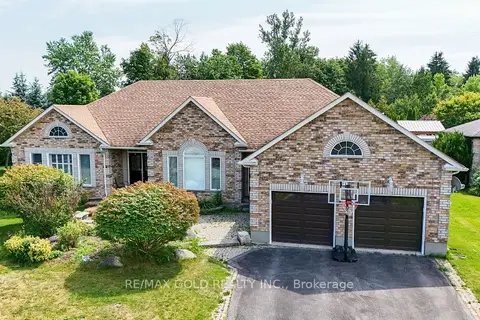
$1,737,770
4+2 bd5 ba10 pk2000-2500 ft²
117 Delarmbro Drive
Erin, Erin
Detached · MLS® X13694458 · RE/MAX GOLD REALTY INC.
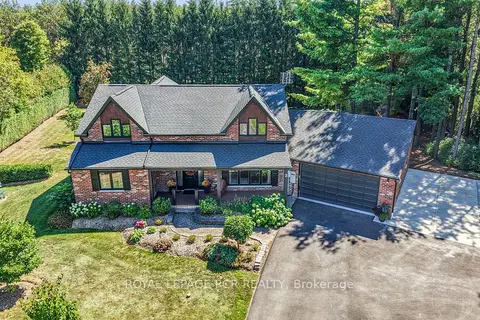
$1,498,000
3+1 bd3 ba33 pk2000-2500 ft²
2 Pine Ridge Road
Erin, Erin
Detached · MLS® X13777584 · ROYAL LEPAGE RCR REALTY
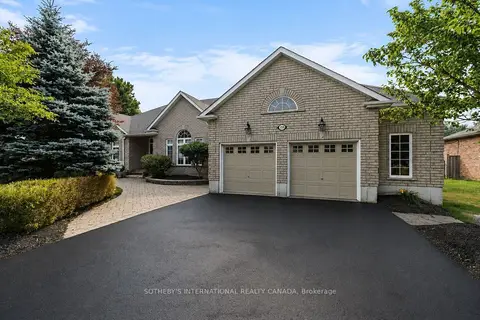
$1,788,000
3+1 bd3 ba8 pk2000-2500 ft²
159 Delarmbro Drive
Erin, Erin
Detached · MLS® X13658612 · SOTHEBY'S INTERNATIONAL REALTY CANADA
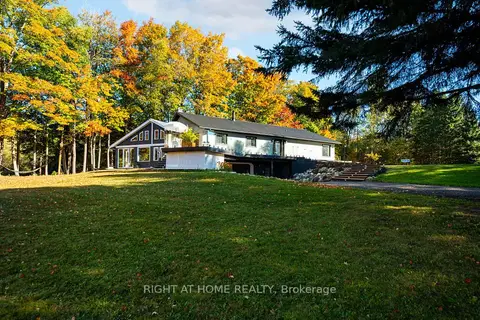
$1,599,999
Reduced $100,000
3+2 bd3 ba12 pk2000-2500 ft²
5609 4th Line
Rural Erin, Erin
Detached · MLS® X13563792 · RIGHT AT HOME REALTY
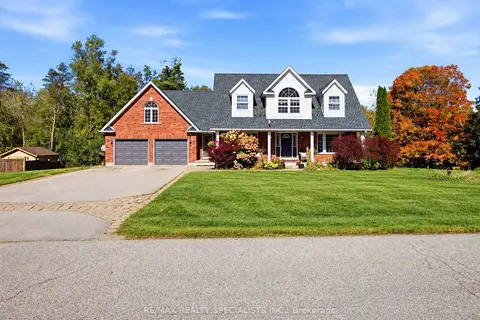
$1,599,900
4+1 bd4 ba8 pk2000-2500 ft²
15 Patrick Drive
Rural Erin, Erin
Detached · MLS® X13885110 · RE/MAX REALTY SPECIALISTS INC.
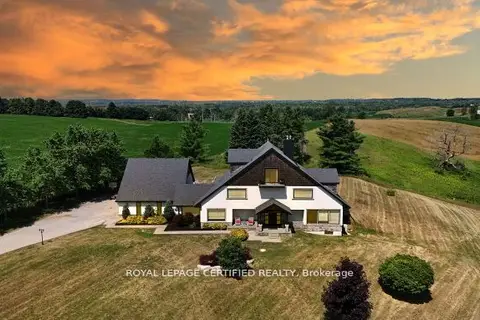
$1,675,000
4+1 bd4 ba24 pk3500-5000 ft²
9170 Sideroad 27
Rural Erin, Erin
Detached · MLS® X13733048 · ROYAL LEPAGE CERTIFIED REALTY