18 Leenders Lane
Erin, Erin, N0B 1T0
$1,675,000
Reduced $50,000 from $1,725,000
- 5+2 bedrooms
- 5 bathrooms
- 14 parking
- 2500-3000 sq ft
Listed 174 days ago · MLS® X13064542
About this home
Welcome to Leenders Lane, one of Erin's most prestigious and sought-after addresses. Featuring 5+2 bedrooms and 5 bathrooms, this expansive property on a large 1.1 acre lot offers incredible scale with nearly 2,800 sq. ft. of bright living space. The main floor is designed for effortless flow, featuring a formal living room, separate dining room, and family room, all overlooking a large swimming pool ideal for soaking up summer. The spacious eat-in kitchen is equipped with upgraded quartz countertops and built-in appliances, perfect for family gatherings. A standout feature is the main-floor office with a full ensuite, providing a convenient guest suite or bedroom option. Upstairs, you'll find four generously sized bedrooms, including a primary retreat with a large ensuite and walk-in closet. Added value is found in the 1,500 sq. ft. finished basement in-law suite complete with a separate entrance and two additional bedrooms, ideal for multi-generational living. This wholesome community offers an unmatched lifestyle, just minutes from charming shops, cafes, top-rated schools, and restaurants, while outdoor enthusiasts will love the proximity to scenic trails, golf, and skiing. This much square footage on an acre plus in a location this prime is a total vibe. Come see why Leenders Lane is the one!
Details
- Type
- Detached
- Style
- 2-Storey
- Age
- 16-30 years
- Size
- 2500-3000 sq ft
- Lot
- 170.8 × 337.14 ft
- Basement
- Finished
- Garage
- Attached
- Kitchens
- 2
- Property tax
- $9,380 (2025)
- Neighbourhood
- Erin
- Municipality
- Erin
- Price per sq ft
- $609 (7% above detached houses in Erin, $571)
Interior
- Bedrooms
- 5 above ground + 2 below
- Bathrooms
- 1 × 3-piece (main), 1 × 3-piece (main), 1 × 5-piece (second), 1 × 4-piece (second), 1 × 3-piece (lower)
- Kitchens
- 2 (1 below ground)
- Rooms
- 10 above ground + 3 below
- Family room or den
- Yes
- Fireplace
- Yes
- Features
- Accessory Apartment, In-Law Capability, Guest Accommodations
Heating, cooling and services
- Heating
- Forced Air, Gas
- Air conditioning
- Central Air
- Water and sewer
- Septic
Building and exterior
- Style
- 2-Storey
- Exterior
- Brick, Stone
- Roof
- Shingles
- Foundation
- Concrete
- Age
- 16-30 years
- Faces
- West
- Pool
- Inground
- Outdoor
- Garden Shed
Parking
- Garage spaces
- 2
- Total parking
- 14
- Driveway and parking
- Private
Lot
- Size
- 170.8 × 337.14 ft
- Acreage
- .50-1.99
More
- Possession
- TBD
- Nearby
- Golf, Park, School, Library
- Cross street
- Ninth Line & Wellington Rd 52
History of this address
7 earlier listings at this address, with sold and leased prices. Create a free account or sign in to see them.
Location
Location is approximate. See nearby homes on the map
Recent sales nearby
See what similar homes within 1 km sold for in the last year. Create a free account or sign in to see them.
The neighbourhood
Getting around Car-dependent
No subway, LRT or GO station within a short trip.
Within a 10-minute walk: no grocery stores, 0 cafés and restaurants, 0 parks.
Schools nearby
Elementary
- St. John Brebeuf Catholic School Catholic1.9 km
- Brisbane Public School
EQAO: Gr 6 reading 98%, math 90%1.9 km
EQAO: share of students meeting the provincial standard (2024–25). Ontario average: Gr 6 reading 86%, math 51%; Gr 9 math 55%; literacy test 83%.
Closest schools, not school zones. Check which school serves this address with the school board before relying on it.
Who lives here postal area N0B
- Owners / renters
- 88% / 12%
- Median household income
- $120,000
- Average age
- 41
- Children under 15
- 19%
- Homes
- 85% detached, 0% high-rise
- Commute by transit
- 1%
- Population
- 86,919
Languages spoken most at home besides English: Pennsylvania German 2.5%, German 2.2%, Punjabi (Panjabi) 0.5%, Dutch 0.4%.
Flood and conservation No mapped hazard
Not inside a mapped flood plain or regulated area in Credit Valley Conservation’s mapping.
Screening maps only. Ask the conservation authority for a property inquiry before relying on this.
Distances are approximate. Places © OpenStreetMap contributors. Neighbourhood figures: Statistics Canada, 2021 Census. School results: EQAO via Ontario Data Catalogue (Open Government Licence – Ontario). Flood and regulation mapping: Credit Valley Conservation open data.
Living here
Commute
To Union Station (downtown Toronto): 55 km. Transit times · Driving times
Noise Nothing major nearby
No highway within 500 m, rail line within 300 m, or airport flight path nearby.
Distances from the map, not noise measurements. Visit at rush hour to judge for yourself.
Internet High-speed
50/10 Mbps or faster available here by cable, fibre or DSL (the federal high-speed target).
From the federal broadband map. Check exact speeds and providers for the address.
Roads, rail, airports and planned stations © OpenStreetMap contributors. Internet: Innovation, Science and Economic Development Canada, National Broadband Data.
Listed by ROYAL LEPAGE RCR REALTY.
Listing information provided by PropTx Innovations Inc. and TRREB; deemed reliable but not guaranteed accurate by PropTx.
Similar homes nearby
See more in Erin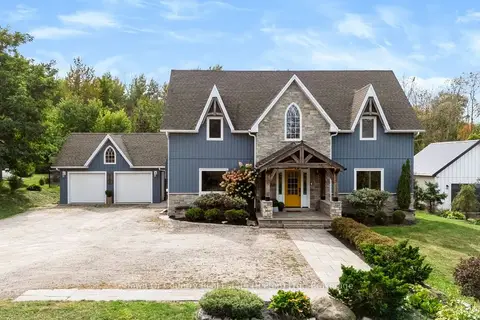
$1,625,000
3+1 bd4 ba12 pk2000-2500 ft²
5540 8th Line
Erin, Erin
Detached · MLS® X13814192 · Town Or Country Real Estate (Halton) Ltd., Brokerage
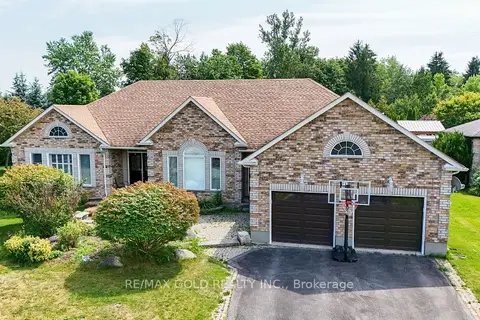
$1,737,770
4+2 bd5 ba10 pk2000-2500 ft²
117 Delarmbro Drive
Erin, Erin
Detached · MLS® X13694458 · RE/MAX GOLD REALTY INC.
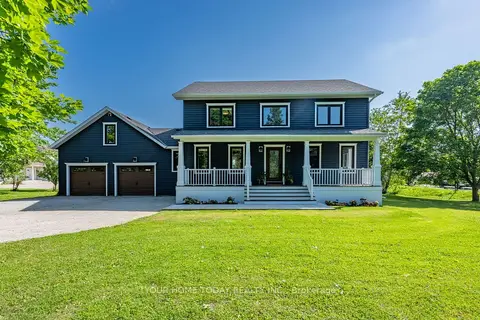
$1,599,900
3+2 bd4 ba12 pk2500-3000 ft²
4925 Trafalgar Road
Erin, Erin
Detached · MLS® X14031348 · YOUR HOME TODAY REALTY INC.
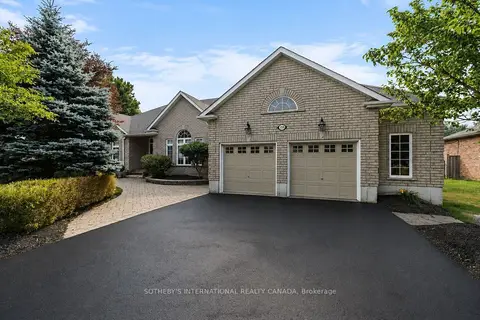
$1,788,000
3+1 bd3 ba8 pk2000-2500 ft²
159 Delarmbro Drive
Erin, Erin
Detached · MLS® X13658612 · SOTHEBY'S INTERNATIONAL REALTY CANADA
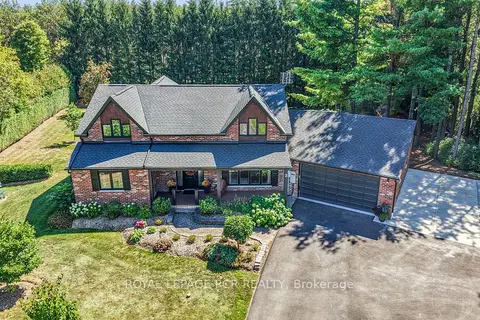
$1,498,000
3+1 bd3 ba33 pk2000-2500 ft²
2 Pine Ridge Road
Erin, Erin
Detached · MLS® X13777584 · ROYAL LEPAGE RCR REALTY
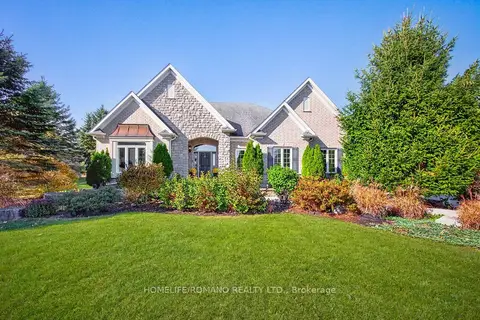
$1,975,000
3+2 bd4 ba12 pk2500-3000 ft²
56 Leenders Lane
Erin, Erin
Detached · MLS® X14031210 · HOMELIFE/ROMANO REALTY LTD.
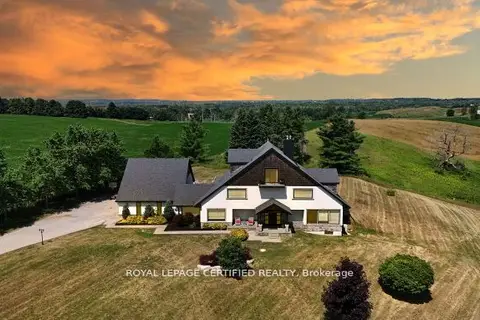
$1,675,000
4+1 bd4 ba24 pk3500-5000 ft²
9170 Sideroad 27
Rural Erin, Erin
Detached · MLS® X13733048 · ROYAL LEPAGE CERTIFIED REALTY
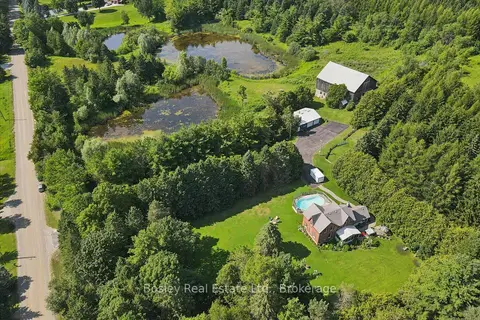
$1,699,000
Reduced $51,000
3 bd2 ba27 pk2000-2500 ft²
5049 Third Line
Rural Erin, Erin
Farm · MLS® X13623304 · Bosley Real Estate Ltd.